Skip main navigation
Sold cren member
  • $325,000

    433 E 11th Street, Delta, CO 81416

    3beds
    1,308sqft
    Stick Built
    Built in 1959
    0.26 Acres Lot
    $323,000 Zestimate®
    $248/sqft
    $1,638 Estimated rent

    Home value

    $323,000

    $271,000 - $388,000

    $1,638/mo

    Zestimate® history
    Loading
    Loading...

    Owner options

    List your home for rent

    $1,638/mo

    Rent Zestimate®

    Find your next renter with Zillow Rental Manager. Plus, with online applications, you can quickly screen prospective tenants – for free.

    Learn more

    $1,638/mo

    Rent Zestimate®

    Refinance and save

    $1,830/mo

    Est. payment

    Refinancing to a lower rate could help reduce your monthly payments and save thousands over the life of the loan.

    See today's rates

    $1,830/mo

    Est. payment

    Explore your selling options

    Work with a Zillow partner agent

    Leverage their expertise and Zillow's premium Showcase listings to get your home seen by more buyers.

    Get started

    List with your own agent

    Get your home in front of millions of buyers by listing it on Zillow.

    Learn how to do it

    Sell it yourself

    Take full control of how buyers see your home on Zillow by listing For Sale by Owner (FSBO).

    List your home

    What's special

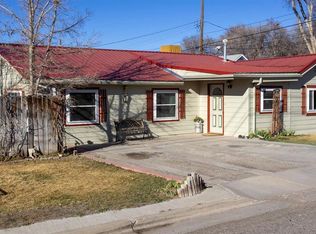
    Beautifully Renovated Home on Large Corner Lot with ADU Potential! This completely renovated home offers comfort, style, and functionality with modern upgrades throughout. Inside, you’ll find updated electrical with a new panel box, new plumbing, furnace, central air conditioning, fresh interior paint, and updated bathrooms featuring custom tile finishes. The kitchen has been tastefully remodeled with all appliances included, complemented by new laminate flooring for a clean, modern look. Enjoy low-maintenance living with a stucco exterior, durable metal roof, and new double-pane vinyl windows. Outdoor living shines with a spacious 13' x 24' covered patio, a fenced backyard with privacy fencing, raised garden and flower beds, big mature trees, and a handy utility shed. Additional features include a detached 1-car garage with power and workbench—perfect for projects or extra storage. The R2 zoning and large corner lot provide exciting opportunities for an ADU, second garage, or other improvements. This move-in ready property is ideal as a full-time residence or investment opportunity with its zoning flexibility and upgraded finishes. Don’t miss out on this rare find!

    Zillow last checked:

    Listing updated:

    Listed by:

    Brian Byrd 970-314-6692,

    Byrd & Company Real Estate LLC

    Bought with:

    Ann Staley

    CENTURY 21 Elevated Real Estate

    Source: CREN,MLS#: 829508MLS Logo

    Facts & features

    Interior

    Bedrooms & bathrooms
    • Bedrooms: 3
    • Bathrooms: 2
    • Full bathrooms: 1
    • 3/4 bathrooms: 1
    Primary bedroom
    • Level: Main
    • Area: 123.5
    • Dimensions: 9.5 x 13
    Bedroom 2
    • Area: 97.5
    • Dimensions: 9 x 10.83
    Bedroom 3
    • Area: 123.68
    • Dimensions: 10.83 x 11.42
    Dining room
    • Features: Kitchen/Dining
    Kitchen
    • Area: 132.92
    • Dimensions: 7.25 x 18.33
    Living room
    • Area: 339.5
    • Dimensions: 16.17 x 21
    Cooling
    • Central Air, Ceiling Fan(s)
    Appliances
    • Included: Range, Refrigerator, Dishwasher, Washer, Dryer, Microwave
    • Laundry: W/D Hookup
    Features
    • Ceiling Fan(s)
    • Flooring: Laminate, Tile
    • Windows: Window Coverings, Double Pane Windows
    • Basement: Crawl Space
    Interior area
    • Total structure area: 1,308
    • Total interior livable area: 1,308 sqft
    • Finished area above ground: 1,308

    Property

    Parking
    • Total spaces: 1
    • Parking features: Detached Garage
    • Garage spaces: 1
    Features
    • Levels: One
    • Stories: 1
    • Patio & porch: Patio
    • Exterior features: Landscaping
    • Frontage length: 75'-100' Frontage
    Lot
    • Size: 0.26 Acres
    • Features: Corner Lot
    Details
    • Additional structures: Garage(s), Shed(s), Shed/Storage
    • Parcel number: 345724402010

    Construction

    Type & style
    • Home type: SingleFamily
    • Architectural style: Ranch
    • Property subtype: Stick Built
    Materials
    • Wood Frame, Stucco
    • Foundation: Permanent
    • Roof: Metal
    Condition
    • New construction: No
    • Year built: 1959

    Utilities & green energy

    • Water: City Water, Public
    • Utilities for property: Cable Connected, Electricity Connected, Internet, Natural Gas Connected

    Community & neighborhood

    Location
    • Region: Delta
    • Subdivision: Hillman's

    Price history

    DateEventPrice
    12/12/2025Sold$325,000$248/sqft
    Source: CREN #829508 Report a problem
    11/10/2025Contingent$325,000$248/sqft
    Source: CREN #829508 Report a problem
    10/26/2025Price change$325,000-3%$248/sqft
    Source: CREN #829508 Report a problem
    9/27/2025Price change$335,000-2.9%$256/sqft
    Source: CREN #828806 Report a problem
    8/31/2025Price change$345,000-6.7%$264/sqft
    Source: CREN #828095 Report a problem
    8/24/2025Price change$369,900-2.7%$283/sqft
    Source: Owner Report a problem
    7/26/2025Price change$380,000-4.8%$291/sqft
    Source: Owner Report a problem
    7/24/2025Listed for sale$399,000+625.5%$305/sqft
    Source: Owner Report a problem
    12/29/2016Listing removed$55,000$42/sqft
    Source: RE/MAX Mountain West/Paonia #726782 Report a problem
    12/9/2016Listed for sale$55,000$42/sqft
    Source: RE/MAX Mountain West/Paonia #726782 Report a problem

    Public tax history

    YearProperty taxesTax assessment
    2025$603 +4%$13,339 +46.5%
    2024$580 -7.2%$9,104 -23.5%
    2023$624 -0.9%$11,899 +23%
    2022$630 $9,672 -2.8%
    2021-- $9,950 +8.9%
    2020$881 +99.1%$9,134 -0.7%
    2019$442 $9,198 +37.2%
    2018$442 +3%$6,703
    2017$430 +4.4%$6,703 -4.7%
    2016$412 +1.3%$7,033 -8.1%
    2014$406 $7,652
    2013-- $7,652 -29.3%
    2012-- $10,823
    2011-- $10,823 -10.1%
    2010-- $12,037

    Find assessor info on the county website

    Neighborhood: 81416

    Nearby schools

    GreatSchools rating
    Schools provided by the listing agent
    • Elementary: Lincoln K-5
    • Middle: Delta 6-8
    • High: Delta 9-12

    Source: CREN. This data may not be complete. We recommend contacting the local school district to confirm school assignments for this home.

    Get pre-qualified for a loan
    At Zillow Home Loans, we can pre-qualify you in as little as 5 minutes with no impact to your credit score.

    An equal housing lender. NMLS #10287.

    Sell for more on Zillow
    Get a Zillow Showcase℠ listing at no additional cost and you could sell for .
    $323,000
    2% more
    +$6,460
    With Zillow Showcase(estimated)
    $329,460