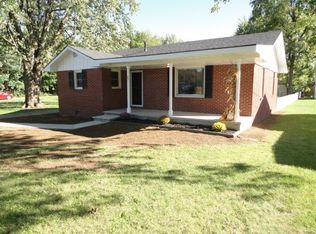
Welcome to 433 E 54th Street! This 3-bedroom, 1-bath home offers approximately 1,200 square feet of living space in a convenient Anderson location. Fresh paint throughout gives the home a move-in-ready feel, while several major updates provide added peace of mind - including a brand-new HVAC system installed in 2026 and a roof replaced in 2023. The kitchen appliances, washer, and dryer are all included, and a convenient utility/mudroom just off the kitchen provides extra space for laundry, storage, and everyday organization. Outside, you'll appreciate the privacy this lot provides, along with a detached garage and long driveway offering plenty of space for parking. With easy access to I-69, shopping, dining, and everyday conveniences are just minutes away.
Active
Price cut: $12.5K (10/1)
$112,500
433 E 54th St, Anderson, IN 46013
3beds
1,216sqft
Residential, Single Family Residence
Built in 1954
9,583 Square Feet Lot
$-- Zestimate®
$93/sqft
$-- HOA
What's special
Detached garagePrivacy this lot providesFresh paint throughout
- 41 days
- 516
- 32
Zillow last checked:
Listing updated:
Listed by:
Holly Larson holly@truebloodre.com,
Trueblood Real Estate
Source: MIBOR as distributed by MLS GRID,MLS#: 22122422
Facts & features
Interior
Bedrooms & bathrooms
- Bedrooms: 3
- Bathrooms: 1
- Full bathrooms: 1
- Main level bathrooms: 1
- Main level bedrooms: 3
Primary bedroom
- Level: Main
- Area: 168 Square Feet
- Dimensions: 14x12
Bedroom 2
- Level: Main
- Area: 100 Square Feet
- Dimensions: 10x10
Bedroom 3
- Level: Main
- Area: 100 Square Feet
- Dimensions: 10x10
Dining room
- Level: Main
- Area: 64 Square Feet
- Dimensions: 8x8
Kitchen
- Level: Main
- Area: 120 Square Feet
- Dimensions: 10x12
Kitchen
- Level: Main
- Area: 60 Square Feet
- Dimensions: 6x10
Heating
- Forced Air, Electric, Natural Gas
Cooling
- Central Air
Appliances
- Included: None, Gas Water Heater
Features
- Attic Access
- Has basement: No
- Attic: Access Only
Interior area
- Total structure area: 1,216
- Total interior livable area: 1,216 sqft
Property
Parking
- Total spaces: 1
- Parking features: Detached, Gravel
- Garage spaces: 1
Features
- Levels: One
- Stories: 1
- Fencing: Fenced,Partial
Lot
- Size: 9,583 Square Feet
- Features: Corner Lot
Details
- Parcel number: 481136100074000003
- Horse amenities: None
Construction
Type & style
- Home type: SingleFamily
- Architectural style: Ranch
- Property subtype: Residential, Single Family Residence
Materials
- Aluminum Siding
- Foundation: Slab
Condition
- New construction: No
- Year built: 1954
Utilities & green energy
- Water: Public
- Utilities for property: Electricity Connected, Sewer Connected, Water Connected
Community & HOA
Community
- Subdivision: No Subdivision
HOA
- Has HOA: No
Location
- Region: Anderson
Financial & listing details
- Price per square foot: $93/sqft
- Tax assessed value: $37,800
- Annual tax amount: $396
- Date on market: 8/25/2026
- Cumulative days on market: 42 days
- Electric utility on property: Yes
Estimated market value
Not available
Estimated sales range
Not available
$1,377/mo
Price history
| Date | Event | Price |
|---|---|---|
| 10/1/2026 | Price change | $112,500-10%$93/sqft |
Source:  MIBOR as distributed by MLS GRID #22122422 Report a problem MIBOR as distributed by MLS GRID #22122422 Report a problem | ||
| 8/25/2026 | Listed for sale | $125,000+380.8%$103/sqft |
Source: MIBOR as distributed by MLS GRID #22122422 Report a problem | ||
| 2/27/2018 | Sold | $26,000+4%$21/sqft |
Source: MIBOR as distributed by MLS GRID #21526192 Report a problem | ||
| 2/9/2018 | Pending sale | $25,000$21/sqft |
Source: Golden Rule Realty, LLC #21526192 Report a problem | ||
| 1/22/2018 | Price change | $25,000-16.4%$21/sqft |
Source: Golden Rule Realty, LLC #21526192 Report a problem | ||
| 12/18/2017 | Price change | $29,900-8%$25/sqft |
Source: Golden Rule Realty, LLC #21526192 Report a problem | ||
| 12/8/2017 | Price change | $32,500-6.9%$27/sqft |
Source: Golden Rule Realty, LLC #21526192 Report a problem | ||
| 11/26/2017 | Listed for sale | $34,900+96.1%$29/sqft |
Source: Golden Rule Realty, LLC #21526192 Report a problem | ||
| 11/1/2017 | Sold | $17,800-70.1%$15/sqft |
Source: Public Record Report a problem | ||
| 9/12/2006 | Sold | $59,500+250%$49/sqft |
Source: MIBOR as distributed by MLS GRID #2624748 Report a problem | ||
| 11/30/2005 | Sold | $17,000-65.7%$14/sqft |
Source: MIBOR as distributed by MLS GRID #2537978 Report a problem | ||
| 6/15/2005 | Sold | $49,600$41/sqft |
Source: Public Record Report a problem | ||
Public tax history
| Year | Property taxes | Tax assessment |
|---|---|---|
| 2025 | $396 +8.2% | $37,800 +0.8% |
| 2024 | $366 +33.6% | $37,500 +8.4% |
| 2023 | $274 +5.7% | $34,600 +0.6% |
| 2022 | $259 +7.2% | $34,400 +8.2% |
| 2021 | $241 +1.7% | $31,800 +4.6% |
| 2020 | $237 +6.2% | $30,400 +2% |
| 2019 | $223 -63.6% | $29,800 +6.8% |
| 2018 | $614 | $27,900 -9.1% |
| 2017 | $614 -1.6% | $30,700 |
| 2016 | $624 -5.5% | $30,700 -7% |
| 2014 | $660 | $33,000 |
| 2013 | $660 +224.6% | $33,000 +1.2% |
| 2012 | $203 | $32,600 +18.1% |
| 2011 | -- | $27,600 |
| 2010 | $176 +1.4% | $27,600 -6.4% |
| 2009 | $174 | $29,500 -1% |
| 2006 | -- | $29,800 -23.2% |
| 2005 | -- | $38,800 |
Find assessor info on the county website
Monthly payment
Est. payment
Payment breakdown
Explore the cost of this home by adjusting the details. Changes won't be saved.Climate risks
Neighborhood: 46013
Similar homes
- $156,0003 bd2 ba1.6k sqft301 E 37th St, Anderson, IN 46013Active
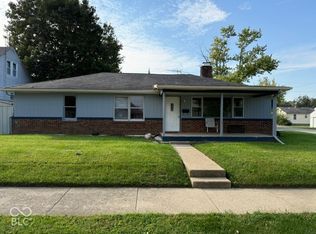 MLS ID #22129327, Armond Wright, The Wright Team LLC. MIBOR as distributed by MLS GRID
 - $129,9003 bd1 ba900 sqft2720 Seminole Ct, Anderson, IN 46012For Sale
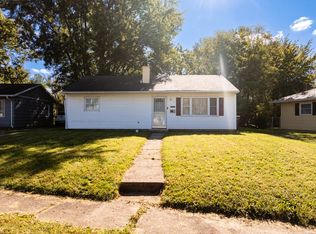 MLS ID #202641229, Sherry Anderson, RE/MAX Real Estate Groups. IRMLS
 - $144,9003 bd2 ba1k sqft815 Delmar Rd, Anderson, IN 46013Active
 MLS ID #22115482, Randy Placencia, Red Bridge Real Estate. MIBOR as distributed by MLS GRID
 - $139,9003 bd1 ba1k sqft241 Ringwood Way, Anderson, IN 46013Active
 MLS ID #22124411, Justin Puckett, Keller Williams Indy Metro NE. MIBOR as distributed by MLS GRID
