Skip main navigation
Closed
  • $2,300,000

    433 E 6th St, Hinsdale, IL 60521

    6beds
    7,280sqft
    Single Family Residence
    Built in 1957
    0.46 Acres Lot
    $2,399,800 Zestimate®
    $316/sqft
    $7,444 Estimated rent

    Home value

    $2,399,800

    $2.18M - $2.64M

    $7,444/mo

    Zestimate® history
    Loading
    Loading...

    Owner options

    List your home for rent

    $7,444/mo

    Rent Zestimate®

    Find your next renter with Zillow Rental Manager. Plus, with online applications, you can quickly screen prospective tenants – for free.

    Learn more

    $7,444/mo

    Rent Zestimate®

    Refinance and save

    $13,423/mo

    Est. payment

    Refinancing to a lower rate could help reduce your monthly payments and save thousands over the life of the loan.

    See today's rates

    $13,423/mo

    Est. payment

    Explore your selling options

    Work with a Zillow partner agent

    Leverage their expertise and Zillow's premium Showcase listings to get your home seen by more buyers.

    Get started

    List with your own agent

    Get your home in front of millions of buyers by listing it on Zillow.

    Learn how to do it

    Sell it yourself

    Take full control of how buyers see your home on Zillow by listing For Sale by Owner (FSBO).

    List your home

    What's special

    Expansive terracePicturesque paver brick streetComprehensively renovated home
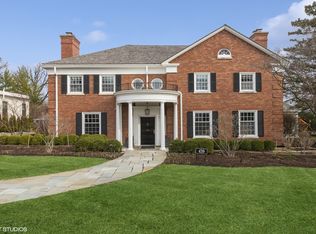
    Welcome to a lifestyle of comfort and grace in Southeast Hinsdale. Nestled along a picturesque paver brick street, this comprehensively renovated home offers the ease of both first and second floor primary suites-ideal for long-term living flexibility. Extensive updates in 2016, with thoughtful enhancements in 2020, blend modern conveniences with timeless design. Enjoy peaceful mornings or elegant entertaining on your expansive terrace, set on an impressive 100 x 200 lot. This is more than a house-it's a place to create your next chapter, where everyday living feels right. Quick close available for those ready to settle in and savor the lifestyle.

    Zillow last checked:

    Listing updated:

    Listing courtesy of:

    Bryan Bomba 630-286-9242,

    @properties Christie's International Real Estate

    Bought with:

    Anna Fiascone

    Compass

    Natalie Ryan

    Compass

    Source: MRED as distributed by MLS GRID,MLS#: 12363968MLS Logo

    Facts & features

    Interior

    Bedrooms & bathrooms
    • Bedrooms: 6
    • Bathrooms: 7
    • Full bathrooms: 6
    • 1/2 bathrooms: 1
    Primary bedroom
    • Features: Flooring (Hardwood), Bathroom (Full)
    • Level: Main
    • Area: 320 Square Feet
    • Dimensions: 16X20
    Bedroom 2
    • Features: Flooring (Hardwood)
    • Level: Main
    • Area: 323 Square Feet
    • Dimensions: 17X19
    Bedroom 3
    • Features: Flooring (Hardwood)
    • Level: Second
    • Area: 330 Square Feet
    • Dimensions: 15X22
    Bedroom 4
    • Features: Flooring (Hardwood)
    • Level: Second
    • Area: 168 Square Feet
    • Dimensions: 14X12
    Bedroom 5
    • Features: Flooring (Hardwood)
    • Level: Second
    • Area: 195 Square Feet
    • Dimensions: 15X13
    Bedroom 6
    • Features: Flooring (Carpet)
    • Level: Basement
    • Area: 247 Square Feet
    • Dimensions: 19X13
    Dining room
    • Features: Flooring (Hardwood)
    • Level: Main
    • Area: 285 Square Feet
    • Dimensions: 15X19
    Exercise room
    • Features: Flooring (Other)
    • Level: Basement
    • Area: 475 Square Feet
    • Dimensions: 19X25
    Family room
    • Features: Flooring (Hardwood)
    • Level: Main
    • Area: 725 Square Feet
    • Dimensions: 29X25
    Foyer
    • Level: Main
    • Area: 160 Square Feet
    • Dimensions: 16X10
    Kitchen
    • Features: Kitchen (Eating Area-Breakfast Bar, Island), Flooring (Slate)
    • Level: Main
    • Area: 357 Square Feet
    • Dimensions: 21X17
    Laundry
    • Features: Flooring (Slate)
    • Level: Main
    • Area: 121 Square Feet
    • Dimensions: 11X11
    Living room
    • Features: Flooring (Hardwood)
    • Level: Main
    • Area: 416 Square Feet
    • Dimensions: 16X26
    Mud room
    • Level: Main
    • Area: 77 Square Feet
    • Dimensions: 11X7
    Recreation room
    • Features: Flooring (Carpet)
    • Level: Basement
    • Area: 375 Square Feet
    • Dimensions: 15X25
    Heating
    • Natural Gas, Forced Air
    Cooling
    • Central Air
    Appliances
    • Included: Double Oven, Range, Microwave, Dishwasher, Refrigerator, Washer, Dryer, Disposal, Range Hood, Multiple Water Heaters
    • Laundry: Main Level, Multiple Locations
    Features
    • Wet Bar, 1st Floor Bedroom, Built-in Features
    • Flooring: Hardwood
    • Basement: Finished,Full
    • Number of fireplaces: 2
    • Fireplace features: Living Room, Basement
    Interior area
    • Total structure area: 0
    • Total interior livable area: 7,280 sqft

    Property

    Parking
    • Total spaces: 2
    • Parking features: On Site, Garage Owned, Attached, Garage
    • Attached garage spaces: 2
    Accessibility
    • Accessibility features: No Disability Access
    Features
    • Stories: 2
    • Patio & porch: Patio
    Lot
    • Size: 0.46 Acres
    • Dimensions: 100 X 200 X 110 X 200
    Details
    • Parcel number: 0912226006
    • Special conditions: None
    • Other equipment: Sump Pump, Sprinkler-Lawn, Radon Mitigation System, Generator

    Construction

    Type & style
    • Home type: SingleFamily
    • Property subtype: Single Family Residence
    Materials
    • Brick, Cedar
    Condition
    • New construction: No
    • Year built: 1957
    • Major remodel year: 2016

    Utilities & green energy

    • Sewer: Public Sewer
    • Water: Lake Michigan

    Community & neighborhood

    Location
    • Region: Hinsdale

    HOA & financial

    HOA
    • Services included: None

    Other

    Other facts
    • Listing terms: Conventional
    • Ownership: Fee Simple

    Price history

    DateEventPrice
    6/26/2025Sold$2,300,000-4.2%$316/sqft
    Source: MRED as distributed by MLS GRID #12363968 Report a problem
    6/18/2025Pending sale$2,400,000$330/sqft
    Source: MRED as distributed by MLS GRID #12363968 Report a problem
    5/22/2025Contingent$2,400,000$330/sqft
    Source: MRED as distributed by MLS GRID #12363968 Report a problem
    5/13/2025Listed for sale$2,400,000-4%$330/sqft
    Source: MRED as distributed by MLS GRID #12363968 Report a problem
    5/13/2025Listing removed$2,500,000$343/sqft
    Source: MRED as distributed by MLS GRID #12347984 Report a problem
    4/25/2025Listed for sale$2,500,000-3.8%$343/sqft
    Source: MRED as distributed by MLS GRID #12347984 Report a problem
    4/25/2025Listing removed$2,600,000$357/sqft
    Source: MRED as distributed by MLS GRID #12331185 Report a problem
    4/8/2025Listed for sale$2,600,000+60.5%$357/sqft
    Source: MRED as distributed by MLS GRID #12331185 Report a problem
    8/10/2020Sold$1,620,000$223/sqft
    Source: Public Record Report a problem
    5/8/2020Sold$1,620,000-4.6%$223/sqft
    Source: MRED as distributed by MLS GRID #10616268 Report a problem
    3/29/2020Pending sale$1,699,000$233/sqft
    Source: @properties #10616268 Report a problem
    1/22/2020Price change$1,699,000-2.9%$233/sqft
    Source: @properties #10616268 Report a problem
    12/6/2019Listing removed$8,500$1/sqft
    Source: @properties #10577618 Report a problem
    11/20/2019Listed for rent$8,500$1/sqft
    Source: @properties #10577618 Report a problem
    9/20/2019Price change$1,749,000-7.9%$240/sqft
    Source: @properties #10508748 Report a problem
    9/6/2019Price change$1,900,000-4.8%$261/sqft
    Source: @properties #10508748 Report a problem
    5/16/2019Price change$1,995,000-3.9%$274/sqft
    Source: @properties #10508748 Report a problem
    3/5/2019Listed for sale$2,075,000-5.6%$285/sqft
    Source: Coldwell Banker Residential #10297211 Report a problem
    1/9/2019Listing removed$2,199,000$302/sqft
    Source: Coldwell Banker Residential Brokerage - Hinsdale Village #10137576 Report a problem
    11/14/2018Price change$2,199,000-5.4%$302/sqft
    Source: Coldwell Banker Residential Brokerage - Hinsdale Village #10137576 Report a problem
    7/16/2018Price change$2,325,000-5.1%$319/sqft
    Source: Coldwell Banker Residential Brokerage - Hinsdale Village #10137576 Report a problem
    5/23/2018Listed for sale$2,450,000+10.1%$337/sqft
    Source: Coldwell Banker Residential #09959895 Report a problem
    6/6/2016Sold$2,225,000-7.3%$306/sqft
    Source: Public Record Report a problem
    5/23/2016Pending sale$2,399,000$330/sqft
    Source: Coldwell Banker Residential Brokerage - Hinsdale Village #09222839 Report a problem
    5/12/2016Listed for sale$2,399,000+71.4%$330/sqft
    Source: Coldwell Banker Residential Brokerage - Hinsdale Village #09222839 Report a problem
    3/7/2016Sold$1,400,000$192/sqft
    Source: Public Record Report a problem
    12/15/2015Pending sale$1,400,000$192/sqft
    Source: Coldwell Banker Residential Brokerage - Glencoe #08899982 Report a problem

    Public tax history

    YearProperty taxesTax assessment
    2024$40,117 +5.1%$781,845 +8.8%
    2023$38,172 +32.1%$718,740 +29%
    2022$28,898 +3.8%$557,190 +1.2%
    2021$27,848 +2.3%$550,850 +2%
    2020$27,219 -11.2%$539,940
    2019$30,663 -23.1%--
    2018$39,892 +0.1%$783,320 +0.4%
    2017$39,834 +8.5%$780,460 +11.5%
    2016$36,719 +0.4%$700,020 +6.3%
    2015$36,580 -5.2%$658,590 -1.8%
    2014$38,595 +2%$670,350 +0.5%
    2013$37,844 +0.3%$667,210 -4.3%
    2012$37,730 +5%$697,260 -6.1%
    2011$35,932 +12.3%$742,560 +1.5%
    2010$32,007 +4.6%$731,940 -5.8%
    2009$30,589 +3.2%$776,920
    2008$29,632 +3.5%$776,920 +5.9%
    2007$28,619 +15.5%$733,630 +19.9%
    2006$24,780 +4.5%$612,120 +7.7%
    2005$23,711 -2.7%$568,360 +7%
    2004$24,371 +10.6%$531,170 +10%
    2003$22,033 +12.6%$482,880 +19%
    2002$19,568 +10.8%$405,670 +6.8%
    2001$17,655 +7.7%$379,960 +10%
    2000$16,393 $345,560

    Find assessor info on the county website

    Neighborhood: 60521

    Nearby schools

    GreatSchools rating
    Schools provided by the listing agent
    • Elementary: Oak Elementary School
    • Middle: Hinsdale Middle School
    • High: Hinsdale Central High School
    • District: 181

    Source: MRED as distributed by MLS GRID. This data may not be complete. We recommend contacting the local school district to confirm school assignments for this home.

    Get a cash offer in 3 minutes
    Find out how much your home could sell for in as little as 3 minutes with a no-obligation cash offer.
    Estimated market value
    $2,399,800
    Get a cash offer in 3 minutes
    Find out how much your home could sell for in as little as 3 minutes with a no-obligation cash offer.
    Estimated market value
    $2,399,800