Skip main navigation
Sold for $745,000
  • $745,000

    433 E Gorgas Ln, Philadelphia, PA 19119

    4beds
    2,098sqft
    Single Family Residence
    Built in 1940
    8,933 Square Feet Lot
    $750,100 Zestimate®
    $355/sqft
    $3,201 Estimated rent

    Home value

    $750,100

    $698,000 - $810,000

    $3,201/mo

    Zestimate® history
    Loading
    Loading...

    Owner options

    List your home for rent

    $3,201/mo

    Rent Zestimate®

    Find your next renter with Zillow Rental Manager. Plus, with online applications, you can quickly screen prospective tenants – for free.

    Learn more

    $3,201/mo

    Rent Zestimate®

    Refinance and save

    $4,571/mo

    Est. payment

    Refinancing to a lower rate could help reduce your monthly payments and save thousands over the life of the loan.

    See today's rates

    $4,571/mo

    Est. payment

    Explore your selling options

    Work with a Zillow partner agent

    Leverage their expertise and Zillow's premium Showcase listings to get your home seen by more buyers.

    Get started

    List with your own agent

    Get your home in front of millions of buyers by listing it on Zillow.

    Learn how to do it

    Sell it yourself

    Take full control of how buyers see your home on Zillow by listing For Sale by Owner (FSBO).

    List your home

    What's special

    High-end finishesQuartz countertopsGenerous rear yardAbundant cabinetry and storageExceptional corner homeRestored architectural detailsRecessed lighting
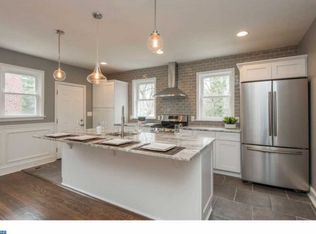
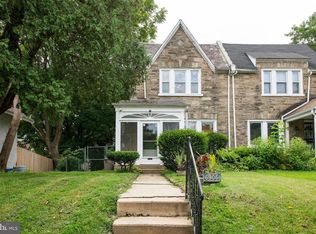
    Welcome to 433 E. Gorgas Ln, a beautifully reimagined Mount Airy home where a full, top to bottom renovation has been thoughtfully completed, preserving the home’s original character while seamlessly integrating modern upgrades throughout. From restored architectural details to high-end finishes, this residence offers timeless charm paired with contemporary comfort. Enter through the grand, light filled foyer, setting the tone for the home’s elegant layout. To the right, original French doors open into a spacious dining room, ideal for both everyday meals and formal gatherings. The dining room flows effortlessly into the brand new, expansive kitchen, designed to impress with abundant cabinetry and storage, quartz countertops, and two skylights that flood the space with natural light. The exposed Wissahickon schist stone in the kitchen provides a beautiful contrast of historic character to the space. This level also includes a convenient half bath and laundry closet. From the kitchen, step outside to a generous rear yard, complete with a detached two car garage and driveway. Back through the foyer, the left side of the home opens into a large, sun-drenched living room, perfect for entertaining. Beyond the living room, the enclosed sunroom is surrounded by floor to ceiling windows and anchored by a cozy gas fireplace, creating a warm and inviting retreat year round. From here, access the private rear porch, featuring a charming hanging bench, an ideal spot to relax and unwind. Upstairs on the second floor, you’ll find a versatile first bedroom, perfect for a home office, nursery, or guest room, along with a fully renovated hall bathroom featuring a tub/shower combo and all new fixtures and finishes. The primary suite is spacious and filled with natural light, offering a true retreat. A custom walk-in closet transitions into the luxurious primary bathroom, highlighted by a generous walk-in shower with marble floors, elegant green Spanish tile, gold accents, and a double vanity. The third floor offers two additional bright bedrooms, connected by a fully updated Jack-and-Jill bathroom with a beautifully tiled walk-in shower and a vanity designed for convenience with outlets hidden inside. The unfinished basement provides ample storage space and houses the home’s utilities. Throughout the home, original hardwood floors have been restored, all new electrical wiring has been installed, and recessed lighting and mini-split AC/heat units have been added in each room to complement the home’s radiator system, delivering comfort without sacrificing character. Located on a beautiful, tree lined block, this exceptional corner home is conveniently located near Mount Airy Village and the Germantown Avenue corridor, with easy access to Awbury Arboretum, the Wissahickon, Weaver’s Way Co-op, and SEPTA’s Chestnut Hill East Line for easy commuting. A rare opportunity to own a fully renovated classic in one of Philadelphia’s most beloved neighborhoods. Schedule your tour today!

    Zillow last checked:

    Listing updated:

    Listed by:

    Alison Simon 215-847-4452,

    KW Empower

    Bought with:

    Alex Begg, RS329007

    BHHS Fox & Roach Wayne-Devon

    Source: Bright MLS,MLS#: PAPH2581236MLS Logo

    Facts & features

    Interior

    Bedrooms & bathrooms
    • Bedrooms: 4
    • Bathrooms: 4
    • Full bathrooms: 3
    • 1/2 bathrooms: 1
    • Main level bathrooms: 1
    Basement
    • Area: 0
    Heating
    • Radiator, Wall Unit, Natural Gas
    Cooling
    • Central Air, Electric
    Appliances
    • Included: Gas Water Heater
    Features
    • Flooring: Hardwood, Wood
    • Basement: Unfinished,Partial
    • Number of fireplaces: 1
    Interior area
    • Total structure area: 2,098
    • Total interior livable area: 2,098 sqft
    • Finished area above ground: 2,098
    • Finished area below ground: 0

    Property

    Parking
    • Total spaces: 2
    • Parking features: Garage Faces Front, Detached, Driveway
    • Garage spaces: 1
    • Uncovered spaces: 1
    Accessibility
    • Accessibility features: None
    Features
    • Levels: Three
    • Stories: 3
    • Pool features: None
    Lot
    • Size: 8,933 Square Feet
    • Dimensions: 59.00 x 152.00
    Details
    • Additional structures: Above Grade, Below Grade
    • Parcel number: 222118900
    • Zoning: RSA3
    • Special conditions: Standard

    Construction

    Type & style
    • Home type: SingleFamily
    • Architectural style: Traditional
    • Property subtype: Single Family Residence
    Materials
    • Masonry, Stone, Wood Siding, Vinyl Siding
    • Foundation: Stone
    Condition
    • Excellent
    • New construction: No
    • Year built: 1940

    Utilities & green energy

    • Sewer: Public Sewer
    • Water: Public

    Community & HOA

    Community
    • Subdivision: Mt Airy
    HOA
    • Has HOA: No
    Location
    • Region: Philadelphia
    • Municipality: PHILADELPHIA

    Financial & listing details

    • Price per square foot: $355/sqft
    • Tax assessed value: $472,900
    • Annual tax amount: $6,619
    • Date on market: 2/12/2026
    • Listing agreement: Exclusive Agency
    • Listing terms: Cash,Conventional,FHA,VA Loan
    • Inclusions: All New Appliances
    • Ownership: Fee Simple

    Price history

    DateEventPrice
    3/25/2026Sold$745,000-0.7%$355/sqft
    Source: Bright MLS #PAPH2581236 Report a problem
    3/16/2026Pending sale$750,000$357/sqft
    Source: Bright MLS #PAPH2581236 Report a problem
    2/23/2026Contingent$750,000$357/sqft
    Source: Bright MLS #PAPH2581236 Report a problem
    2/12/2026Listed for sale$750,000+134.4%$357/sqft
    Source: Bright MLS #PAPH2581236 Report a problem
    5/8/2025Sold$320,000+60.8%$153/sqft
    Source: Public Record Report a problem
    5/18/2001Sold$199,000+99.5%$95/sqft
    Source: Public Record Report a problem
    8/23/2000Sold$99,772+232.6%$48/sqft
    Source: Public Record Report a problem
    4/8/1999Sold$30,000$14/sqft
    Source: Public Record Report a problem

    Public tax history

    YearProperty taxesTax assessment
    2025$6,620 +16%$472,900 +16%
    2024$5,706 $407,600
    2023$5,706 +30.9%$407,600
    2022$4,360 --
    2021$4,360 -4.2%--
    2018$4,551 +14%--
    2017$3,991 -2.2%--
    2016$4,082 --
    2015$4,082 --
    2014$4,082 +4.5%$321,600 +584.6%
    2012$3,907 $46,976
    2011-- $46,976
    2010-- $46,976
    2009-- $46,976
    2008-- $46,976
    2007-- $46,976 +7.5%
    2006-- $43,712
    2005-- $43,712
    2004-- $43,712 +10%
    2003-- $39,744 +15.4%
    2002-- $34,432 +18.4%
    2000-- $29,088
    1999-- $29,088
    Find assessor info on the county website

    Neighborhood: Mount Airy East

    Nearby schools

    GreatSchools rating
    Schools provided by the listing agent
    • District: Philadelphia City

    Source: Bright MLS. This data may not be complete. We recommend contacting the local school district to confirm school assignments for this home.

    Get a cash offer in 3 minutes
    Find out how much your home could sell for in as little as 3 minutes with a no-obligation cash offer.
    Estimated market value
    $750,100
    Get a cash offer in 3 minutes
    Find out how much your home could sell for in as little as 3 minutes with a no-obligation cash offer.
    Estimated market value
    $750,100