Skip main navigation
Off market
  • $490,000

    433 E Harding St, Orlando, FL 32806

    2beds
    1,180sqft
    SingleFamily
    Built in 1925
    7,095 Square Feet Lot
    $490,000 Zestimate®
    $415/sqft
    $2,385 Estimated rent

    Home value

    $490,000

    $466,000 - $515,000

    $2,385/mo

    Zestimate® history
    Loading
    Loading...

    Owner options

    List your home for rent

    $2,385/mo

    Rent Zestimate®

    Find your next renter with Zillow Rental Manager. Plus, with online applications, you can quickly screen prospective tenants – for free.

    Learn more

    $2,385/mo

    Rent Zestimate®

    Refinance and save

    $3,496/mo

    Est. payment

    Refinancing to a lower rate could help reduce your monthly payments and save thousands over the life of the loan.

    See today's rates

    $3,496/mo

    Est. payment

    Explore your selling options

    Work with a Zillow partner agent

    Leverage their expertise and Zillow's premium Showcase listings to get your home seen by more buyers.

    Get started

    List with your own agent

    Get your home in front of millions of buyers by listing it on Zillow.

    Learn how to do it

    Sell it yourself

    Take full control of how buyers see your home on Zillow by listing For Sale by Owner (FSBO).

    List your home

    What's special

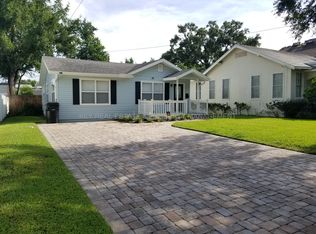
    Charming Craftsman-style home in desirable Delaney Park. Prime location convenient to ORMC hospital, downtown dining, night life, SunRail station and growing SODO district. Easy access to I-4 and 408 hwys. makes travel to attractions, airport and beaches easier. The quality of the home's construction is apparent in the original hardwood floors, plaster walls, detailed molding and large windows. Enjoy people-watching from the traditional covered front porch where you can see Wadeview Park and neighbors walking about the quite neighborhood. Once inside, cozy up in front of the brick fireplace in the cool months or enjoy dinner in the large dining rm. Recent Kitchen remodel with granite countertops, new cabinetry, tile flooring and matching stainless Frigidaire appliances. Inside laundry rm. just off the kitchen is a plus! Master suite has a remodeled bath with custom tile work, dual shower heads, dual vanities and a 12X4 walk-in closet. Guest bath was remodeled in 2017 with traditional subway tile, board & batten on walls and a penny tile floor. Guest bdrm is large with plenty of natural light. The Stand-up attic has plenty of storage as well. A private backyard features a new 16X12 wooden deck perfect for entertaining or a quiet dinner for two. The fully fenced backyard also features a 20X14 workshop or storage area on a concrete pad with electricity and a window A/C unit. Other updates include House A/C in 2012 and roof in 2008. THIS HOME IS A MUST SEE!!

    This property is off market, which means it's not currently listed for sale or rent on Zillow. This may be different from what's available on other websites or public sources.
    Facts & features

    Interior

    Bedrooms & bathrooms
    • Bedrooms: 2
    • Bathrooms: 2
    • Full bathrooms: 2
    Heating
    • Forced air, Gas
    Cooling
    • Central
    Appliances
    • Included: Dishwasher, Microwave, Range / Oven, Refrigerator
    Features
    • Attic, Inside Utility, Smoke Alarm(S), Solid Stone Counters, Washer/Dryer Hookup, Window Treatment, Blinds/Shades, Crown Molding
    • Flooring: Tile, Hardwood
    • Has fireplace: Yes
    Interior area
    • Total interior livable area: 1,180 sqft

    Property

    Parking
    • Total spaces: 1
    • Parking features: Carport
    Features
    • Exterior features: Stucco, Wood
    Lot
    • Size: 7,095 sqft
    Details
    • Parcel number: 292301454800560

    Construction

    Type & style
    • Home type: SingleFamily
    Materials
    • Wood
    • Roof: Other
    Condition
    • Year built: 1925

    Utilities & green energy

    • Utilities for property: Electric, Fire Hydrant, Street Lights, Public Utilities, Public Sewer, Sprinkler Meter, City Water

    Community & neighborhood

    Location
    • Region: Orlando

    Other

    Other facts
    • Additional Rooms: Inside Utility
    • Appliances Included: Hot Water Electric
    • Exterior Features: Irrigation System, Detached Workshop, Mature Landscaping, Fenced
    • Heatingand Fuel: Central
    • Interior Features: Attic, Inside Utility, Smoke Alarm(S), Solid Stone Counters, Washer/Dryer Hookup, Window Treatment, Blinds/Shades, Crown Molding
    • Interior Layout: Formal Living Room Separate, Open Floor Plan, Master Bedroom Downstairs
    • Last Change Type: Back On Market
    • Listing Type: Exclusive Right to Sell
    • Location: Sidewalk, Close to Bus Line, In City Limits, Park View, Close to Commuter Rail
    • Master Bath Features: Dual Sinks, Shower No Tub
    • Office Primary Board ID: Orlando Regional
    • Ownership: Fee Simple
    • Property Type: Residential
    • Roof: Shingle
    • Status: Active
    • Utilities: Electric, Fire Hydrant, Street Lights, Public Utilities, Public Sewer, Sprinkler Meter, City Water
    • Special Listing Type: Not Applicable
    • Property Style: Single Family Home
    • Property Description: One Story
    • Square Foot Source: Owner Provided
    • Last Status: Pending
    • Foundation: Crawlspace
    • Garage Features: Workshop
    • Minimum Lease: No Minimum
    • Ownership: Fee Simple

    Price history

    DateEventPrice
    6/5/2023Sold$485,000$411/sqft
    Source: Public Record Report a problem
    4/16/2023Pending sale$485,000$411/sqft
    Source: Stellar MLS #O6103781 Report a problem
    4/13/2023Listed for sale$485,000+70.2%$411/sqft
    Source: Stellar MLS #O6103781 Report a problem
    10/13/2017Sold$285,000$242/sqft
    Source: Public Record Report a problem
    8/31/2017Listed for sale$285,000+280%$242/sqft
    Source: SAVVY PROPERTIES LLC #O5531327 Report a problem
    10/6/2011Sold$75,000$64/sqft
    Source: Public Record Report a problem

    Public tax history

    YearProperty taxesTax assessment
    2024$6,566 +53.2%$393,858 +44.7%
    2023$4,286 +3.1%$272,281 +3%
    2022$4,157 +1.7%$264,350 +3%
    2021$4,085 +0.9%$256,650 +1.4%
    2020$4,050 +1.2%$253,107 +2.3%
    2019$4,003 +1.1%$247,416 +1.9%
    2018$3,960 $242,803 +47%
    2017$3,960 +191%$165,226 +6%
    2016$1,361 +1%$155,821 +9.1%
    2015$1,347 +20%$142,837 +24%
    2014$1,122 +6.8%$115,235 +30.7%
    2013$1,051 -8.2%$88,143 -4.8%
    2012$1,145 -46%$92,621 -10.9%
    2011$2,120 -4.3%$103,900 -7.3%
    2010$2,215 $112,064 -13%
    2009-- $128,737 -24.9%
    2008$3,201 -15.7%$171,396 -19.9%
    2007$3,796 -2.8%$213,879 +6.2%
    2006$3,904 +29.8%$201,483 +34.8%
    2005$3,007 +24.2%$149,425 +22.9%
    2004$2,422 +2.8%$121,559 +4.1%
    2003$2,356 +15.1%$116,810 +15.6%
    2002$2,046 +16.5%$101,082 +20.4%
    2001$1,756 +12.9%$83,961 +16.4%
    2000$1,556 $72,121

    Find assessor info on the county website

    Neighborhood: Wadeview Park

    Nearby schools

    GreatSchools rating
    Schools provided by the listing agent
    • Elementary: Blankner Elem
    • Middle: Blankner School (K-8)
    • High: Boone High

    Source: The MLS. This data may not be complete. We recommend contacting the local school district to confirm school assignments for this home.

    Get a cash offer in 3 minutes
    Find out how much your home could sell for in as little as 3 minutes with a no-obligation cash offer.
    Estimated market value
    $490,000
    Get a cash offer in 3 minutes
    Find out how much your home could sell for in as little as 3 minutes with a no-obligation cash offer.
    Estimated market value
    $490,000