Skip main navigation
Sold for $638,000
  • Listed by: WeTrust Realty • Yuchen Liu • Contact: 909-587-9829
    Bought with: eXp Realty of Greater L.A. Inc
    $638,000

    433 E Mission Rd Unit 53, Alhambra, CA 91801

    2beds
    1,540sqft
    Townhouse
    Built in 1980
    993 Square Feet Lot
    $635,900 Zestimate®
    $414/sqft
    $3,330 Estimated rent

    Home value

    $635,900

    $579,000 - $699,000

    $3,330/mo

    Zestimate® history
    Loading
    Loading...

    Owner options

    List your home for rent

    $3,330/mo

    Rent Zestimate®

    Find your next renter with Zillow Rental Manager. Plus, with online applications, you can quickly screen prospective tenants – for free.

    Learn more

    $3,330/mo

    Rent Zestimate®

    Refinance and save

    $4,540/mo

    Est. payment

    Refinancing to a lower rate could help reduce your monthly payments and save thousands over the life of the loan.

    See today's rates

    $4,540/mo

    Est. payment

    Explore your selling options

    Work with a Zillow partner agent

    Leverage their expertise and Zillow's premium Showcase listings to get your home seen by more buyers.

    Get started

    List with your own agent

    Get your home in front of millions of buyers by listing it on Zillow.

    Learn how to do it

    Sell it yourself

    Take full control of how buyers see your home on Zillow by listing For Sale by Owner (FSBO).

    List your home

    What's special

    Cozy fireplaceConvenient guest bathroomBright and airy residenceOpen functional floor planMezzanine-level dining areaBonus storage spaceSpacious interior end-unit townhome
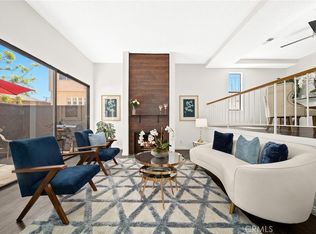
    PRICE TO SELL! Perfect for first-time home buyers or investors!! Spacious interior end-unit townhome located in the highly desirable Mission Townhomes community of the San Gabriel Valley. Tucked away in a quiet setting, this bright and airy residence features soaring 11-foot vaulted ceilings in the living room, complete with a cozy fireplace and an open, functional floor plan. A few steps up, the mezzanine-level dining area has been thoughtfully converted by the previous owner into an additional bedroom, offering flexible living space. Adjacent are the kitchen and a convenient guest bathroom. Downstairs, you’ll find a direct-access attached garage with laundry hookups, there is also bonus storage space. Upstairs, natural light pours in through skylights positioned above the stairway and bathroom. The home offers dual master suites, ideal for privacy and comfort. One suite boasts high ceilings, dual closets, and an ensuite shower with a skylight. The second suite features a spacious oversized closet and a private bath with a walk-in shower. Residents enjoy access to community amenities including a pool, spa, BBQ area, and clubhouse. Ideally situated within highly regarded Alhambra Unified School District, popular restaurants, and shopping along Main Street and Garfield Avenue. Directly across the street, you’ll find Almansor Park and Alhambra Golf Course, perfect for outdoor recreation and leisure.

    Zillow last checked:

    Listing updated:

    Listed by:

    Yuchen Liu DRE #02203712 909-587-9829,

    WeTrust Realty,

    UT Keng Cheong DRE #02241127 909-749-4899,

    Real Broker

    Bought with:

    Ethan Tran, DRE #02229531

    eXp Realty of Greater L.A. Inc

    Source: CRMLS,MLS#: TR26040360MLS LogoOriginating MLS: California Regional MLS

    Facts & features

    Interior

    Bedrooms & bathrooms
    • Bedrooms: 2
    • Bathrooms: 3
    • Full bathrooms: 2
    • 3/4 bathrooms: 1
    • Main level bathrooms: 3
    • Main level bedrooms: 2
    Rooms
    • Room types: Entry/Foyer, Living Room, Primary Bedroom, Dining Room
    Bathroom
    • Features: Separate Shower, Tub Shower
    Heating
    • Forced Air
    Cooling
    • Central Air
    Appliances
    • Included: Dishwasher, Free-Standing Range, Gas Cooktop, Disposal
    • Laundry: Gas Dryer Hookup, In Garage
    Features
    • Cathedral Ceiling(s), Separate/Formal Dining Room, Eat-in Kitchen
    • Flooring: Carpet, Tile, Vinyl
    • Windows: Skylight(s)
    • Has fireplace: Yes
    • Fireplace features: Living Room
    • Common walls with other units/homes: 1 Common Wall,End Unit
    Interior area
    • Total interior livable area: 1,540 sqft

    Property

    Parking
    • Total spaces: 2
    • Parking features: Garage, Garage Door Opener
    • Attached garage spaces: 2
    Features
    • Levels: Three Or More
    • Stories: 3
    • Entry location: front
    • Pool features: In Ground, Tile, Association
    • Has view: Yes
    • View description: None
    Lot
    • Size: 993 Square Feet
    • Features: 21-25 Units/Acre
    Details
    • Parcel number: 5345018071
    • Special conditions: Standard

    Construction

    Type & style
    • Home type: Townhouse
    • Property subtype: Townhouse
    • Attached to another structure: Yes
    Materials
    • Roof: Common Roof
    Condition
    • New construction: No
    • Year built: 1980

    Utilities & green energy

    • Sewer: Sewer Tap Paid
    • Water: Public

    Community & HOA

    Community
    • Features: Street Lights, Sidewalks
    HOA
    • Has HOA: Yes
    • Amenities included: Barbecue, Pool, Trash, Water
    • HOA fee: $375 monthly
    • HOA name: Mission Townhomes Association
    • HOA phone: 909-333-4043
    Location
    • Region: Alhambra

    Financial & listing details

    • Price per square foot: $414/sqft
    • Tax assessed value: $519,911
    • Date on market: 3/6/2026
    • Cumulative days on market: 81 days
    • Listing terms: Cash,Cash to New Loan,Conventional,FHA,VA Loan

    Price history

    DateEventPrice
    6/23/2026Sold$638,000-0.8%$414/sqft
    Source: CRMLS #TR26040360 Report a problem
    6/22/2026Pending sale$643,000$418/sqft
    Source: CRMLS #TR26040360 Report a problem
    5/29/2026Contingent$643,000$418/sqft
    Source: CRMLS #TR26040360 Report a problem
    5/5/2026Price change$643,000-3.7%$418/sqft
    Source: CRMLS #TR26040360 Report a problem
    3/17/2026Price change$668,000-3.2%$434/sqft
    Source: CRMLS #TR26040360 Report a problem
    3/6/2026Listed for sale$690,000+85%$448/sqft
    Source: CRMLS #TR26040360 Report a problem
    9/6/2005Sold$373,000+33.2%$242/sqft
    Source: Public Record Report a problem
    5/4/2004Sold$280,000+16.7%$182/sqft
    Source: Public Record Report a problem
    7/21/2003Sold$240,000+17.1%$156/sqft
    Source: Public Record Report a problem
    5/1/2002Sold$205,000$133/sqft
    Source: Public Record Report a problem

    Public tax history

    YearProperty taxesTax assessment
    2026-- $519,911 +2%
    2025$6,333 +3.1%$509,718 +2%
    2024$6,145 +1%$499,725 +2%
    2023$6,081 +5.1%$489,928 +2%
    2022$5,785 +1.1%$480,322 +2%
    2021$5,719 +0.6%$470,905 +1%
    2020$5,688 $466,078 +2%
    2019$5,688 +2.4%$456,940 +2%
    2018$5,554 $447,982 +2%
    2017$5,554 +1.4%$439,199 +2%
    2016$5,476 +7.4%$430,588 +1.5%
    2015$5,099 +2.9%$424,121 +2%
    2014$4,955 $415,814 +19%
    2012-- $349,500
    2011-- $349,500
    2010-- $349,500
    2009-- $349,500 -9.9%
    2008-- $388,069 +2%
    2007-- $380,460 +2%
    2006-- $373,000 +28%
    2005-- $291,311 +21.4%
    2004-- $240,000 +14.8%
    2003-- $209,100 +34.5%
    2002-- $155,500 +11.9%
    2000-- $139,000
    Find assessor info on the county website

    Neighborhood: 91801

    Nearby schools

    GreatSchools rating
    Get a cash offer in 3 minutes
    Find out how much your home could sell for in as little as 3 minutes with a no-obligation cash offer.
    Estimated market value
    $635,900
    Get a cash offer in 3 minutes
    Find out how much your home could sell for in as little as 3 minutes with a no-obligation cash offer.
    Estimated market value
    $635,900