Skip main navigation
Sold for $103,000
  • $103,000

    433 E Prospect St, York, PA 17403

    4beds
    1,612sqft
    Townhouse
    Built in 1900
    1,455 Square Feet Lot
    $163,600 Zestimate®
    $64/sqft
    $1,613 Estimated rent

    Home value

    $163,600

    $147,000 - $180,000

    $1,613/mo

    Zestimate® history
    Loading
    Loading...

    Owner options

    List your home for rent

    $1,613/mo

    Rent Zestimate®

    Find your next renter with Zillow Rental Manager. Plus, with online applications, you can quickly screen prospective tenants – for free.

    Learn more

    $1,613/mo

    Rent Zestimate®

    Refinance and save

    $566/mo

    Est. payment

    Refinancing to a lower rate could help reduce your monthly payments and save thousands over the life of the loan.

    See today's rates

    $566/mo

    Est. payment

    Explore your selling options

    Work with a Zillow partner agent

    Leverage their expertise and Zillow's premium Showcase listings to get your home seen by more buyers.

    Get started

    List with your own agent

    Get your home in front of millions of buyers by listing it on Zillow.

    Learn how to do it

    Sell it yourself

    Take full control of how buyers see your home on Zillow by listing For Sale by Owner (FSBO).

    List your home

    What's special

    Fenced rear yardFresh paintNew vinyl plank flooring
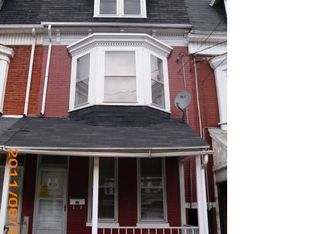
    Welcome home to this 3-Story Rowhome in York City, featuring 4-5 bedrooms, a full bath, new vinyl plank flooring and some fresh paint. Front covered porch with railing. Beautiful bay window. Fenced rear yard with shared use of the 10ft wide private alley behind it (not to be used for parking). Close proximity to downtown York, I-83, Route30 and public transportation. Interior doors installed and kitchen cabinets painted after photos were taken. Schedule your showing today!

    Zillow last checked:

    Listing updated:

    Listed by:

    Kelly King Trench 717-634-6340,

    RE/MAX Quality Service, Inc.

    Bought with:

    Karin Negron-Caraballo, 5008774

    Berkshire Hathaway HomeServices Homesale Realty

    Source: Bright MLS,MLS#: PAYK2052692MLS Logo

    Facts & features

    Interior

    Bedrooms & bathrooms
    • Bedrooms: 4
    • Bathrooms: 1
    • Full bathrooms: 1
    Basement
    • Area: 0
    Heating
    • Forced Air, Natural Gas
    Cooling
    • Ceiling Fan(s), Electric
    Appliances
    • Included: Water Heater, Gas Water Heater
    • Laundry: In Basement, Washer/Dryer Hookups Only
    Features
    • Ceiling Fan(s), Floor Plan - Traditional, Formal/Separate Dining Room
    • Flooring: Carpet, Luxury Vinyl
    • Basement: Full,Interior Entry
    • Has fireplace: No
    Interior area
    • Total structure area: 1,612
    • Total interior livable area: 1,612 sqft
    • Finished area above ground: 1,612
    • Finished area below ground: 0

    Property

    Parking
    • Parking features: Public, On Street
    • Has uncovered spaces: Yes
    Accessibility
    • Accessibility features: None
    Features
    • Levels: Three
    • Stories: 3
    • Pool features: None
    • Fencing: Chain Link
    Lot
    • Size: 1,455 sqft
    • Features: Rear Yard
    Details
    • Additional structures: Above Grade, Below Grade
    • Parcel number: 124200900050000000
    • Zoning: UN2
    • Zoning description: Urban Residential Neighborhood District
    • Special conditions: Standard

    Construction

    Type & style
    • Home type: Townhouse
    • Architectural style: Colonial
    • Property subtype: Townhouse
    Materials
    • Brick
    • Foundation: Permanent
    • Roof: Shingle,Rubber
    Condition
    • New construction: No
    • Year built: 1900

    Utilities & green energy

    • Electric: 100 Amp Service
    • Sewer: Public Sewer
    • Water: Public

    Community & neighborhood

    Location
    • Region: York
    • Subdivision: None Available
    • Municipality: YORK CITY

    Other

    Other facts
    • Listing agreement: Exclusive Right To Sell
    • Ownership: Fee Simple

    Price history

    DateEventPrice
    2/16/2024Sold$103,000+3%$64/sqft
    Source: Bright MLS #PAYK2052692 Report a problem
    1/19/2024Pending sale$100,000$62/sqft
    Source: Bright MLS #PAYK2052692 Report a problem
    12/4/2023Listed for sale$100,000$62/sqft
    Source: Bright MLS #PAYK2052692 Report a problem

    Public tax history

    YearProperty taxesTax assessment
    2025$3,310 +22.1%$52,390 +21.1%
    2024$2,710 $43,270
    2023$2,710 +4.3%$43,270
    2022$2,597 -1.2%$43,270
    2021$2,628 +3.6%$43,270
    2020$2,536 +0.2%$43,270
    2019$2,532 $43,270
    2018$2,532 -0.9%$43,270
    2017$2,555 $43,270
    2016-- $43,270
    2015$2,537 $43,270
    2014$2,537 $43,270
    2013-- $43,270
    2012-- $43,270
    2011-- $43,270
    2010-- $43,270
    2009-- $43,270
    2008-- $43,270
    2007-- $43,270
    2006-- $43,270 +1.8%
    2005-- $42,510
    2004-- $42,510
    2003-- $42,510
    2002-- $42,510
    2000-- $42,510
    1999-- $42,510

    Find assessor info on the county website

    Neighborhood: 17403

    Nearby schools

    GreatSchools rating
    Schools provided by the listing agent
    • District: York City

    Source: Bright MLS. This data may not be complete. We recommend contacting the local school district to confirm school assignments for this home.

    Get pre-qualified for a loan
    At Zillow Home Loans, we can pre-qualify you in as little as 5 minutes with no impact to your credit score.

    An equal housing lender. NMLS #10287.

    Sell for more on Zillow
    Get a Zillow Showcase℠ listing at no additional cost and you could sell for .
    $163,600
    2% more
    +$3,272
    With Zillow Showcase(estimated)
    $166,872