Skip main navigation
Pending
  • $180,000

    433 E Stanford Street, Springfield, MO 65807

    3beds
    1,940sqft
    : 
    $1,238/mo
    Get pre-qualified
    Single Family Residence
    Built in 1961
    0.31 Acres Lot
    $178,900 Zestimate®
    $93/sqft
    $-- HOA

    What's special

    Fenced backyardGranite countertopsFunctional floor planLaundry roomGenerous room sizesOversized primary bedroomFlexible layout
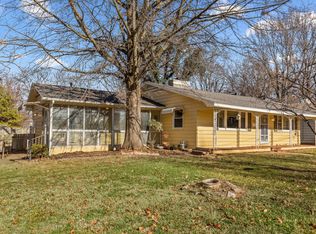
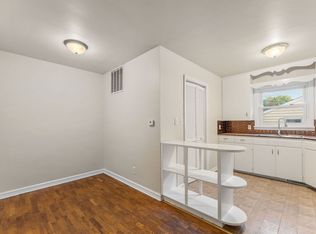
    Welcome to 433 E Stanford! This home offers a functional floor plan with plenty of potential for someone ready to make it their own or add to their portfolio.The front living room welcomes you inside and flows into a kitchen featuring custom cabinetry and granite countertops. Just off the kitchen is a spacious dining area (with fireplace) that could also serve as a second living room or flex space, with a sunroom just beyond offering even more room to spread out.The laundry room includes a full bathroom with a walk in shower, while a second full bathroom with a tub and shower combination is located down the hall near the bedrooms. The oversized primary bedroom offers enough space for a sitting area, home office, or workout nook.Outside, you'll find a fenced backyard, treehouse and a storage shed for tools or lawn equipment. Its flexible layout, generous room sizes, and desirable location make this house a great opportunity for the next owner! As is sale with rights to inspection.
    18 days
    |
    2,418
    |
    274
    |

    Likely to sell faster than

    Zillow last checked:

    Listing updated:

    Listed by:

    Gideon Valley Real Estate 417-812-1384,

    Murney Associates - Primrose

    Source: SOMOMLS as distributed by MLS GRID,MLS#: 60330429MLS Logo

      Facts & features

      Interior

      Bedrooms & bathrooms
      • Bedrooms: 3
      • Bathrooms: 2
      • Full bathrooms: 2
      Rooms
      • Room types: Living Areas (2), Sun Room
      Heating
      • Central, Natural Gas
      Cooling
      • Central Air
      Appliances
      • Included: Microwave, Free-Standing Electric Oven, Tankless Water Heater, Refrigerator
      • Laundry: Main Level, W/D Hookup
      Features
      • Walk-in Shower, Granite Counters, Walk-In Closet(s)
      • Flooring: Carpet, Tile, Hardwood
      • Has basement: No
      • Attic: Partially Floored,Pull Down Stairs
      • Has fireplace: Yes
      • Fireplace features: Wood Burning
      Interior area
      • Total structure area: 1,940
      • Total interior livable area: 1,940 sqft
      • Finished area above ground: 1,940
      • Finished area below ground: 0

      Property

      Parking
      • Total spaces: 2
      • Parking features: Driveway, Garage Faces Front
      • Attached garage spaces: 2
      • Has uncovered spaces: Yes
      Features
      • Levels: One
      • Stories: 1
      • Patio & porch: Covered, Deck, Front Porch
      • Exterior features: Rain Gutters
      • Fencing: Wood,Full,Chain Link
      Lot
      • Size: 0.31 Acres
      Details
      • Additional structures: Shed(s)
      • Parcel number: 1325310037

      Construction

      Type & style
      • Home type: SingleFamily
      • Architectural style: Ranch
      • Property subtype: Single Family Residence
      Materials
      • Wood Siding
      • Foundation: Brick/Mortar, Crawl Space
      • Roof: Composition
      Condition
      • Year built: 1961

      Utilities & green energy

      • Sewer: Public Sewer
      • Water: Public

      Community & HOA

      Community
      • Subdivision: Rhodes
      Location
      • Region: Springfield

      Financial & listing details

      • Price per square foot: $93/sqft
      • Tax assessed value: $188,900
      • Annual tax amount: $1,788
      • Date on market: 8/2/2026
      • Listing terms: Cash,Conventional

        Estimated market value

        $178,900

        $170,000 - $188,000

        $1,853/mo

        Price history

        DateEventPrice
        8/4/2026Pending sale$180,000$93/sqft
        Source: SOMOMLS as distributed by MLS GRID #60330429 Report a problem
        8/2/2026Listed for sale$180,000$93/sqft
        Source: SOMOMLS as distributed by MLS GRID #60330429 Report a problem

        Public tax history

        YearProperty taxesTax assessment
        2025$1,788 +1.1%$35,890 +8.9%
        2024$1,769 +0.6%$32,970
        2023$1,759 +10.1%$32,970 +12.7%
        2022$1,597 +0%$29,250
        2021$1,597 +13.1%$29,250 +18.2%
        2020$1,413 -2.6%$24,740 -5.4%
        2018$1,451 +13.4%$26,150 +12%
        2017$1,279 $23,340
        2016$1,279 $23,340
        2015$1,279 +0.9%$23,340 +12.8%
        2014$1,267 $20,700 +8.8%
        2012-- $19,020
        2011-- $19,020 -2.7%
        2010-- $19,540
        2006$777 $19,540
        2005$777 +3.4%$19,540 +17.7%
        2004$751 +0.4%$16,600
        2003$748 +1.5%$16,600
        2002$738 +14.5%$16,600
        2001$644 $16,600
        Find assessor info on the county website

        Monthly payment

        Est. payment

        Payment breakdown

        Explore the cost of this home by adjusting the details. Changes won't be saved.
        All calculations are estimates and provided by Zillow, Inc. for informational purposes only. Actual amounts may vary.
        HOA fees may include property taxes on listings classified as Co-Ops. Contact the listing agent and/or owner for fee details.
        See how much you could borrow to make a competitive offer.

        Climate risks

        Neighborhood: Phelps Grove

        Getting around

        56 / 100
        Somewhat Walkable
        68 / 100
        Bikeable

        Nearby schools

        GreatSchools rating
        Schools provided by the listing agent
        • Elementary: SGF-Sunshine
        • Middle: SGF-Jarrett
        • High: SGF-Parkview

        Source: SOMOMLS as distributed by MLS GRID. This data may not be complete. We recommend contacting the local school district to confirm school assignments for this home.

        A local agent can set up tours, give advice and negotiate with sellers.

        Browse local experts

        Similar homes