Welcome to this charming 3-bedroom, 2-bathroom home in Keller ISD offers fantastic curb appeal, a delightful front porch, and a warm, inviting atmosphere from the moment you arrive. Over $30K in recent updates include a refreshed kitchen with quartz countertops and updated cabinetry, new entry and storm doors, and fresh interior paint throughout. A new roof, gutters, and water heater were installed in 2021.Inside, the spacious living room boasts a vaulted ceiling, wood-burning fireplace, and custom built-ins, creating a cozy yet open space to relax or entertain. The updated eat-in kitchen features white cabinetry, double ovens, and a bright bay window, making it the perfect spot for gatherings. The adjacent laundry room includes a washer and dryer, which will convey with the home. The primary suite offers double vanities for added convenience, while the generous secondary bedrooms provide ample space, each with walk-in closets. Step outside to your beautiful backyard retreat, where mature trees provide shade over a floating patio, ideal for relaxing or entertaining. A garden shed offers additional storage, and wildflower pollinator gardens bloom from spring until the first frost, featuring perennials and self-seeding annuals. Located just off 1709, this home provides easy access to top-rated schools, shopping, dining, and is just minutes from Southlake and Alliance. Don’t miss your chance to make this charming home yours—schedule a showing today!
Sold
Price Unknown
433 E Taylor St, Keller, TX 76248
3beds
1,879sqft
Single Family Residence
Built in 1974
8,407 Square Feet Lot
$378,800 Zestimate®
$--/sqft
$2,505 Estimated rent
Home value
$378,800
$348,000 - $413,000
$2,505/mo
Zestimate® history
Owner options
List your home for rent
$2,505/mo
Rent Zestimate®
Find your next renter with Zillow Rental Manager. Plus, with online applications, you can quickly screen prospective tenants – for free.
$2,505/mo
Rent Zestimate®
Refinance and save
Refinancing to a lower rate could help reduce your monthly payments and save thousands over the life of the loan.
Explore your selling options
Work with a Zillow partner agent
Leverage their expertise and Zillow's premium Showcase listings to get your home seen by more buyers.
Get startedList with your own agent
Get your home in front of millions of buyers by listing it on Zillow.
Learn how to do itSell it yourself
Take full control of how buyers see your home on Zillow by listing For Sale by Owner (FSBO).
List your homeWhat's special
Wood-burning fireplaceUpdated cabinetryCustom built-insFloating patioWildflower pollinator gardensVaulted ceilingFantastic curb appeal
Zillow last checked:
Listing updated:
Listed by:
Lily Moore 0613822 817-344-7034,
Lily Moore Realty 817-344-7034
Bought with:
Rodney Eiland
Rubicon Home Team Realty LLC
Source: NTREIS,MLS#: 20872393
Facts & features
Interior
Bedrooms & bathrooms
- Bedrooms: 3
- Bathrooms: 2
- Full bathrooms: 2
Primary bedroom
- Features: Built-in Features, Dual Sinks, Double Vanity, Walk-In Closet(s)
- Level: First
- Dimensions: 13 x 12
Bedroom
- Level: First
- Dimensions: 16 x 12
Bedroom
- Level: First
- Dimensions: 16 x 12
Breakfast room nook
- Level: First
- Dimensions: 14 x 9
Kitchen
- Features: Breakfast Bar, Built-in Features, Eat-in Kitchen, Stone Counters
- Level: First
- Dimensions: 11 x 11
Laundry
- Level: First
- Dimensions: 9 x 5
Living room
- Features: Built-in Features, Ceiling Fan(s), Fireplace
- Level: First
- Dimensions: 21 x 17
Heating
- Central, Electric
Cooling
- Central Air, Ceiling Fan(s), Electric
Appliances
- Included: Double Oven, Dryer, Dishwasher, Electric Cooktop, Electric Oven, Electric Water Heater, Disposal, Microwave, Vented Exhaust Fan, Washer
- Laundry: Laundry in Utility Room
Features
- Built-in Features, Decorative/Designer Lighting Fixtures, Eat-in Kitchen, High Speed Internet, Cable TV, Vaulted Ceiling(s)
- Flooring: Carpet, Tile, Wood
- Windows: Bay Window(s)
- Has basement: No
- Number of fireplaces: 1
- Fireplace features: Living Room, Wood Burning
Interior area
- Total interior livable area: 1,879 sqft
Property
Parking
- Total spaces: 2
- Parking features: Garage Faces Front, Garage, Garage Door Opener
- Attached garage spaces: 2
Features
- Levels: One
- Stories: 1
- Patio & porch: Deck, Front Porch, Covered
- Exterior features: Rain Gutters
- Pool features: None
- Fencing: Wood
Lot
- Size: 8,407 Square Feet
- Features: Interior Lot, Subdivision, Sprinkler System, Few Trees
Details
- Parcel number: 00216984
Construction
Type & style
- Home type: SingleFamily
- Architectural style: Ranch,Traditional,Detached
- Property subtype: Single Family Residence
Materials
- Brick
- Foundation: Slab
- Roof: Composition
Condition
- Year built: 1974
Utilities & green energy
- Sewer: Public Sewer
- Water: Public
- Utilities for property: Sewer Available, Water Available, Cable Available
Community & HOA
Community
- Subdivision: Berry Add
HOA
- Has HOA: No
Location
- Region: Keller
Financial & listing details
- Annual tax amount: $5,842
- Date on market: 3/21/2025
- Cumulative days on market: 33 days
- Listing terms: Cash,Conventional,FHA,VA Loan
- Exclusions: Fireplace heat shield; bidet
Price history
| Date | Event | Price |
|---|---|---|
| 5/20/2025 | Sold | -- |
Source: NTREIS #20872393 Report a problem | ||
| 5/14/2025 | Pending sale | $395,000$210/sqft |
Source: NTREIS #20872393 Report a problem | ||
| 4/23/2025 | Contingent | $395,000$210/sqft |
Source: NTREIS #20872393 Report a problem | ||
| 3/21/2025 | Listed for sale | $395,000$210/sqft |
Source: NTREIS #20872393 Report a problem | ||
Public tax history
Tax history is unavailable.
Neighborhood: 76248
Nearby homes
- $340,5003 bd2 ba1.8k sqft433 Taylor St, Keller, TX 76248Off Market
- $320,7004 bd2 ba1.6k sqft437 Taylor St, Keller, TX 76248Off Market
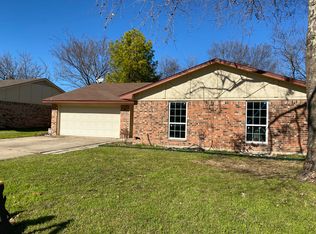
- $326,1003 bd2 ba1.6k sqft429 Taylor St, Keller, TX 76248Off Market
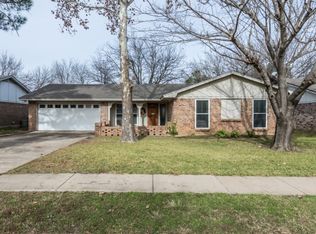
- $273,9003 bd2 ba1.2k sqft441 Taylor St, Keller, TX 76248Off Market
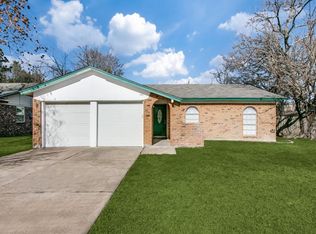
- $299,2003 bd2 ba1.9k sqft425 Taylor St, Keller, TX 76248Off Market
- $390,0001 bd1 ba1.8k sqft432 Taylor St, Keller, TX 76248Off Market
- $293,1003 bd2 ba1.3k sqft428 Taylor St, Keller, TX 76248Off Market
- $297,2003 bd2 ba1.4k sqft436 Taylor St, Keller, TX 76248Off Market
Nearby schools
GreatSchools rating
- 10/10Bear Creek Intermediate SchoolGrades: 5-6Distance: 0.6 mi
- 9/10Keller Middle SchoolGrades: 7-8Distance: 0.3 mi
- 7/10Keller High SchoolGrades: 9-12Distance: 0.7 mi
Schools provided by the listing agent
- Elementary: Kellerharv
- Middle: Keller
- High: Keller
- District: Keller ISD
Source: NTREIS. This data may not be complete. We recommend contacting the local school district to confirm school assignments for this home.
Get a cash offer in 3 minutes
Find out how much your home could sell for in as little as 3 minutes with a no-obligation cash offer.
Estimated market value
$378,800
Get a cash offer in 3 minutes
Find out how much your home could sell for in as little as 3 minutes with a no-obligation cash offer.
Estimated market value
$378,800
- Texas
- Tarrant County
- Keller
- 76248
- 433 E Taylor St
