Charming Craftsman-style two-story, three-bedroom home on the revitalizing Near Eastside. Start your mornings on the inviting covered front porch-perfect for coffee and a good book. A fully fenced yard offers space for entertaining, while the rear deck is ideal for al fresco dining and relaxed gatherings. Inside, you'll find timeless character in the built-in cabinetry, rich woodwork, and original hardwood floors throughout the living spaces. The kitchen features espresso-finish cabinetry, appliances (all included), and a dishwasher newly installed in 2024. The formal dining room showcases beautiful built-ins and fresh paint, creating a warm and welcoming atmosphere. Unwind with music or an audiobook using the built-in Bluetooth speaker integrated into the bathroom ventilation fan. Abundant windows throughout the home provide excellent natural light. Additional highlights include convenient upstairs laundry. The HVAC, water heater and most windows were replaced in 2018 when the home was fully remodeled. Walk in custom tiled shower was instaled in 2020. Owners recently added a new floor drain in the basement and added a new window to the basement room. Radon mitigation system installed (2022). Spacious unfinished basement offers a versatile space - currently used as a recreation area and storage, with great potential for additional finished living space to suit your needs. This home blends classic charm with modern comfort-ready for you to move in and enjoy. This is a great location with convenient access to interstates, entertainment, restaurants and shopping.
Active
Price cut: $500 (8/8)
$244,500
433 Eastern Ave, Indianapolis, IN 46201
3beds
2,204sqft
Residential, Single Family Residence
Built in 1900
3,484 Square Feet Lot
$-- Zestimate®
$111/sqft
$-- HOA
What's special
Convenient upstairs laundryFully fenced yardInviting covered front porchThree-bedroom homeRich woodworkKitchen features espresso-finish cabinetry
- 201 days
- 98
- 16
Zillow last checked:
Listing updated:
Listed by:
Leticia Latinovich l.latinovich@gmail.com,
Real Broker, LLC
Source: MIBOR as distributed by MLS GRID,MLS#: 22089909
Facts & features
Interior
Bedrooms & bathrooms
- Bedrooms: 3
- Bathrooms: 2
- Full bathrooms: 1
- 1/2 bathrooms: 1
- Main level bathrooms: 1
Primary bedroom
- Level: Upper
- Area: 144 Square Feet
- Dimensions: 12x12
Bedroom 2
- Level: Upper
- Area: 130 Square Feet
- Dimensions: 13X10
Bedroom 3
- Level: Upper
- Area: 130 Square Feet
- Dimensions: 13x10
Bonus room
- Features: Other
- Level: Basement
- Area: 204 Square Feet
- Dimensions: 12x17
Dining room
- Level: Main
- Area: 169 Square Feet
- Dimensions: 13X13
Kitchen
- Level: Main
- Area: 117 Square Feet
- Dimensions: 13x9
Laundry
- Features: Other
- Level: Upper
- Area: 80 Square Feet
- Dimensions: 10x8
Living room
- Level: Main
- Area: 350 Square Feet
- Dimensions: 25X14
Play room
- Features: Other
- Level: Basement
- Area: 204 Square Feet
- Dimensions: 12X17
Heating
- Forced Air, Electric, Natural Gas
Cooling
- Central Air
Appliances
- Included: Dishwasher, Disposal, Gas Water Heater, Electric Oven, Refrigerator
- Laundry: Laundry Room
Features
- Attic Access
- Windows: Wood Work Painted
- Basement: Roughed In,Unfinished
- Attic: Access Only
Interior area
- Total structure area: 2,204
- Total interior livable area: 2,204 sqft
- Finished area below ground: 0
Video & virtual tour
Property
Parking
- Total spaces: 1
- Parking features: Detached
- Garage spaces: 1
- Details: Garage Parking Other(Guest Street Parking)
Features
- Levels: Two
- Stories: 2
- Patio & porch: Covered
- Fencing: Fenced,Fence Complete,Full,Front Yard,Gate
Lot
- Size: 3,484 Square Feet
- Features: Sidewalks, Mature Trees
Details
- Parcel number: 491005121004000101
- Horse amenities: None
Construction
Type & style
- Home type: SingleFamily
- Architectural style: Traditional
- Property subtype: Residential, Single Family Residence
- Attached to another structure: Yes
Materials
- Aluminum Siding
- Foundation: Block
Condition
- Updated/Remodeled
- New construction: No
- Year built: 1900
Utilities & green energy
- Water: Public
- Utilities for property: Electricity Connected
Community & HOA
Community
- Features: Sidewalks
- Subdivision: Gills Eastern Place
HOA
- Has HOA: No
Location
- Region: Indianapolis
Financial & listing details
- Price per square foot: $111/sqft
- Tax assessed value: $271,400
- Annual tax amount: $3,034
- Date on market: 3/21/2026
- Cumulative days on market: 190 days
- Electric utility on property: Yes
Estimated market value
Not available
Estimated sales range
Not available
Not available
Price history
| Date | Event | Price |
|---|---|---|
| 8/8/2026 | Price change | $244,500-0.2%$111/sqft |
Source:  MIBOR as distributed by MLS GRID #22089909 Report a problem MIBOR as distributed by MLS GRID #22089909 Report a problem | ||
| 6/2/2026 | Price change | $245,000-0.4%$111/sqft |
Source: MIBOR as distributed by MLS GRID #22089909 Report a problem | ||
| 5/1/2026 | Price change | $246,000-1.2%$112/sqft |
Source: MIBOR as distributed by MLS GRID #22089909 Report a problem | ||
| 4/17/2026 | Price change | $248,900-0.4%$113/sqft |
Source: MIBOR as distributed by MLS GRID #22089909 Report a problem | ||
| 4/2/2026 | Price change | $250,000-3.8%$113/sqft |
Source: MIBOR as distributed by MLS GRID #22089909 Report a problem | ||
| 3/21/2026 | Listed for sale | $260,000-1.9%$118/sqft |
Source: MIBOR as distributed by MLS GRID #22089909 Report a problem | ||
| 5/22/2025 | Price change | $265,000-0.7%$120/sqft |
Source: MIBOR as distributed by MLS GRID #22032702 Report a problem | ||
| 5/9/2025 | Price change | $266,900-1.1%$121/sqft |
Source: MIBOR as distributed by MLS GRID #22032702 Report a problem | ||
| 5/4/2025 | Price change | $269,900-1.1%$122/sqft |
Source: MIBOR as distributed by MLS GRID #22032702 Report a problem | ||
| 4/27/2025 | Price change | $272,900-0.8%$124/sqft |
Source: MIBOR as distributed by MLS GRID #22032702 Report a problem | ||
| 4/18/2025 | Listed for sale | $275,000+14.6%$125/sqft |
Source: MIBOR as distributed by MLS GRID #22032702 Report a problem | ||
| 5/20/2022 | Sold | $240,000$109/sqft |
Source: MIBOR as distributed by MLS GRID #21849202 Report a problem | ||
| 4/16/2022 | Pending sale | $240,000$109/sqft |
Source: MIBOR as distributed by MLS GRID #21849202 Report a problem | ||
| 4/16/2022 | Listed for sale | $240,000+56.9%$109/sqft |
Source: MIBOR as distributed by MLS GRID #21849202 Report a problem | ||
| 4/20/2018 | Sold | $153,000-12.5%$69/sqft |
Source: MIBOR as distributed by MLS GRID #21534410 Report a problem | ||
| 4/3/2018 | Pending sale | $174,900$79/sqft |
Source: No Limit Real Estate, LLC #21534410 Report a problem | ||
| 3/21/2018 | Price change | $174,900+25%$79/sqft |
Source: No Limit Real Estate, LLC #21534410 Report a problem | ||
| 3/5/2018 | Price change | $139,900-3.5%$63/sqft |
Source: No Limit Real Estate, LLC #21534410 Report a problem | ||
| 2/24/2018 | Listed for sale | $144,900$66/sqft |
Source: No Limit Real Estate, LLC #21534410 Report a problem | ||
| 2/19/2018 | Pending sale | $144,900$66/sqft |
Source: No Limit Real Estate, LLC #21534410 Report a problem | ||
| 2/16/2018 | Price change | $144,900-9.4%$66/sqft |
Source: No Limit Real Estate, LLC #21534410 Report a problem | ||
| 2/12/2018 | Price change | $159,900-8.6%$73/sqft |
Source: No Limit Real Estate, LLC #21534410 Report a problem | ||
| 2/8/2018 | Listed for sale | $175,000+1175.2%$79/sqft |
Source: No Limit Real Estate, LLC #21534410 Report a problem | ||
| 11/17/2017 | Sold | $13,723-66.5%$6/sqft |
Source: Public Record Report a problem | ||
| 3/20/2015 | Sold | $41,000+925%$19/sqft |
Source: Public Record Report a problem | ||
| 7/11/2014 | Sold | $4,000-94.3%$2/sqft |
Source: Public Record Report a problem | ||
| 5/7/2010 | Listing removed | $69,900$32/sqft |
Source: Artisan Realtors #2949001 Report a problem | ||
| 4/3/2010 | Listed for sale | $69,900$32/sqft |
Source: Artisan Realtors #2949001 Report a problem | ||
Public tax history
| Year | Property taxes | Tax assessment |
|---|---|---|
| 2025 | $2,830 +2.9% | $271,400 +13.7% |
| 2024 | $2,751 +5.3% | $238,600 +2.1% |
| 2023 | $2,612 -31.3% | $233,700 +5.7% |
| 2022 | $3,802 +1.5% | $221,000 +34.1% |
| 2021 | $3,747 +283.4% | $164,800 +1.9% |
| 2020 | $977 +264.3% | $161,800 +60.7% |
| 2019 | $268 | $100,700 +120.8% |
| 2018 | -- | $45,600 +3.9% |
| 2017 | $2,884 +249.2% | $43,900 +10.6% |
| 2016 | $826 -43.1% | $39,700 +11.8% |
| 2014 | $1,452 +1100.9% | $35,500 +28.2% |
| 2013 | $121 | $27,700 +6.5% |
| 2012 | $121 | $26,000 +0.4% |
| 2011 | -- | $25,900 |
| 2010 | $112 +11.4% | $25,900 |
| 2009 | $101 | $25,900 -6.5% |
| 2007 | -- | $27,700 -60.3% |
| 2006 | -- | $69,700 +27.2% |
| 2005 | -- | $54,800 |
| 2004 | -- | $54,800 |
| 2003 | -- | $54,800 +166% |
| 2002 | -- | $20,600 +200.3% |
| 2001 | -- | $6,860 |
| 2000 | -- | $6,860 |
Find assessor info on the county website
Monthly payment
Est. payment
Payment breakdown
Explore the cost of this home by adjusting the details. Changes won't be saved.Climate risks
Neighborhood: Near Eastside
Nearby schools
Schools provided by the listing agent
- Elementary: Brookside School 54
Source: MIBOR as distributed by MLS GRID. This data may not be complete. We recommend contacting the local school district to confirm school assignments for this home.

Similar homes
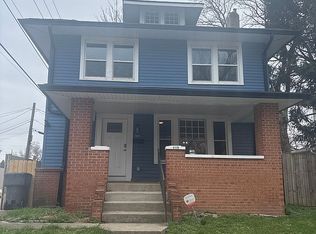
- $210,0002 bd2 ba2.2k sqft410 Eastern Ave, Indianapolis, IN 46201Active
 MLS ID #22127470, Alex Hallmann, @properties. MIBOR as distributed by MLS GRID
 - $249,9003 bd3 ba1.8k sqft37 N Riley Ave, Indianapolis, IN 46201Active
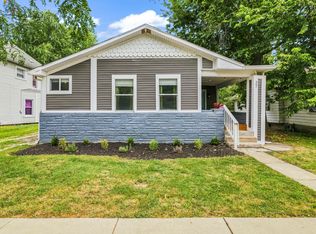 MLS ID #22123601, Amanda Shafer, F.C. Tucker Company. MIBOR as distributed by MLS GRID
 - $274,9003 bd2 ba2.3k sqft903 Eastern Ave, Indianapolis, IN 46201Active
 MLS ID #22108410, David Johnson, F.C. Tucker Company. MIBOR as distributed by MLS GRID
 - $279,9004 bd4 ba2.2k sqft422 N Dearborn St, Indianapolis, IN 46201Active
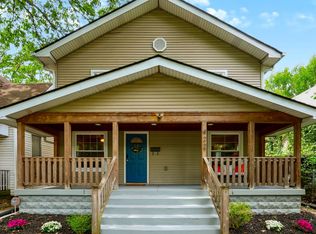 MLS ID #22125015, Justin Davis, Berkshire Hathaway Home. MIBOR as distributed by MLS GRID
