Welcome to your new dream home! This like-new, move-in ready home boasts 4 spacious bedrooms, a large bonus area and 2.5 baths, making it the perfect space for your family to live and grow. As you step inside, you will immediately be greeted into the foyer which leads to a breathtaking open floor plan with high ceilings and tons of natural light, making the space feel airy and welcoming. The kitchen is truly the heart of the home, complete with a large island that is perfect for entertaining, stunning granite countertops, tile backsplash, stainless steel appliances and a good-sized pantry. The living room is also a show stopper, with a modern ceiling fan fixture and gas-log fireplace that is perfect for those cozy nights in. Sliding glass doors off of the eat-in dining area lead onto the screened-in porch and overlook the private, fenced-in backyard. The generously sized master bedroom is also downstairs and has an updated master bathroom which has beautiful mirrors and lighting, a custom tile shower with glass doors and a newly designed california closet. Upstairs features a huge loft/ bonus room, full bath with double vanity and updated lighting, 3 additional bedrooms that are all well-sized and feature plenty of closet space. As if that isn't enough, there is a sweet little drop zone off of the garage entry which leads into the laundry room. The spacious backyard is perfect for outdoor gatherings with friends and family and has everything you could ask for, a screened-in porch, additional patio space with twinkle lights, overlooking woods and is fully fenced! Hawkeswater at the River is a sought after neighborhood off River Road in Bellville/ Leland. It features a refreshing community pool, perfect for those hot summer days. Don't pass up the opportunity to make this stunning home yours!
Sold for $480,000
$480,000
433 Esthwaite Drive SE, Leland, NC 28451
4beds
2,384sqft
Single Family Residence
Built in 2019
6,534 Square Feet Lot
$478,900 Zestimate®
$201/sqft
$2,372 Estimated rent
Home value
$478,900
$436,000 - $527,000
$2,372/mo
Zestimate® history
Owner options
List your home for rent
$2,372/mo
Rent Zestimate®
Find your next renter with Zillow Rental Manager. Plus, with online applications, you can quickly screen prospective tenants – for free.
$2,372/mo
Rent Zestimate®
Refinance and save
$2,836/mo
Est. payment
Refinancing to a lower rate could help reduce your monthly payments and save thousands over the life of the loan.
$2,836/mo
Est. payment
Explore your selling options
Work with a Zillow partner agent
Leverage their expertise and Zillow's premium Showcase listings to get your home seen by more buyers.
Get startedList with your own agent
Get your home in front of millions of buyers by listing it on Zillow.
Learn how to do itSell it yourself
Take full control of how buyers see your home on Zillow by listing For Sale by Owner (FSBO).
List your homeWhat's special
Zillow last checked:
Listing updated:
Listed by:
Beth Starkey 910-524-3323,
Nest Realty
Bought with:
Beth E Hubbard, 252071
RE/MAX Essential
Source: Hive MLS,MLS#: 100386506 Originating MLS: Cape Fear Realtors MLS, Inc.
Originating MLS: Cape Fear Realtors MLS, Inc.Facts & features
Interior
Bedrooms & bathrooms
- Bedrooms: 4
- Bathrooms: 3
- Full bathrooms: 2
- 1/2 bathrooms: 1
Primary bedroom
- Level: Primary Living Area
Dining room
- Features: Combination
Heating
- Heat Pump, Electric
Cooling
- Central Air, Zoned
Appliances
- Included: Electric Oven, Built-In Microwave, Refrigerator, Disposal, Dishwasher
- Laundry: Laundry Room
Features
- Master Downstairs, Walk-in Closet(s), Tray Ceiling(s), High Ceilings, Kitchen Island, Ceiling Fan(s), Pantry, Walk-in Shower, Blinds/Shades, Gas Log, Walk-In Closet(s)
- Has fireplace: Yes
- Fireplace features: Gas Log
Interior area
- Total structure area: 2,384
- Total interior livable area: 2,384 sqft
Property
Parking
- Total spaces: 2
- Parking features: Concrete, Garage Door Opener, Off Street
Features
- Levels: Two
- Stories: 2
- Patio & porch: Patio, Porch, Screened
- Fencing: Back Yard
Lot
- Size: 6,534 Square Feet
- Dimensions: 61 x 105
Details
- Parcel number: 038jb018
- Zoning: R75
- Special conditions: Standard
Construction
Type & style
- Home type: SingleFamily
- Property subtype: Single Family Residence
Materials
- Stone, Vinyl Siding
- Foundation: Slab
- Roof: Shingle
Condition
- New construction: No
- Year built: 2019
Utilities & green energy
- Sewer: Public Sewer
- Water: Public
- Utilities for property: Sewer Available, Water Available
Community & HOA
Community
- Subdivision: Hawkeswater at the River
HOA
- Has HOA: Yes
- Amenities included: Pool, Maintenance Common Areas, Maintenance Roads, Management, Sidewalks, Street Lights
- HOA fee: $1,008 monthly
- HOA name: Premier Management
- HOA phone: 910-679-3012
Location
- Region: Leland
Financial & listing details
- Price per square foot: $201/sqft
- Tax assessed value: $272,610
- Annual tax amount: $1,652
- Date on market: 9/10/2025
- Cumulative days on market: 37 days
- Listing agreement: Exclusive Right To Sell
- Listing terms: Cash,Conventional,FHA,VA Loan
- Road surface type: Paved
Price history
| Date | Event | Price |
|---|---|---|
| 5/29/2025 | Sold | $480,000+0%$201/sqft |
Source: Public Record Report a problem | ||
| 4/11/2025 | Pending sale | $479,900$201/sqft |
Source: Owner Report a problem | ||
| 3/31/2025 | Listed for sale | $479,900+10.3%$201/sqft |
Source: Owner Report a problem | ||
| 7/31/2023 | Sold | $435,000-1.6%$182/sqft |
Source:  Hive MLS #100386506 Report a problem Hive MLS #100386506 Report a problem | ||
| 7/1/2023 | Pending sale | $442,000$185/sqft |
Source: Hive MLS #100386506 Report a problem | ||
| 6/15/2023 | Price change | $442,000-0.7%$185/sqft |
Source: Hive MLS #100386506 Report a problem | ||
| 5/26/2023 | Listed for sale | $445,000+61.2%$187/sqft |
Source: Hive MLS #100386506 Report a problem | ||
| 6/24/2019 | Sold | $276,000$116/sqft |
Source: Intracoastal Realty Corp. #100147052_28451 Report a problem | ||
Public tax history
| Year | Property taxes | Tax assessment |
|---|---|---|
| 2025 | $1,836 | $420,020 |
| 2024 | $1,836 +1.5% | $420,020 +1.9% |
| 2023 | $1,810 +9.6% | $412,240 +51.2% |
| 2022 | $1,652 0% | $272,610 |
| 2021 | $1,652 | $272,610 |
| 2020 | $1,652 +438.8% | $272,610 +55.8% |
| 2019 | $307 | $175,030 |
Find assessor info on the county website
Neighborhood: 28451
Nearby homes
- $387,1003 bd2 ba1.6k sqft429 Esthwaite Dr SE, Leland, NC 28451Off Market
- $376,4004 bd2 ba1.8k sqft445 Esthwaite Ln SE UNIT 3280, Leland, NC 28451Off Market
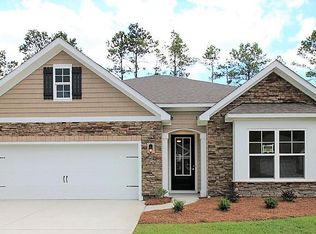
- $443,1004 bd3 ba2.3k sqft425 Esthwaite Dr SE, Leland, NC 28451Off Market
- $431,0003 bd3 ba2.1k sqft441 Esthwaite Dr SE, Leland, NC 28451Off Market
- $401,4004 bd2 ba1.9k sqft434 Esthwaite Dr SE, Leland, NC 28451Off Market
- $428,4004 bd3 ba2.3k sqft428 Esthwaite Dr SE, Leland, NC 28451Off Market
- $374,0003 bd2 ba1.6k sqft438 Esthwaite Dr SE, Leland, NC 28451Off Market
- $398,6004 bd2 ba1.7k sqft421 Esthwaite Dr SE, Leland, NC 28451Off Market
Nearby schools
GreatSchools rating
- 5/10Belville ElementaryGrades: PK-5Distance: 0.4 mi
- 3/10Leland MiddleGrades: 6-8Distance: 2.6 mi
- 4/10North Brunswick HighGrades: 9-12Distance: 2.3 mi
Get a cash offer in 3 minutes
Find out how much your home could sell for in as little as 3 minutes with a no-obligation cash offer.
Estimated market value
$478,900
Get a cash offer in 3 minutes
Find out how much your home could sell for in as little as 3 minutes with a no-obligation cash offer.
Estimated market value
$478,900
- North Carolina
- Brunswick County
- Leland
- 28451
- 433 Esthwaite Drive SE
Nearby cities
Nearby zip codes
Other Leland Topics
