Charming Remodeled Home with Historic Character & Modern Updates! This beautifully remodeled 3-bedroom, 2-bath home seamlessly blends historic charm with modern conveniences—all at an unbeatable price! From the moment you step inside, you’ll be captivated by the high ceilings, charming built-ins, and thoughtfully updated features that create the perfect balance of old and new. The heart of the home boasts brand-new stainless steel appliances, stunning quartz countertops, and all-new kitchen cabinetry. The bathrooms are elegantly designed with beautiful tile work, and spacious closets throughout provide ample storage. Recessed lighting and stylish fixtures add a contemporary touch, while the spacious walk-up attic offers endless possibilities—whether you envision a rec room, office, gym, or playroom. Additional highlights include: ✔ Fully fenced yard—great for pets, play, or entertaining ✔ Oversized garage with automatic opener, accessible via the alley ✔ Newer electrical panel & wiring ✔ Freshly serviced HVAC system ✔ All-new plumbing and pipes throughout ✔ Fresh interior & exterior paint for a move-in-ready feel ✔ New flooring and thoughtful updates in every room This home is truly a must-see! Schedule your showing today—you’re going to love it!
Sold for $199,990
$199,990
433 Faulkner Ave, Martinsburg, WV 25401
3beds
1,492sqft
Single Family Residence
Built in 1920
2,470 Square Feet Lot
$207,900 Zestimate®
$134/sqft
$1,822 Estimated rent
Home value
$207,900
$187,000 - $231,000
$1,822/mo
Zestimate® history
Owner options
List your home for rent
$1,822/mo
Rent Zestimate®
Find your next renter with Zillow Rental Manager. Plus, with online applications, you can quickly screen prospective tenants – for free.
$1,822/mo
Rent Zestimate®
Refinance and save
$1,244/mo
Est. payment
Refinancing to a lower rate could help reduce your monthly payments and save thousands over the life of the loan.
$1,244/mo
Est. payment
Explore your selling options
Work with a Zillow partner agent
Leverage their expertise and Zillow's premium Showcase listings to get your home seen by more buyers.
Get startedList with your own agent
Get your home in front of millions of buyers by listing it on Zillow.
Learn how to do itSell it yourself
Take full control of how buyers see your home on Zillow by listing For Sale by Owner (FSBO).
List your homeWhat's special
Stunning quartz countertopsStylish fixturesThoughtfully updated featuresFully fenced yardCharming built-insHigh ceilingsOversized garage
Zillow last checked:
Listing updated:
Listed by:
Jeanne Mezzatesta 540-664-6464,
Colony Realty
Bought with:
Sara Williams, WVS220302250
CENTURY 21 New Millennium
Source: Bright MLS,MLS#: WVBE2038054
Facts & features
Interior
Bedrooms & bathrooms
- Bedrooms: 3
- Bathrooms: 2
- Full bathrooms: 2
- Main level bathrooms: 1
Rooms
- Room types: Living Room, Dining Room, Bedroom 2, Bedroom 3, Kitchen, Foyer, Bedroom 1, Laundry, Bathroom 1
Bedroom 1
- Features: Flooring - Luxury Vinyl Plank
- Level: Upper
- Area: 168 Square Feet
- Dimensions: 14 x 12
Bedroom 2
- Features: Flooring - Luxury Vinyl Plank
- Level: Upper
- Area: 143 Square Feet
- Dimensions: 13 x 11
Bedroom 3
- Features: Attic - Walk-Up, Attic - Floored, Walk-In Closet(s)
- Level: Upper
- Area: 121 Square Feet
- Dimensions: 11 x 11
Bathroom 1
- Features: Bathroom - Tub Shower, Flooring - Ceramic Tile
- Level: Upper
- Area: 56 Square Feet
- Dimensions: 8 x 7
Bathroom 1
- Features: Bathroom - Walk-In Shower, Flooring - Ceramic Tile
- Level: Main
Dining room
- Features: Ceiling Fan(s), Built-in Features, Flooring - Luxury Vinyl Plank, Recessed Lighting, Lighting - Pendants
- Level: Main
- Area: 210 Square Feet
- Dimensions: 15 x 14
Foyer
- Features: Flooring - Rough-In
- Level: Main
- Area: 56 Square Feet
- Dimensions: 8 x 7
Kitchen
- Features: Breakfast Bar, Breakfast Nook, Dining Area, Countertop(s) - Quartz, Flooring - Luxury Vinyl Plank, Kitchen - Gas Cooking, Recessed Lighting
- Level: Main
- Area: 210 Square Feet
- Dimensions: 15 x 14
Laundry
- Features: Flooring - Rough-In
- Level: Main
- Area: 30 Square Feet
- Dimensions: 6 x 5
Living room
- Features: Built-in Features, Flooring - Luxury Vinyl Plank, Recessed Lighting
- Level: Main
- Area: 156 Square Feet
- Dimensions: 13 x 12
Heating
- Forced Air, Central, Heat Pump, Electric
Cooling
- Central Air, Electric
Appliances
- Included: Microwave, Dishwasher, Oven/Range - Gas, Refrigerator, Stainless Steel Appliance(s), Water Heater, Electric Water Heater
- Laundry: Hookup, Lower Level, Laundry Room
Features
- Attic, Breakfast Area, Combination Dining/Living, Dining Area, Floor Plan - Traditional, Eat-in Kitchen, Bathroom - Tub Shower, Built-in Features, Ceiling Fan(s), Walk-In Closet(s), Bathroom - Walk-In Shower, Recessed Lighting, Upgraded Countertops, Dry Wall, Plaster Walls
- Flooring: Hardwood, Vinyl
- Windows: Double Pane Windows, Replacement
- Basement: Connecting Stairway,Concrete,Unfinished,Other
- Has fireplace: No
Interior area
- Total structure area: 1,548
- Total interior livable area: 1,492 sqft
- Finished area above ground: 1,492
- Finished area below ground: 0
Property
Parking
- Total spaces: 1
- Parking features: Garage Faces Rear, Garage Door Opener, Oversized, Detached, On Street
- Garage spaces: 1
- Has uncovered spaces: Yes
Accessibility
- Accessibility features: None
Features
- Levels: Two
- Stories: 2
- Exterior features: Storage
- Pool features: None
- Fencing: Back Yard
- Has view: Yes
- View description: City
Lot
- Size: 2,470 Square Feet
- Features: Rear Yard, Middle Of Block
Details
- Additional structures: Above Grade, Below Grade
- Parcel number: 06 13051200000000
- Zoning: 101
- Special conditions: Standard
Construction
Type & style
- Home type: SingleFamily
- Architectural style: Colonial
- Property subtype: Single Family Residence
- Attached to another structure: Yes
Materials
- Brick Front, Brick, Brick Veneer, Wood Siding
- Foundation: Stone
- Roof: Shingle
Condition
- Excellent
- New construction: No
- Year built: 1920
- Major remodel year: 2024
Utilities & green energy
- Sewer: Public Sewer
- Water: Public
- Utilities for property: Electricity Available, Cable Available, Natural Gas Available, Sewer Available, Water Available
Community & HOA
Community
- Subdivision: Martinsburg City
HOA
- Has HOA: No
Location
- Region: Martinsburg
- Municipality: City Of Martinsburg
Financial & listing details
- Price per square foot: $134/sqft
- Tax assessed value: $86,500
- Annual tax amount: $1,766
- Date on market: 3/13/2025
- Listing agreement: Exclusive Right To Sell
- Ownership: Fee Simple
- Road surface type: Black Top
Price history
| Date | Event | Price |
|---|---|---|
| 6/25/2025 | Sold | $199,990+0%$134/sqft |
Source:  Bright MLS #WVBE2038054 Report a problem Bright MLS #WVBE2038054 Report a problem | ||
| 6/2/2025 | Contingent | $199,900$134/sqft |
Source: Bright MLS #WVBE2038054 Report a problem | ||
| 5/24/2025 | Listed for sale | $199,900$134/sqft |
Source: Bright MLS #WVBE2038054 Report a problem | ||
| 4/22/2025 | Contingent | $199,900$134/sqft |
Source: Bright MLS #WVBE2038054 Report a problem | ||
| 3/22/2025 | Pending sale | $199,900$134/sqft |
Source: Bright MLS #WVBE2038054 Report a problem | ||
| 3/13/2025 | Listed for sale | $199,900+88.6%$134/sqft |
Source: Bright MLS #WVBE2038054 Report a problem | ||
| 2/26/2024 | Sold | $106,000+1%$71/sqft |
Source: Bright MLS #WVBE2026424 Report a problem | ||
| 2/19/2024 | Pending sale | $105,000$70/sqft |
Source: Bright MLS #WVBE2026424 Report a problem | ||
| 2/12/2024 | Listed for sale | $105,000+165.8%$70/sqft |
Source: Bright MLS #WVBE2026424 Report a problem | ||
| 12/5/2009 | Listing removed | $39,500$26/sqft |
Source: foreclosure.com Report a problem | ||
| 11/28/2009 | Price change | $39,500-72.3%$26/sqft |
Source: foreclosure.com Report a problem | ||
| 11/1/2009 | Listed for sale | -- |
Source: foreclosure.com Report a problem | ||
| 11/10/2008 | Listing removed | $142,500$96/sqft |
Source: Number1Expert #BE6511099 Report a problem | ||
| 7/12/2008 | Listed for sale | $142,500$96/sqft |
Source: Number1Expert #BE6511099 Report a problem | ||
Public tax history
| Year | Property taxes | Tax assessment |
|---|---|---|
| 2025 | $1,778 +1.7% | $57,060 +2.5% |
| 2024 | $1,748 -1% | $55,680 +1.4% |
| 2023 | $1,766 +12.2% | $54,900 +5.8% |
| 2022 | $1,574 | $51,900 +6.7% |
| 2021 | -- | $48,660 +5.1% |
| 2020 | -- | $46,320 +4.5% |
| 2019 | $680 +2% | $44,340 +2.1% |
| 2018 | $667 +2% | $43,440 +2.7% |
| 2017 | $654 +1.3% | $42,300 +2% |
| 2016 | $646 +0.7% | $41,460 +2.8% |
| 2015 | $641 +0.8% | $40,320 +1.1% |
| 2014 | $636 -7.6% | $39,900 +21.6% |
| 2013 | $688 | $32,820 -25.5% |
| 2012 | $688 -10.8% | $44,040 -12.5% |
| 2011 | $772 -9.1% | $50,340 -12.6% |
| 2010 | $849 -4.3% | $57,600 -11.1% |
| 2009 | $887 +1.4% | $64,800 |
| 2008 | $875 +5.6% | $64,800 +6.5% |
| 2007 | $828 +14.3% | $60,840 +18.5% |
| 2006 | $725 +19.7% | $51,360 +26.4% |
| 2005 | $605 | $40,620 +22.2% |
| 2004 | -- | $33,240 +23.4% |
| 2003 | -- | $26,940 +16% |
| 2002 | -- | $23,220 |
| 2001 | -- | $23,220 |
Find assessor info on the county website
Neighborhood: 25401
Nearby homes
- $144,4003 bd1 ba1.6k sqft431 Faulkner Ave, Martinsburg, WV 25401Off Market
- $167,8004 bd2 ba2.2k sqft435 Faulkner Ave, Martinsburg, WV 25401Off Market
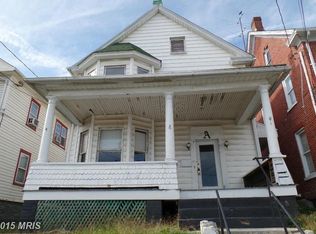
- $202,4004 bd1 ba1.8k sqft429 1/2 Faulkner Ave, Martinsburg, WV 25401Off Market
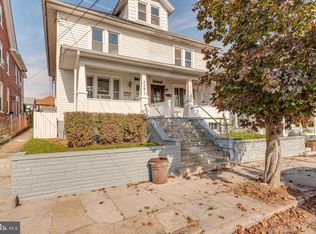
- $184,9003 bd2 ba1.4k sqft437 Faulkner Ave, Martinsburg, WV 25401Sold
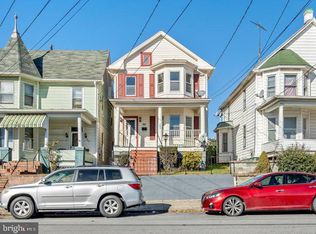
- $137,6004 bd1 ba1.6k sqft429 Faulkner Ave, Martinsburg, WV 25401Off Market
- $138,4003 bd1 ba1.9k sqft439 Faulkner Ave, Martinsburg, WV 25401Off Market
- $172,4002 bd2 ba1k sqft427 Faulkner Ave, Martinsburg, WV 25401Off Market
- $164,9003 bd1 ba1.6k sqft441 Faulkner Ave, Martinsburg, WV 25401Off Market
Nearby schools
GreatSchools rating
- 1/10Winchester Avenue Elementary SchoolGrades: PK-3Distance: 0.2 mi
- 5/10Martinsburg South Middle SchoolGrades: 6-8Distance: 0.4 mi
- 6/10Martinsburg High SchoolGrades: 9-12Distance: 0.4 mi
Schools provided by the listing agent
- District: Berkeley County Schools
Source: Bright MLS. This data may not be complete. We recommend contacting the local school district to confirm school assignments for this home.
Get a cash offer in 3 minutes
Find out how much your home could sell for in as little as 3 minutes with a no-obligation cash offer.
Estimated market value
$207,900
Get a cash offer in 3 minutes
Find out how much your home could sell for in as little as 3 minutes with a no-obligation cash offer.
Estimated market value
$207,900
- West Virginia
- Berkeley County
- Martinsburg
- 25401
- 433 Faulkner Ave
Nearby cities
Nearby neighborhoods
Nearby zip codes
Other Martinsburg Topics
