Exceptionally clean and updated home in a peaceful setting. All the carpet has been removed and new flooring installed. Freshly updated kitchen, new hot water tank, and a BRAND NEW roof and so much more! There is a lovely covered front porch, a side porch and yard area as well as a storage shed. This is a move in ready 3 bedroom home. Call to tour.
Pending
Price cut: $1.9K (8/19)
$63,000
433 Figg Ave, Johnstown, PA 15901
3beds
1,101sqft
Single Family Residence
Built in 1919
6,098 Square Feet Lot
$-- Zestimate®
$57/sqft
$-- HOA
What's special
Yard areaStorage shedLovely covered front porchFreshly updated kitchenSide porch
- 56 days
- 60
- 2
Likely to sell faster than
Zillow last checked:
Listing updated:
Listed by:
Frances Pletcher,
KW EXCLUSIVE REAL ESTATE 814-266-9521
Source: CSMLS,MLS#: 96042268
Facts & features
Interior
Bedrooms & bathrooms
- Bedrooms: 3
- Bathrooms: 1
- Full bathrooms: 1
Bedroom 1
- Level: Second
- Area: 180
- Dimensions: 15 x 12
Bedroom 2
- Level: Second
- Area: 186
- Dimensions: 15.5 x 12
Bedroom 3
- Description: Captive
- Level: Second
- Area: 124
- Dimensions: 15.5 x 8
Bathroom 1
- Level: First
Kitchen
- Level: First
- Area: 156
- Dimensions: 12 x 13
Living room
- Level: First
- Area: 195
- Dimensions: 13 x 15
Heating
- Hot Water
Cooling
- None
Appliances
- Laundry: In Basement
Features
- Basement: Full,Unfinished
- Has fireplace: No
Interior area
- Total structure area: 1,101
- Total interior livable area: 1,101 sqft
- Finished area above ground: 1,101
- Finished area below ground: 0
Video & virtual tour
Property
Parking
- Parking features: Concrete, No Garage, Asphalt
- Has uncovered spaces: Yes
Features
- Levels: Two
- Patio & porch: Covered, Patio
- Pool features: None
Lot
- Size: 6,098 Square Feet
- Dimensions: 50 x 120
- Features: Rectangular Lot
Details
- Additional structures: Shed/Utility Building
- Parcel number: 081005242
- Zoning description: Residential
Construction
Type & style
- Home type: SingleFamily
- Architectural style: Two Story
- Property subtype: Single Family Residence
Materials
- Insulbrick
- Roof: Shingle
Condition
- Year built: 1919
Utilities & green energy
- Sewer: Public Sewer
- Water: Public
- Utilities for property: Natural Gas Connected
Community & HOA
Location
- Region: Johnstown
Financial & listing details
- Price per square foot: $57/sqft
- Tax assessed value: $4,200
- Annual tax amount: $553
- Date on market: 8/5/2026
- Inclusions: Microwave
- Exclusions: Personal Property. Range, Refrigerator, Washer, Dryer, Deep Freezer, Mini Fridge
Estimated market value
Not available
Estimated sales range
Not available
$979/mo
Price history
| Date | Event | Price |
|---|---|---|
| 8/24/2026 | Pending sale | $63,000$57/sqft |
Source:  CSMLS #96042268 Report a problem CSMLS #96042268 Report a problem | ||
| 8/19/2026 | Price change | $63,000-2.9%$57/sqft |
Source: CSMLS #96042268 Report a problem | ||
| 8/5/2026 | Listed for sale | $64,900+44.2%$59/sqft |
Source: CSMLS #96042268 Report a problem | ||
| 1/24/2025 | Sold | $45,000-9.8%$41/sqft |
Source:  WPMLS #1684453 Report a problem WPMLS #1684453 Report a problem | ||
| 1/12/2025 | Pending sale | $49,900$45/sqft |
Source: WPMLS #1684453 Report a problem | ||
| 1/9/2025 | Listed for sale | $49,900$45/sqft |
Source: WPMLS #1684453 Report a problem | ||
Public tax history
| Year | Property taxes | Tax assessment |
|---|---|---|
| 2025 | $553 | $4,200 |
| 2024 | $553 | $4,200 |
| 2023 | $553 -0.4% | $4,200 |
| 2022 | $555 -1.9% | $4,200 |
| 2021 | $565 | $4,200 |
| 2020 | $565 +63.9% | $4,200 |
| 2019 | $345 | $4,200 |
| 2018 | $345 +141.5% | $4,200 |
| 2017 | $143 -1.4% | $4,200 |
| 2016 | $145 +16.9% | $4,200 |
| 2015 | $124 | $4,200 |
| 2014 | $124 | $4,200 |
| 2013 | -- | $4,200 |
| 2012 | -- | $4,200 |
| 2011 | -- | $4,200 |
| 2010 | -- | $4,200 |
| 2009 | -- | $4,200 |
| 2008 | $98 +4.5% | $4,200 |
| 2007 | $93 | $4,200 |
| 2006 | -- | $4,200 |
| 2005 | -- | $4,200 +100% |
| 2004 | -- | $2,100 |
| 2003 | -- | $2,100 |
| 2002 | -- | $2,100 |
| 2000 | -- | $2,100 |
Find assessor info on the county website
Monthly payment
Est. payment
Payment breakdown
Explore the cost of this home by adjusting the details. Changes won't be saved.Climate risks
Neighborhood: 15901
Nearby schools
Schools provided by the listing agent
- District: Greater Johnstown Area
Source: CSMLS. This data may not be complete. We recommend contacting the local school district to confirm school assignments for this home.
Similar homes
- $63,5002 bd2 ba960 sqft38 Drew St, Johnstown, PA 15906For Sale
 MLS ID #96042374, Adam Dugan. CSMLS
 - $46,9003 bd2 ba1.2k sqft197 Barron Ave, Johnstown, PA 15906For Sale
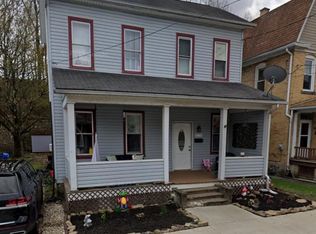 MLS ID #1776784, Courtney Kennell. WPMLS
 - $65,0003 bd1 ba968 sqft1977 Minno Dr, Johnstown, PA 15905For Sale
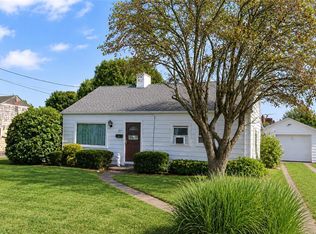 MLS ID #1773621, Derek Greene. WPMLS
 - $35,0003 bd1 ba1.4k sqft213 Woodvale Ave, Johnstown, PA 15901For Sale
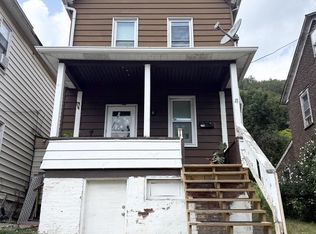 MLS ID #96042538, Katlyn Grove. CSMLS
