U/C 6-16-25 (21 DAYS CDOM, then Pending 7-16) Welcome to a Breathtaking Historical set gracefully back on a stunning, oversized lot with southern exposure, this timeless beauty welcomes you with a charming front porch -the perfect spot to enjoy peaceful mornings & sunsets. Step inside to an inviting living room, with a sunroom just off to the right. The uniquely shaped dining room adds character and elegance, while the open-concept kitchen & hearth room create the ultimate cozy gathering space. Upstairs, discover a laundry rm, 6 spacious bedrooms & 2 renovated full baths, each blending historical charm w/modern updates. The 3rd floor offers even more, a private bdrm & a full bath, ideal for guests. An additional bdrm is currently a home office. Gorgeous hardwood floors flow throughout most of the home. AND the crown jewel?~An incredible Carriage House perched above a deep 3 car garage. Perfect retreat for guests, including a kitchen,family room,full bath & bdrm-Homes like this rarely come along. This home lends itself for entertaining.Strolls through Old Webster to shop and enjoy top amazing restaurants ending with sweet frozen treats & macaroons. Fireworks light up Larson Park on the 4th, beneath the historic Liberty Tree. In the distance, a train hums-or a steam engine roars-life unfolding in peaceful rhythm. Don’t miss your rare chance to own a true piece of Webster Groves history,this cherished home hasn’t seen the market in 60 years. NEW ROOFS & siding on Carriage house.
Closed
Listed by: Compass Realty Group • Katie Dooley Curran • 314-570-0418
Bought with: RealtyNET McLain, Realtors
Price Unknown
433 Foote Ave, Saint Louis, MO 63119
6beds
3,833sqft
Single Family Residence
Built in 1872
0.46 Acres Lot
$1,196,200 Zestimate®
$--/sqft
$4,837 Estimated rent
Home value
$1,196,200
$1.10M - $1.30M
$4,837/mo
Zestimate® history
Owner options
List your home for rent
$4,837/mo
Rent Zestimate®
Find your next renter with Zillow Rental Manager. Plus, with online applications, you can quickly screen prospective tenants – for free.
$4,837/mo
Rent Zestimate®
Refinance and save
Refinancing to a lower rate could help reduce your monthly payments and save thousands over the life of the loan.
Explore your selling options
Work with a Zillow partner agent
Leverage their expertise and Zillow's premium Showcase listings to get your home seen by more buyers.
Get startedList with your own agent
Get your home in front of millions of buyers by listing it on Zillow.
Learn how to do itSell it yourself
Take full control of how buyers see your home on Zillow by listing For Sale by Owner (FSBO).
List your homeWhat's special
Zillow last checked:
Listing updated:
Listed by:
Katie Dooley Curran 314-570-0418,
Compass Realty Group
Bought with:
John R McLain, 2014028027
RealtyNET McLain, Realtors
Source: MARIS,MLS#: 25027374 Originating MLS: St. Louis Association of REALTORS
Originating MLS: St. Louis Association of REALTORSFacts & features
Interior
Bedrooms & bathrooms
- Bedrooms: 6
- Bathrooms: 3
- Full bathrooms: 2
- 1/2 bathrooms: 1
- Main level bathrooms: 1
Primary bedroom
- Features: Floor Covering: Wood, Wall Covering: Some
- Level: Upper
- Area: 294
- Dimensions: 14 x 21
Bedroom
- Features: Floor Covering: Wood, Wall Covering: Some
- Level: Upper
- Area: 150
- Dimensions: 15 x 10
Bedroom
- Features: Floor Covering: Carpeting, Wall Covering: Some
- Level: Upper
- Area: 143
- Dimensions: 13 x 11
Bedroom
- Features: Floor Covering: Carpeting, Wall Covering: Some
- Level: Main
- Area: 143
- Dimensions: 11 x 13
Bedroom
- Description: 3rd floor
- Features: Floor Covering: Wood, Wall Covering: Some
- Level: Upper
- Area: 225
- Dimensions: 15 x 15
Bedroom
- Description: 3rd floor
- Features: Floor Covering: Carpeting
- Level: Upper
- Area: 437
- Dimensions: 23 x 19
Bedroom
- Description: Carriage house
- Features: Floor Covering: Wood Engineered
- Level: Upper
- Area: 121
- Dimensions: 11 x 11
Dining room
- Features: Floor Covering: Wood, Wall Covering: None
- Level: Main
- Area: 210
- Dimensions: 14 x 15
Hearth room
- Features: Floor Covering: Wood, Wall Covering: None
- Level: Main
- Area: 272
- Dimensions: 16 x 17
Kitchen
- Description: Opens to hearth room
- Features: Floor Covering: Wood, Wall Covering: None
- Level: Main
Living room
- Features: Floor Covering: Wood, Wall Covering: None
- Level: Main
- Area: 378
- Dimensions: 18 x 21
Other
- Description: Carriage House
- Features: Floor Covering: Wood Engineered
- Level: Upper
- Area: 153
- Dimensions: 17 x 9
Sunroom
- Description: Looks out to the front porch
- Features: Floor Covering: Wood, Wall Covering: None
- Level: Main
- Area: 88
- Dimensions: 11 x 8
Heating
- Forced Air, Natural Gas
Cooling
- Central Air, Electric
Appliances
- Included: Gas Water Heater
Features
- Basement: Partial
- Number of fireplaces: 2
- Fireplace features: Wood Burning, Living Room, Master Bedroom
Interior area
- Total structure area: 3,833
- Total interior livable area: 3,833 sqft
- Finished area above ground: 3,833
Property
Parking
- Total spaces: 3
- Parking features: Detached, Garage, Garage Door Opener, Oversized, Storage, Workshop in Garage
- Garage spaces: 3
Features
- Levels: Two and a Half
Lot
- Size: 0.46 Acres
- Dimensions: 102 x 188
Details
- Parcel number: 22L330113
Construction
Type & style
- Home type: SingleFamily
- Architectural style: Historic,Other
- Property subtype: Single Family Residence
Condition
- Year built: 1872
Utilities & green energy
- Sewer: Public Sewer
- Water: Public
- Utilities for property: Electricity Connected, Natural Gas Connected, Sewer Connected
Community & HOA
Community
- Subdivision: Samuel Turner To Webster Groves
Location
- Region: Saint Louis
Financial & listing details
- Tax assessed value: $761,200
- Annual tax amount: $9,223
- Date on market: 5/26/2025
- Cumulative days on market: 51 days
- Listing terms: Cash,Conventional
- Ownership: Private
- Electric utility on property: Yes
- Road surface type: Gravel
Price history
| Date | Event | Price |
|---|---|---|
| 8/11/2025 | Sold | -- |
Source:  MARIS #25027374 Report a problem MARIS #25027374 Report a problem | ||
| 7/18/2025 | Pending sale | $1,195,000$312/sqft |
Source: MARIS #25027374 Report a problem | ||
| 6/16/2025 | Contingent | $1,195,000$312/sqft |
Source: MARIS #25027374 Report a problem | ||
| 5/26/2025 | Listed for sale | $1,195,000$312/sqft |
Source: MARIS #25027374 Report a problem | ||
Public tax history
| Year | Property taxes | Tax assessment |
|---|---|---|
| 2025 | $9,300 +0.8% | $144,630 +8.7% |
| 2024 | $9,223 +0.5% | $133,070 |
| 2023 | $9,178 +16.1% | $133,070 +25.1% |
| 2022 | $7,906 +0.3% | $106,370 |
| 2021 | $7,878 +16.1% | $106,370 +24.8% |
| 2020 | $6,785 -4.3% | $85,260 |
| 2019 | $7,093 | $85,260 +6.9% |
| 2018 | $7,093 | $79,770 |
| 2017 | $7,093 +0.7% | $79,770 +14.3% |
| 2016 | $7,046 +9.3% | $69,790 |
| 2015 | $6,446 | $69,790 -6.4% |
| 2014 | $6,446 -9.4% | $74,590 |
| 2013 | $7,115 | $74,590 -4.5% |
| 2012 | -- | $78,090 |
| 2011 | -- | $78,090 +9.4% |
| 2010 | $6,421 +12.1% | $71,380 |
| 2009 | $5,726 -18.1% | $71,380 -22.1% |
| 2008 | $6,989 +7.7% | $91,580 |
| 2007 | $6,486 | $91,580 +19.6% |
| 2006 | $6,486 +0% | $76,590 |
| 2005 | $6,483 +130.8% | $76,590 +41.6% |
| 2003 | $2,809 +0.3% | $54,080 +59.6% |
| 2002 | $2,800 -12.2% | $33,880 |
| 2001 | $3,189 | $33,880 |
Find assessor info on the county website
Neighborhood: 63119
Nearby homes
- $265,7002 bd1 ba926 sqft423 Foote Ave, Saint Louis, MO 63119Off Market
- $399,3004 bd2 ba1.8k sqft427 Foote Ave, Saint Louis, MO 63119Off Market
- $535,5005 bd2 ba2.5k sqft417 Foote Ave, Saint Louis, MO 63119Off Market
- $--5 bd5 ba5.5k sqft420 Lee Ave, Saint Louis, MO 63119Sold
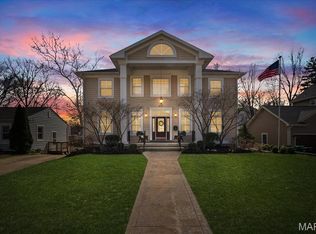
- $347,0002 bd2 ba900 sqft416 Lee Ave, Saint Louis, MO 63119Off Market
- $591,0003 bd3 ba2.1k sqft428 Lee Ave, Saint Louis, MO 63119Off Market
- $321,0002 bd1 ba1.1k sqft410 Lee Ave, Saint Louis, MO 63119Off Market
- $888,7004 bd4 ba3k sqft411 Foote Ave, Saint Louis, MO 63119Off Market
Nearby schools
GreatSchools rating
- 7/10W. G. Computer School ElementaryGrades: K-5Distance: 0.5 mi
- 8/10Hixson Middle SchoolGrades: 6-8Distance: 1.3 mi
- 9/10Webster Groves High SchoolGrades: 9-12Distance: 1.1 mi
Schools provided by the listing agent
- Elementary: Givens Elem.
- Middle: Hixson Middle
- High: Webster Groves High
Source: MARIS. This data may not be complete. We recommend contacting the local school district to confirm school assignments for this home.
Get a cash offer in 3 minutes
Find out how much your home could sell for in as little as 3 minutes with a no-obligation cash offer.
Estimated market value
$1,196,200
Get a cash offer in 3 minutes
Find out how much your home could sell for in as little as 3 minutes with a no-obligation cash offer.
Estimated market value
$1,196,200
- Missouri
- Saint Louis County
- Webster Groves
- 63119
- 433 Foote Ave
