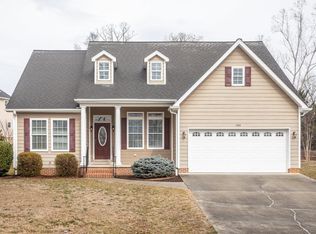
Strolls down the charming streets of the Forest Hills subdivision to 433 Forest Hills Drive. This attractive colonial welcomes you with a cathedral style foyer that opens to the living room with an inviting gas log fireplace. The large gourmet kitchen has an expansive bar for meal prepping and entertaining. There will be no lack for storage with the numerous cherry finished cabinetry and pantry. To complete those gourmet meals, you have the option of the breakfast area or a formal dining room. The formal dining room is complete with wainscotting to bring a classic design to this home. There is an additional room in the front of the home that is bright and inviting and could be used as a bonus living room or office. As you go down the hall off the breakfast area there is a convenient half bath for your guests as well as access to the garage. So much storage available with the pull-down attic and double garage! As we head upstairs the balcony style banister leads you to 3 bedrooms that share a bathroom, along with the primary suite. This expansive suite has a large walk-in closet and bathroom that includes a soaker tub and walk-in shower. If that wasn't enough space, come to the lower level that has newly carpeted stairs and luxury wooden plank flooring throughout the basement. This level could Definitely suit your needs if you're looking into a multi-generational home, because it is completed with a wet bar area that could easily be made into a kitchenette. There is a bonus room in the basement that could be used as an additional guest room, office or media room! As you walk to the back of the lower level you will see the large entertainment space that awaits you to design your perfect retreat whether another family room, man cave, work out studio or wherever your dreams take you. There are patio doors that lead to a flat back yard space that is ready for outdoor recreation! There have been so many updates recently, like new carpet and flooring upstairs, new washer/dryer, updated decor and painting. With the beautiful mountain views the Shenandoah Valley offers, this home is also close to Downtown Luray where you will find shopping, restaurants, exercising paths at the Greenway as well as close proximity to the Shenandoah National Park, the Shenandoah River and SO MUCH MORE!! Come take a tour to see this immaculate kept home and the beauty of Luray!
Sold for $469,000
$469,000
433 Forest Hills Dr, Luray, VA 22835
4beds
4,032sqft
Single Family Residence
Built in 2006
0.34 Acres Lot
$513,000 Zestimate®
$116/sqft
$3,034 Estimated rent
Home value
$513,000
$487,000 - $539,000
$3,034/mo
Zestimate® history
Owner options
List your home for rent
$3,034/mo
Rent Zestimate®
Find your next renter with Zillow Rental Manager. Plus, with online applications, you can quickly screen prospective tenants – for free.
$3,034/mo
Rent Zestimate®
Refinance and save
$2,819/mo
Est. payment
Refinancing to a lower rate could help reduce your monthly payments and save thousands over the life of the loan.
$2,819/mo
Est. payment
Explore your selling options
Work with a Zillow partner agent
Leverage their expertise and Zillow's premium Showcase listings to get your home seen by more buyers.
Get startedList with your own agent
Get your home in front of millions of buyers by listing it on Zillow.
Learn how to do itSell it yourself
Take full control of how buyers see your home on Zillow by listing For Sale by Owner (FSBO).
List your homeWhat's special
Zillow last checked:
Listing updated:
Listed by:
April Judd 540-244-5956,
Skyline Team Real Estate
Bought with:
Will Dudley, 0225055839
Bill Dudley & Associates Real Estate, Inc
Source: Bright MLS,MLS#: VAPA2003356
Facts & features
Interior
Bedrooms & bathrooms
- Bedrooms: 4
- Bathrooms: 4
- Full bathrooms: 3
- 1/2 bathrooms: 1
- Main level bathrooms: 1
Basement
- Area: 1344
Heating
- Heat Pump, Electric
Cooling
- Central Air, Electric
Appliances
- Included: Electric Water Heater
Features
- Attic, Bar, Breakfast Area, Combination Kitchen/Dining, Formal/Separate Dining Room, Kitchen Island, Kitchenette, Soaking Tub, Bathroom - Stall Shower, Wainscotting, Walk-In Closet(s), Wine Storage, 9'+ Ceilings
- Flooring: Hardwood, Carpet, Luxury Vinyl, Wood
- Basement: Connecting Stairway,Full,Finished,Interior Entry,Exterior Entry,Space For Rooms,Walk-Out Access
- Has fireplace: No
Interior area
- Total structure area: 4,032
- Total interior livable area: 4,032 sqft
- Finished area above ground: 2,688
- Finished area below ground: 1,344
Property
Parking
- Total spaces: 6
- Parking features: Garage Door Opener, Inside Entrance, Storage, Driveway, Attached
- Attached garage spaces: 2
- Uncovered spaces: 4
Accessibility
- Accessibility features: None
Features
- Levels: Three
- Stories: 3
- Pool features: None
Lot
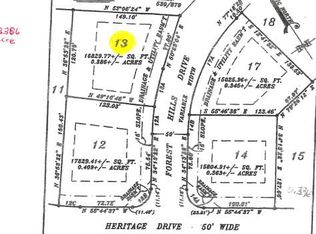
- Size: 0.34 Acres
Details
- Additional structures: Above Grade, Below Grade
- Parcel number: 42A14 5 17
- Zoning: R1
- Special conditions: Standard
Construction
Type & style
- Home type: SingleFamily
- Architectural style: Colonial
- Property subtype: Single Family Residence
Materials
- Stucco
- Foundation: Brick/Mortar
- Roof: Shingle
Condition
- Excellent
- New construction: No
- Year built: 2006
Utilities & green energy
- Sewer: Public Sewer
- Water: Public
Community & HOA
Community
- Subdivision: Ridge At Forest Hills
HOA
- Has HOA: Yes
- HOA fee: $25 annually
Location
- Region: Luray
Financial & listing details
- Price per square foot: $116/sqft
- Tax assessed value: $370,100
- Annual tax amount: $3,738
- Date on market: 5/1/2024
- Listing agreement: Exclusive Right To Sell
- Inclusions: Washer & Dryer, Refrigerator, Dishwasher, Stove / Range, Outdoor Playset
- Exclusions: Extra Refrigerator In Garage. The Magnolia Tree In The Back Yard Will Be Removed And Replaced With A Similar Tree.
- Ownership: Fee Simple
Price history
| Date | Event | Price |
|---|---|---|
| 6/28/2024 | Sold | $469,000-4.1%$116/sqft |
Source:  Bright MLS #VAPA2003356 Report a problem Bright MLS #VAPA2003356 Report a problem | ||
| 5/25/2024 | Contingent | $489,000$121/sqft |
Source: Bright MLS #VAPA2003356 Report a problem | ||
| 5/21/2024 | Price change | $489,000-2%$121/sqft |
Source: Bright MLS #VAPA2003356 Report a problem | ||
| 5/1/2024 | Listed for sale | $499,000+14.7%$124/sqft |
Source: Bright MLS #VAPA2003356 Report a problem | ||
| 9/30/2021 | Listing removed | -- |
Source:  CAAR #VAPA2000172 Report a problem CAAR #VAPA2000172 Report a problem | ||
| 8/18/2021 | Price change | $435,000-7.4%$108/sqft |
Source: Bright MLS #VAPA2000172 Report a problem | ||
| 8/8/2021 | Listed for sale | $469,900+54.1%$117/sqft |
Source: Bright MLS #VAPA2000172 Report a problem | ||
| 11/24/2018 | Listing removed | $305,000$76/sqft |
Source: Bill Dudley & Associates Real Estate, Inc #1001801148 Report a problem | ||
| 9/29/2018 | Price change | $305,000-3.1%$76/sqft |
Source: Bill Dudley & Associates Real Estate, Inc #1001801148 Report a problem | ||
| 9/18/2018 | Price change | $314,900-1.6%$78/sqft |
Source: Bill Dudley & Associates Real Estate, Inc #1001801148 Report a problem | ||
| 8/27/2018 | Price change | $319,900-1.5%$79/sqft |
Source: Bill Dudley & Associates Real Estate, Inc #1001801148 Report a problem | ||
| 7/23/2018 | Price change | $324,900-1.2%$81/sqft |
Source: Bill Dudley & Associates Real Estate, Inc #1001801148 Report a problem | ||
| 6/7/2018 | Listed for sale | $329,000+2.8%$82/sqft |
Source: Bill Dudley & Associates Real Estate, Inc #1001801148 Report a problem | ||
| 10/26/2017 | Listing removed | $319,900$79/sqft |
Source: Owner Report a problem | ||
| 7/27/2017 | Price change | $319,900-8.6%$79/sqft |
Source: Owner Report a problem | ||
| 6/1/2017 | Price change | $349,900-2.8%$87/sqft |
Source: Bill Dudley & Associates Real Estate, Inc #PA9876519 Report a problem | ||
| 3/6/2017 | Price change | $359,900+0.3%$89/sqft |
Source: Bill Dudley & Associates Real Estate Inc #PA9876519 Report a problem | ||
| 8/30/2016 | Listed for sale | $359,000+59.6%$89/sqft |
Source: Owner Report a problem | ||
| 3/9/2011 | Sold | $225,000-2.1%$56/sqft |
Source: Public Record Report a problem | ||
| 1/9/2011 | Listed for sale | $229,900-23%$57/sqft |
Source: Systems Engineering, Inc. #74832 Report a problem | ||
| 12/15/2010 | Sold | $298,728$74/sqft |
Source: Agent Provided Report a problem | ||
Public tax history
| Year | Property taxes | Tax assessment |
|---|---|---|
| 2025 | $2,702 | $370,100 |
| 2024 | $2,702 | $370,100 |
| 2023 | $2,702 | $370,100 |
| 2022 | $2,702 | $370,100 |
| 2021 | $2,702 | $370,100 |
| 2020 | $2,702 +30.1% | $370,100 +30.1% |
| 2019 | $2,077 | $284,500 |
| 2018 | $2,077 +10.6% | $284,500 |
| 2017 | $1,878 | $284,500 |
| 2016 | $1,878 | $284,500 -15% |
| 2015 | $1,878 -12.3% | $334,700 |
| 2014 | $2,142 | $334,700 |
| 2013 | -- | $334,700 |
| 2012 | -- | $334,700 |
| 2011 | -- | $334,700 -23.7% |
| 2010 | -- | $438,600 |
| 2009 | -- | $438,600 |
| 2007 | -- | $438,600 |
Find assessor info on the county website
Neighborhood: 22835
Nearby homes
- $371,9003 bd2 ba1.8k sqft32 Pinehurst Ct, Luray, VA 22835Off Market
- $410,0003 bd2 ba1.8k sqft340 Heritage Dr, Luray, VA 22835Sold
- $447,5003 bd2 ba1.9k sqft450 Forest Hills Dr, Luray, VA 22835Off Market
- $290,9000.39 Acres395 Forest Hills Dr, Luray, VA 22835Off Market
- $445,1003 bd2 ba2.2k sqft300 Vistamont Dr, Luray, VA 22835Off Market
- $472,9004 bd4 ba2.5k sqft474 Forest Hills Dr, Luray, VA 22835Off Market
- $444,8004 bd3 ba2.7k sqft28 Forest Hill Dr, Luray, VA 22835Off Market
- $607,2004 bd3 ba3.2k sqft290 Vistamont Dr, Luray, VA 22835Off Market
Nearby schools
GreatSchools rating
- 3/10Luray Elementary SchoolGrades: PK-5Distance: 1 mi
- 7/10Luray Middle SchoolGrades: 6-8Distance: 1 mi
- 6/10Luray High SchoolGrades: 9-12Distance: 0.8 mi
Schools provided by the listing agent
- District: Page County Public Schools
Source: Bright MLS. This data may not be complete. We recommend contacting the local school district to confirm school assignments for this home.


Get pre-qualified for a loan
At Zillow Home Loans, we can pre-qualify you in as little as 5 minutes with no impact to your credit score.An equal housing lender. NMLS #10287.
Sell for more on Zillow
Get a Zillow Showcase℠ listing at no additional cost and you could sell for .
$513,000
2% more
+$10,260
With Zillow Showcase(estimated)
$523,260
- Virginia
- Page County
- Luray
- 22835
- 433 Forest Hills Dr
Nearby cities
Nearby zip codes
Other Luray Topics
