The Dover floor plan is a single story home at Cantrell Hills located on a .13 acre lot. The split bedroom floor plan includes 3 bedrooms, a flex room, 2 full baths & a 2 car garage. There is a loft area that would make a great media room or hobby space-such potential! The kitchen is characterized by a wonderful chef's kitchen island that provides extra sitting area. The 36" cabinets are staggered & contrast tastefully w/ the tile backsplash, & granite counters. The kitchen is also equipped w/ Whirlpool SS gas range, microwave, dishwasher, & includes a kitchen exhaust vent. The 9' ceilings have 2-piece crown molding & wainscotting in the foyer & dining area adding texture, color, warmth, & elegant interior finish. Mohawk laminate wood flooring is installed throughout the entire home except for the laundry room & bathrooms that are tiled. 10 year builder's limited warranty included & transferrable. Amenities include a clubhouse, pool, fitness room, playground, & dog park.
Closed
$513,105
433 Fox Cove Rd, Hendersonville, NC 28792
3beds
2,368sqft
Single Family Residence
Built in 2024
0.13 Acres Lot
$495,100 Zestimate®
$217/sqft
$2,708 Estimated rent
Home value
$495,100
$470,000 - $520,000
$2,708/mo
Zestimate® history
Owner options
List your home for rent
$2,708/mo
Rent Zestimate®
Find your next renter with Zillow Rental Manager. Plus, with online applications, you can quickly screen prospective tenants – for free.
$2,708/mo
Rent Zestimate®
Refinance and save
$3,627/mo
Est. payment
Refinancing to a lower rate could help reduce your monthly payments and save thousands over the life of the loan.
$3,627/mo
Est. payment
Explore your selling options
Work with a Zillow partner agent
Leverage their expertise and Zillow's premium Showcase listings to get your home seen by more buyers.
Get startedList with your own agent
Get your home in front of millions of buyers by listing it on Zillow.
Learn how to do itSell it yourself
Take full control of how buyers see your home on Zillow by listing For Sale by Owner (FSBO).
List your homeWhat's special
Zillow last checked:
Listing updated:
Listed by:
Diane Skillman ddskillman@drhorton.com,
DR Horton Inc,
Lisa Christner,
DR Horton Inc
Bought with:
Elena Kovrigin
EXP Realty LLC
Source: Canopy MLS as distributed by MLS GRID,MLS#: 4124196
Facts & features
Interior
Bedrooms & bathrooms
- Bedrooms: 3
- Bathrooms: 2
- Full bathrooms: 2
- Main level bedrooms: 3
Primary bedroom
- Features: Ceiling Fan(s), Walk-In Closet(s)
- Level: Main
- Area: 222.36 Square Feet
- Dimensions: 17' 0" X 13' 1"
Primary bedroom
- Level: Main
Bedroom s
- Level: Main
- Area: 117.23 Square Feet
- Dimensions: 10' 5" X 11' 3"
Bedroom s
- Level: Main
- Area: 151.98 Square Feet
- Dimensions: 11' 11" X 12' 9"
Bedroom s
- Level: Main
Bedroom s
- Level: Main
Bonus room
- Level: Upper
- Area: 273.9 Square Feet
- Dimensions: 19' 11" X 13' 9"
Bonus room
- Level: Upper
Dining area
- Level: Main
- Area: 199.44 Square Feet
- Dimensions: 18' 0" X 11' 1"
Dining area
- Level: Main
Family room
- Features: Ceiling Fan(s)
- Level: Main
- Area: 255 Square Feet
- Dimensions: 15' 0" X 17' 0"
Family room
- Level: Main
Flex space
- Level: Main
- Area: 131.71 Square Feet
- Dimensions: 10' 4" X 12' 9"
Flex space
- Level: Main
Kitchen
- Features: Kitchen Island, Open Floorplan, Split BR Plan
- Level: Main
- Area: 202.5 Square Feet
- Dimensions: 18' 0" X 11' 3"
Kitchen
- Level: Main
Laundry
- Level: Main
Laundry
- Level: Main
Heating
- Central, Natural Gas
Cooling
- Ceiling Fan(s), Central Air, Electric
Appliances
- Included: Dishwasher, Disposal, Electric Oven, Gas Range, Gas Water Heater, Microwave, Plumbed For Ice Maker, Tankless Water Heater
- Laundry: Laundry Room, Main Level, Sink
Features
- Breakfast Bar, Kitchen Island, Open Floorplan, Pantry, Walk-In Closet(s)
- Flooring: Laminate, Tile
- Doors: Insulated Door(s)
- Windows: Insulated Windows
- Has basement: No
- Attic: Pull Down Stairs
- Fireplace features: Family Room, Gas, Gas Log, Gas Vented
Interior area
- Total structure area: 2,368
- Total interior livable area: 2,368 sqft
- Finished area above ground: 2,368
- Finished area below ground: 0
Property
Parking
- Total spaces: 2
- Parking features: Attached Garage, Garage Door Opener, Garage on Main Level
- Attached garage spaces: 2
Accessibility
- Accessibility features: Two or More Access Exits, Bath Raised Toilet
Features
- Levels: One and One Half
- Stories: 1.5
- Patio & porch: Covered, Screened
- Pool features: Community
Lot
- Size: 0.13 Acres
- Features: Cleared, Level
Details
- Parcel number: 9660920451
- Zoning: R-1
- Special conditions: Standard
Construction
Type & style
- Home type: SingleFamily
- Architectural style: Arts and Crafts,Ranch
- Property subtype: Single Family Residence
Materials
- Fiber Cement, Stone Veneer
- Foundation: Slab
- Roof: Shingle,Insulated,Wood
Condition
- New construction: Yes
- Year built: 2024
Details
- Builder model: Dover / C3
- Builder name: DR Horton
Utilities & green energy
- Sewer: Public Sewer
- Water: City
Community & HOA
Community
- Features: Clubhouse, Dog Park, Fitness Center, Playground, Sidewalks, Street Lights
- Security: Carbon Monoxide Detector(s), Smoke Detector(s)
- Subdivision: Cantrell Hills
HOA
- Has HOA: Yes
- HOA fee: $363 semi-annually
- HOA name: William Douglas Management
- HOA phone: 828-692-7742
Location
- Region: Hendersonville
Financial & listing details
- Price per square foot: $217/sqft
- Tax assessed value: $513,205
- Date on market: 3/30/2024
- Cumulative days on market: 58 days
- Road surface type: Concrete, Paved
Price history
| Date | Event | Price |
|---|---|---|
| 8/27/2024 | Sold | $513,105$217/sqft |
Source:  Canopy MLS as distributed by MLS GRID #4124196 Report a problem Canopy MLS as distributed by MLS GRID #4124196 Report a problem | ||
| 3/26/2024 | Listed for sale | $513,105$217/sqft |
Source:  DR Horton Report a problem DR Horton Report a problem | ||
Public tax history
Tax history is unavailable.
Neighborhood: 28792
Nearby homes
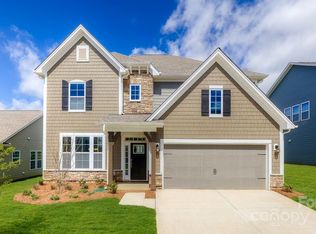
- $533,0954 bd3 ba3.1k sqft443 Fox Cove Rd, Hendersonville, NC 28792Sold

- $514,1854 bd3 ba2.5k sqft421 Fox Cove Rd, Hendersonville, NC 28792Sold
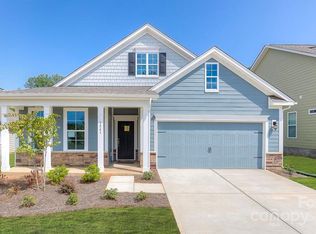
- $483,7653 bd2 ba1.8k sqft451 Fox Cove Rd, Hendersonville, NC 28792Sold
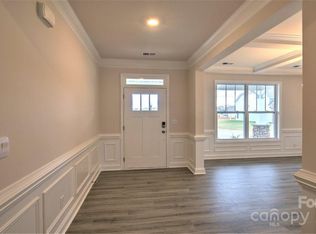
- $531,1404 bd4 ba2.7k sqft413 Fox Cove Rd, Hendersonville, NC 28792Sold
- $521,3154 bd4 ba2.7k sqft432 Fox Cove Rd, Hendersonville, NC 28792Sold
- $525,7844 bd3 ba3.1k sqft450 Fox Cove Rd, Hendersonville, NC 28792Sold
- $41,4003.45 acres14 Forestdale Rd, Hendersonville, NC 28792Off Market
- $521,8204 bd4 ba2.7k sqft412 Fox Cove Rd, Hendersonville, NC 28792Sold
Nearby schools
GreatSchools rating
- 7/10Clear Creek ElementaryGrades: PK-5Distance: 1.6 mi
- 5/10Hendersonville MiddleGrades: 6-8Distance: 2.5 mi
- 7/10Hendersonville HighGrades: 9-12Distance: 2.4 mi
Schools provided by the listing agent
- Elementary: Clear Creek
- Middle: Hendersonville
- High: Hendersonville
Source: Canopy MLS as distributed by MLS GRID. This data may not be complete. We recommend contacting the local school district to confirm school assignments for this home.
Get a cash offer in 3 minutes
Find out how much your home could sell for in as little as 3 minutes with a no-obligation cash offer.
Estimated market value
$495,100
Get a cash offer in 3 minutes
Find out how much your home could sell for in as little as 3 minutes with a no-obligation cash offer.
Estimated market value
$495,100
- North Carolina
- Henderson County
- Hendersonville
- 28792
- 433 Fox Cove Rd
