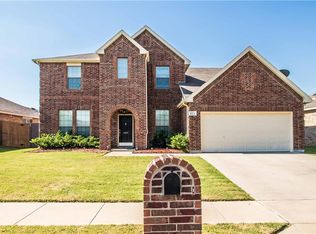
****HUGE PRICE REDUCTION!!!****Seller will also be contributing to CLOSING COST assistance. Please contact agent to inquire.****Offering a RATE BUY DOWN for one year with FREE lender re-fi to lock in the lower rate!!*** Welcome to this stunning single story home, where modern elegance meets everyday comfort! With 4 bedrooms, 2.5 bathrooms, and a dedicated study, this beautiful home is designed to impress. The amazing kitchen offers granite countertops and an undermount sink, butler’s pantry, and under-cabinet lighting. The primary suite has a custom walk-in closets with custom shelving, and a dual rain shower heads in the primary bathroom. This home has 10-ft ceilings and decorative lighting creating a spacious and inviting atmosphere with an open concept floor plan. The covered back patio ideal for entertaining or relaxing with family and friends. Extra storage shed installed on side yard.
Every inch of this home has been meticulously cared for with various updates, shows like a model home! Located in the desirable Eagle Mt-Saginaw area, this home offers convenience, style, practicality and space for all your needs. New flooring installed 2 years ago, roof 5 years and AC roughly 3 years.
Schedule your private tour today and experience this incredible property for yourself!
Sold
Price Unknown
433 Foxcraft Dr, Fort Worth, TX 76131
4beds
2,374sqft
Single Family Residence
Built in 2007
6,141 Square Feet Lot
$332,900 Zestimate®
$--/sqft
$2,419 Estimated rent
Home value
$332,900
$306,000 - $363,000
$2,419/mo
Zestimate® history
Owner options
List your home for rent
$2,419/mo
Rent Zestimate®
Find your next renter with Zillow Rental Manager. Plus, with online applications, you can quickly screen prospective tenants – for free.
$2,419/mo
Rent Zestimate®
Refinance and save
$200/mo
Est. payment
Refinancing to a lower rate could help reduce your monthly payments and save thousands over the life of the loan.
$200/mo
Est. payment
Explore your selling options
Work with a Zillow partner agent
Leverage their expertise and Zillow's premium Showcase listings to get your home seen by more buyers.
Get startedList with your own agent
Get your home in front of millions of buyers by listing it on Zillow.
Learn how to do itSell it yourself
Take full control of how buyers see your home on Zillow by listing For Sale by Owner (FSBO).
List your homeWhat's special
Modern eleganceOpen concept floor planNew flooringDedicated studyGranite countertopsAmazing kitchenCovered back patio
Zillow last checked:
Listing updated:
Listed by:
Josh Mills 0523527 817-774-9077,
Relo Radar 817-774-9077,
Stefanie Daugherty 0746094 817-564-1478,
Relo Radar
Bought with:
Natalee Parker
Better Homes & Gardens, Winans
Source: NTREIS,MLS#: 20786435
Facts & features
Interior
Bedrooms & bathrooms
- Bedrooms: 4
- Bathrooms: 3
- Full bathrooms: 2
- 1/2 bathrooms: 1
Primary bedroom
- Features: Closet Cabinetry, Ceiling Fan(s), En Suite Bathroom, Walk-In Closet(s)
- Level: First
Bedroom
- Features: Ceiling Fan(s)
- Level: First
- Dimensions: 12 x 13
Bedroom
- Features: Ceiling Fan(s)
- Level: First
- Dimensions: 12 x 13
Bedroom
- Features: Ceiling Fan(s)
- Level: First
- Dimensions: 11 x 13
Bedroom
- Level: First
Primary bathroom
- Features: Built-in Features, Closet Cabinetry, Dual Sinks, Granite Counters, Linen Closet
- Level: First
Dining room
- Level: First
- Dimensions: 10 x 13
Kitchen
- Features: Built-in Features, Eat-in Kitchen, Kitchen Island, Pantry, Stone Counters
- Level: First
- Dimensions: 10 x 13
Living room
- Features: Ceiling Fan(s), Fireplace
- Level: First
- Dimensions: 17 x 20
Office
- Features: Built-in Features, Ceiling Fan(s)
- Level: First
- Dimensions: 10 x 10
Utility room
- Features: Built-in Features, Utility Room
- Level: First
- Dimensions: 5 x 8
Heating
- Central, Electric
Cooling
- Central Air, Ceiling Fan(s), Electric
Appliances
- Included: Dishwasher, Electric Oven, Electric Range, Disposal, Microwave, Vented Exhaust Fan
- Laundry: Washer Hookup, Electric Dryer Hookup, Laundry in Utility Room
Features
- Decorative/Designer Lighting Fixtures, Granite Counters, High Speed Internet, Kitchen Island, Open Floorplan, Pantry, Cable TV, Walk-In Closet(s)
- Flooring: Carpet, Ceramic Tile, Luxury Vinyl Plank
- Windows: Window Coverings
- Has basement: No
- Number of fireplaces: 1
- Fireplace features: Decorative, Electric, Living Room
Interior area
- Total interior livable area: 2,374 sqft
Property
Parking
- Total spaces: 2
- Parking features: Door-Single, Driveway, Epoxy Flooring, Garage Faces Front, Garage, Garage Door Opener
- Attached garage spaces: 2
- Has uncovered spaces: Yes
Features
- Levels: One
- Stories: 1
- Patio & porch: Covered
- Exterior features: Awning(s), Rain Gutters, Storage
- Pool features: None
- Fencing: Wood
Lot
- Size: 6,141 Square Feet
- Features: Interior Lot, Landscaped, Subdivision, Sprinkler System, Few Trees
- Residential vegetation: Grassed
Details
- Parcel number: 40858782
Construction
Type & style
- Home type: SingleFamily
- Architectural style: Traditional,Detached
- Property subtype: Single Family Residence
Materials
- Brick
- Foundation: Slab
- Roof: Composition
Condition
- Year built: 2007
Utilities & green energy
- Sewer: Public Sewer
- Water: Public
- Utilities for property: Electricity Available, Phone Available, Sewer Available, Water Available, Cable Available
Community & HOA
Community
- Features: Curbs
- Security: Smoke Detector(s)
- Subdivision: Fossil Park Estates
HOA
- Has HOA: Yes
- Services included: Association Management, Maintenance Grounds
- HOA fee: $200 semi-annually
- HOA name: Insight Association Mgmt
- HOA phone: 214-494-6002
Location
- Region: Fort Worth
Financial & listing details
- Tax assessed value: $288,000
- Annual tax amount: $8,406
- Date on market: 12/12/2024
- Cumulative days on market: 147 days
- Listing terms: Cash,Conventional,FHA,VA Loan
- Electric utility on property: Yes
Price history
| Date | Event | Price |
|---|---|---|
| 6/24/2025 | Sold | -- |
Source: NTREIS #20786435 Report a problem | ||
| 5/14/2025 | Pending sale | $340,000$143/sqft |
Source: NTREIS #20786435 Report a problem | ||
| 5/7/2025 | Contingent | $340,000$143/sqft |
Source: NTREIS #20786435 Report a problem | ||
| 5/4/2025 | Price change | $340,000-5.6%$143/sqft |
Source: NTREIS #20786435 Report a problem | ||
| 2/23/2025 | Price change | $360,000-5.8%$152/sqft |
Source: NTREIS #20786435 Report a problem | ||
| 1/20/2025 | Price change | $382,000-2.1%$161/sqft |
Source: NTREIS #20786435 Report a problem | ||
| 1/10/2025 | Price change | $390,000-6.9%$164/sqft |
Source: NTREIS #20786435 Report a problem | ||
| 12/12/2024 | Listed for sale | $419,000+58.2%$176/sqft |
Source: NTREIS #20786435 Report a problem | ||
| 4/1/2019 | Sold | -- |
Source: Agent Provided Report a problem | ||
| 3/12/2019 | Pending sale | $264,900$112/sqft |
Source: Newstream Realty #14025616 Report a problem | ||
| 2/21/2019 | Listed for sale | $264,900+56.7%$112/sqft |
Source: Newstream Realty #14025616 Report a problem | ||
| 7/11/2014 | Sold | -- |
Source: Agent Provided Report a problem | ||
| 5/20/2014 | Listed for sale | $169,000-3.9%$71/sqft |
Source: DRO Management II, LLC #12145267 Report a problem | ||
| 4/25/2013 | Listing removed | $175,900$74/sqft |
Source: Knieper Realty Inc. #11894462 Report a problem | ||
| 3/14/2013 | Price change | $175,900-4.4%$74/sqft |
Source: Knieper Realty Inc. #11894462 Report a problem | ||
| 2/1/2013 | Listed for sale | $183,900$77/sqft |
Source: Knieper Realty Inc. #11894462 Report a problem | ||
Public tax history
| Year | Property taxes | Tax assessment |
|---|---|---|
| 2025 | $6,928 -6.5% | $288,000 -5.7% |
| 2024 | $7,413 -16.3% | $305,396 -15.6% |
| 2023 | $8,855 +6.9% | $361,788 +20.3% |
| 2022 | $8,281 +21.7% | $300,842 +23.9% |
| 2021 | $6,806 -2.4% | $242,886 -0.4% |
| 2020 | $6,976 +20.6% | $243,803 +4.6% |
| 2019 | $5,783 +8.8% | $233,016 +13.7% |
| 2018 | $5,317 +9.5% | $204,974 +0% |
| 2017 | $4,855 +9.1% | $204,883 +15.1% |
| 2016 | $4,450 +218.8% | $177,957 +15.6% |
| 2015 | $1,396 | $154,000 |
| 2014 | $1,396 | $154,000 +6.1% |
| 2013 | -- | $145,100 +13.9% |
| 2012 | -- | $127,400 -4.4% |
| 2011 | -- | $133,300 -3.3% |
| 2010 | -- | $137,800 -19.8% |
| 2009 | -- | $171,800 |
| 2008 | -- | $171,800 +1078.3% |
| 2007 | -- | $14,580 |
| 2006 | -- | $14,580 |
Find assessor info on the county website
Neighborhood: Watersbend
Nearby homes
- $2,1003 bd2 ba1.6k sqft429 Foxcraft Dr, Fort Worth, TX 76131For Rent

- $296,0003 bd2 ba1.6k sqft437 Foxcraft Dr, Fort Worth, TX 76131Off Market
- $358,9005 bd4 ba3.4k sqft425 Foxcraft Dr, Fort Worth, TX 76131Off Market
- $94,1113 bd2 ba1.7k sqft416 Braewick Dr, Fort Worth, TX 76131Off Market

- $94,1113 bd2 ba880 sqft416 Braewick Dr, Fort Worth, TX 76131Off Market
- $280,1003 bd2 ba1.7k sqft416 Braewick Dr, Fort Worth, TX 76131Off Market
- $112,2103 bd2 ba1.7k sqft416 Braewick Dr, Fort Worth, TX 76131Off Market
- $345,3003 bd2 ba1.9k sqft412 Braewick Dr, Fort Worth, TX 76131Off Market
Nearby schools
GreatSchools rating
- 4/10Comanche Springs Elementary SchoolGrades: PK-5Distance: 1.2 mi
- 4/10Prarie Vista Middle SchoolGrades: 6-8Distance: 1.3 mi
- 4/10Eagle Mountain High SchoolGrades: 9-12Distance: 2.7 mi
Schools provided by the listing agent
- Elementary: Comanche Springs
- Middle: Prairie Vista
- High: Saginaw
- District: Eagle MT-Saginaw ISD
Source: NTREIS. This data may not be complete. We recommend contacting the local school district to confirm school assignments for this home.
Get a cash offer in 3 minutes
Find out how much your home could sell for in as little as 3 minutes with a no-obligation cash offer.
Estimated market value
$332,900
Get a cash offer in 3 minutes
Find out how much your home could sell for in as little as 3 minutes with a no-obligation cash offer.
Estimated market value
$332,900
- Texas
- Tarrant County
- Fort Worth
- 76131
- Watersbend
- 433 Foxcraft Dr
