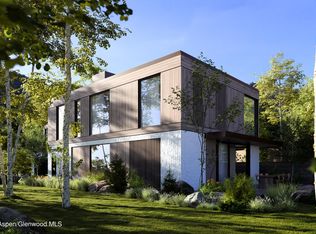
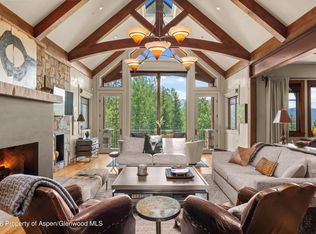
A brand new, luxury home in Aspen's prestigious West End neighborhood, with prime mountain views and easy access to all the local highlights. The six-bedroom, seven-and-two-half-bath layout offers plenty of space for family and guests. The home's proximity to downtown, the Aspen Music Tent, and the Rio Grande Trail means it's the perfect spot for anyone who loves the best of both nature and culture. Completion projected for Fall 2026.
New construction
$34,950,000
433 Gillespie St, Aspen, CO 81611
6beds
5,467sqft
Single Family Residence
Built in 2026
5,007 Square Feet Lot
$31,551,900 Zestimate®
$6,393/sqft
$-- HOA
What's special
Prime mountain viewsSix-bedroom seven-and-two-half-bath layout
- 444 days
- 609
- 14
Zillow last checked:
Listing updated:
Listed by:
Lex Tarumianz (970)925-6060,
Aspen Snowmass Sotheby's International Realty - Hyman Mall
Source: AGSMLS,MLS#: 188710
Facts & features
Interior
Bedrooms & bathrooms
- Bedrooms: 6
- Bathrooms: 9
- Full bathrooms: 7
- 1/2 bathrooms: 2
Heating
- Radiant, Forced Air
Cooling
- Central Air
Appliances
- Laundry: Inside
Features
- Basement: Finished
- Number of fireplaces: 3
- Fireplace features: Gas
- Furnished: Yes
Interior area
- Total structure area: 5,467
- Total interior livable area: 5,467 sqft
Property
Parking
- Total spaces: 2
- Parking features: Garage
- Garage spaces: 2
Features
- Levels: Two
- Stories: 2
Lot
- Size: 5,007 Square Feet
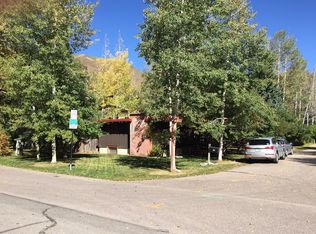
- Features: Corner Lot
Details
- Parcel number: 273512109001
- Zoning: R-6
Construction
Type & style
- Home type: SingleFamily
- Architectural style: Contemporary
- Property subtype: Single Family Residence
Materials
- Wood Siding, Stone Veneer, Frame
Condition
- New Construction
- New construction: Yes
- Year built: 2026
Utilities & green energy
- Water: Public
Community & HOA
Community
- Security: Security System
- Subdivision: Hallam Addition
Location
- Region: Aspen
Financial & listing details
- Price per square foot: $6,393/sqft
- Tax assessed value: $4,712,400
- Annual tax amount: $10,891
- Date on market: 6/13/2025
- Inclusions: Dryer, Freezer, Oven, Refrigerator, Washer, Range, Microwave, Dishwasher
Estimated market value
$31,551,900
$29.97M - $33.13M
$100,047/mo
Price history
| Date | Event | Price |
|---|---|---|
| 6/13/2025 | Listed for sale | $34,950,000+321.1%$6,393/sqft |
Source: AGSMLS #188710 Report a problem | ||
| 8/20/2024 | Sold | $8,300,000-12.6%$1,518/sqft |
Source: Public Record Report a problem | ||
| 5/12/2022 | Listing removed | -- |
Source: AGSMLS #170931 Report a problem | ||
| 12/11/2021 | Listed for sale | $9,495,000$1,737/sqft |
Source: AGSMLS #170931 Report a problem | ||
| 11/8/2021 | Pending sale | $9,495,000$1,737/sqft |
Source: AGSMLS #170931 Report a problem | ||
| 7/5/2021 | Listed for sale | $9,495,000$1,737/sqft |
Source: AGSMLS #170931 Report a problem | ||
Public tax history
| Year | Property taxes | Tax assessment |
|---|---|---|
| 2025 | $13,469 +9.2% | $294,530 -28.8% |
| 2024 | $12,335 +28.9% | $413,380 -0.7% |
| 2023 | $9,568 +0.4% | $416,380 +59.5% |
| 2022 | $9,527 | $260,980 -2.8% |
| 2021 | -- | $268,490 +8.6% |
| 2020 | -- | $247,210 |
| 2019 | $8,832 -10.6% | $247,210 -0.7% |
| 2018 | $9,884 | $248,950 -9.2% |
| 2017 | $9,884 +13.3% | $274,200 +2.7% |
| 2016 | $8,721 +0.6% | $266,990 |
| 2015 | $8,670 +28.5% | $266,990 +30% |
| 2014 | $6,745 | $205,370 |
| 2013 | -- | $205,370 +5.1% |
| 2012 | $6,186 | $195,430 |
| 2011 | -- | $195,430 -36.9% |
| 2010 | -- | $309,640 |
| 2009 | -- | $309,640 +46.4% |
| 2008 | $6,421 +18.4% | $211,570 |
| 2006 | $5,425 +33.1% | $211,570 +45.8% |
| 2005 | $4,075 | $145,060 +8.2% |
| 2004 | -- | $134,110 |
| 2003 | -- | -- |
| 2002 | -- | -- |
| 2001 | -- | -- |
| 2000 | -- | -- |
| 1999 | -- | $1,165,000 |
Find assessor info on the county website
Monthly payment
Est. payment
Payment breakdown
Explore the cost of this home by adjusting the details. Changes won't be saved.Climate risks
Neighborhood: 81611
Similar homes
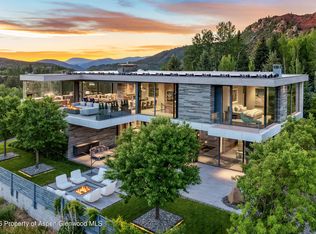
- $34,995,0005 bd8 ba7.3k sqft835 Chatfield Rd, Aspen, CO 81611For Sale
 MLS ID #193726, Lex Tarumianz, Aspen Snowmass Sotheby's International Realty - Hyman Mall. AGSMLS
 - $33,000,0006 bd7 ba6.9k sqft296 Glen Dee Rd, Aspen, CO 81611For Sale
 MLS ID #193553, Susan Hershey, Douglas Elliman Real Estate-Hyman Ave. AGSMLS
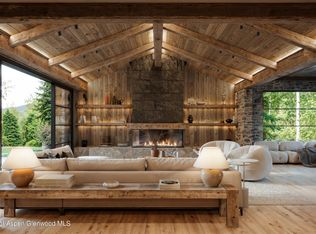
 - $35,000,0006 bd9 ba7.1k sqft82 Northway Dr, Aspen, CO 81611New Construction
 MLS ID #192835, Weber Boxer Group | Jonathan Boxer Scott Weber, Mont Haus International Realty. AGSMLS
 - $29,995,0005 bd7 ba7.2k sqft863 Hunter Creek Rd, Aspen, CO 81611For Sale
 MLS ID #193934, Brittanie Rockhill, Douglas Elliman Real Estate-Durant. AGSMLS
