If you're looking to be in Corona del Mar in one of the most sought after locations in a gorgeous custom home, this is it! 433 Goldenrod is impeccable in both design and condition. The highly upgraded finishes throughout the home exude elegance yet give off a comfortable beachy vibe.
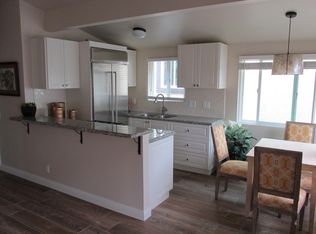
Conversations with friends and neighbors happen on the large front patio which is both comfortable and inviting. Folding La Cantina doors lead you into the beautiful great room where the space is perfect for a gathering big or small. The kitchen is elegantly graced with Carrera marble countertops and the ever so coveted white Bertazonni range, Subzero refrigerator, Bosch dishwater and more custom features. The first floor is completed with a downstairs bedroom, 3/4 bath and large laundry room. One car garage and covered carport are off of laundry room
On the second floor the calm and beautifully upgraded primary suite has a gorgeous bathroom with separate soaking tub. There is a small balcony off the front bedroom which brings in soft natural light. There is also an additional ensuite bedroom completing this floor.
If you're craving privacy mixed with entertainment, the rooftop deck will satisfy both! Two televisions, two seating areas, gas and charcoal bbq and fire pit allow you utilize this as a very large secondary living space.
Designed by Brandon Architects and built by Berk Custom Home Builders in 2018, this gently lived space feels like a new home! Start 2024 with your first New Years resolution box checked off!
Sold for $4,205,000
Listed by: Surterre Properties Inc. • Angela Caliger • Contact: 949-717-7100
Bought with: Coldwell Banker Realty
$4,205,000
433 Goldenrod Ave, Corona Del Mar, CA 92625
3beds
1,893sqft
Condominium
Built in 2018
-- sqft lot
$4,092,600 Zestimate®
$2,221/sqft
$7,458 Estimated rent
Home value
$4,092,600
$3.72M - $4.58M
$7,458/mo
Zestimate® history
Owner options
List your home for rent
$7,458/mo
Rent Zestimate®
Find your next renter with Zillow Rental Manager. Plus, with online applications, you can quickly screen prospective tenants – for free.
$7,458/mo
Rent Zestimate®
Refinance and save
$26,299/mo
Est. payment
Refinancing to a lower rate could help reduce your monthly payments and save thousands over the life of the loan.
$26,299/mo
Est. payment
Explore your selling options
Work with a Zillow partner agent
Leverage their expertise and Zillow's premium Showcase listings to get your home seen by more buyers.
Get startedList with your own agent
Get your home in front of millions of buyers by listing it on Zillow.
Learn how to do itSell it yourself
Take full control of how buyers see your home on Zillow by listing For Sale by Owner (FSBO).
List your homeWhat's special
Zillow last checked:
Listing updated:
Listed by:
Angela Caliger DRE #01985549 714-396-1886,
Surterre Properties Inc.
Bought with:
Mary Golding, DRE #01865418
Coldwell Banker Realty
Source: CRMLS,MLS#: NP23216540 Originating MLS: California Regional MLS
Originating MLS: California Regional MLSFacts & features
Interior
Bedrooms & bathrooms
- Bedrooms: 3
- Bathrooms: 3
- Full bathrooms: 1
- 3/4 bathrooms: 2
- Main level bathrooms: 1
- Main level bedrooms: 1
Rooms
- Room types: Bedroom, Family Room, Kitchen, Laundry, Dining Room
Bedroom
- Features: Bedroom on Main Level
Bathroom
- Features: Bathtub, Dual Sinks, Stone Counters, Soaking Tub, Separate Shower, Tub Shower, Upgraded
Kitchen
- Features: Kitchen Island, Kitchen/Family Room Combo, Pots & Pan Drawers, Stone Counters, Self-closing Cabinet Doors, Self-closing Drawers
Heating
- Central
Cooling
- Central Air
Appliances
- Included: 6 Burner Stove, Built-In Range, Double Oven, Dishwasher, Disposal, Microwave, Tankless Water Heater, Water Heater, Dryer, Washer
- Laundry: Laundry Room
Features
- Separate/Formal Dining Room, Eat-in Kitchen, Recessed Lighting, Wired for Data, Wired for Sound, Bedroom on Main Level
- Flooring: Tile, Wood
- Has fireplace: Yes
- Fireplace features: Family Room
- Common walls with other units/homes: 1 Common Wall
Interior area
- Total interior livable area: 1,893 sqft
Property
Parking
- Total spaces: 1
- Parking features: Attached Carport, Door-Single, Garage, Garage Faces Rear
- Attached garage spaces: 1
- Has carport: Yes
Features
- Levels: Three Or More
- Stories: 3
- Entry location: living area
- Patio & porch: Front Porch, Rooftop
- Pool features: None
- Spa features: None
- Has view: Yes
- View description: Neighborhood, Peek-A-Boo
- Waterfront features: Ocean Side Of Freeway, Ocean Side Of Highway
Lot
- Features: 0-1 Unit/Acre, Near Park
Details
- Parcel number: 93801968
- Special conditions: Standard
Construction
Type & style
- Home type: Condo
- Property subtype: Condominium
- Attached to another structure: Yes
Condition
- Turnkey
- New construction: No
- Year built: 2018
Utilities & green energy
- Sewer: Public Sewer
- Water: Public
- Utilities for property: Cable Connected, Electricity Connected, Natural Gas Connected, Water Connected
Community & HOA
Community
- Features: Street Lights, Sidewalks, Park
- Subdivision: Corona Del Mar South Of Pch (Cdms)
Location
- Region: Corona Del Mar
Financial & listing details
- Price per square foot: $2,221/sqft
- Date on market: 11/27/2023
- Cumulative days on market: 13 days
- Listing terms: Cash,Cash to New Loan
Price history
| Date | Event | Price |
|---|---|---|
| 6/17/2024 | Listing removed | -- |
Source: CRMLS #NP24030640 Report a problem | ||
| 6/11/2024 | Listed for rent | $14,900-6.9%$8/sqft |
Source: CRMLS #NP24030640 Report a problem | ||
| 5/2/2024 | Listing removed | -- |
Source: CRMLS #NP24030640 Report a problem | ||
| 3/6/2024 | Price change | $16,000-11.1%$8/sqft |
Source: CRMLS #NP24030640 Report a problem | ||
| 2/13/2024 | Listed for rent | $18,000$10/sqft |
Source: CRMLS #NP24030640 Report a problem | ||
| 1/30/2024 | Sold | $4,205,000+5.2%$2,221/sqft |
Source:  CRMLS #NP23216540 Report a problem CRMLS #NP23216540 Report a problem | ||
| 1/24/2024 | Pending sale | $3,999,000$2,113/sqft |
Source: CRMLS #NP23216540 Report a problem | ||
| 12/11/2023 | Contingent | $3,999,000$2,113/sqft |
Source: CRMLS #NP23216540 Report a problem | ||
| 11/27/2023 | Listed for sale | $3,999,000+100%$2,113/sqft |
Source: CRMLS #NP23216540 Report a problem | ||
| 7/1/2016 | Sold | $2,000,000$1,057/sqft |
Source: Agent Provided Report a problem | ||
Public tax history
Tax history is unavailable.
Neighborhood: Corona del Mar
Nearby homes
- $--2 bd1 ba742 sqft430 1/2 Goldenrod Ave, Corona Del Mar, CA 92625Off Market
- $2,108,3002 bd2 ba1.3k sqft433 1/2 Goldenrod Ave, Corona Del Mar, CA 92625Off Market
- $2,771,2002 bd1 ba-- sqft435 Goldenrod Ave UNIT A, Corona Del Mar, CA 92625Off Market

- $3,669,8003 bd4 ba1.9k sqft431 Goldenrod Ave, Corona Del Mar, CA 92625Off Market
- $3,816,800-- bd-- ba-- sqft431 Goldenrod, Corona Del Mar, CA 92625Off Market
- $2,573,9002 bd2 ba1.4k sqft431 1/2 Goldenrod Ave, Corona Del Mar, CA 92625Off Market
- $3,650,0004 bd4 ba2.7k sqft435 Goldenrod Ave, Corona Del Mar, CA 92625Sold
- $4,648,1004 bd4 ba3.3k sqft437 Goldenrod Ave, Corona Del Mar, CA 92625Off Market
Nearby schools
GreatSchools rating
- 10/10Harbor View Elementary SchoolGrades: K-6Distance: 0.3 mi
- 8/10Corona Del Mar High SchoolGrades: 7-12Distance: 2.4 mi
Schools provided by the listing agent
- Elementary: Harbor View
- Middle: Corona Del Mar
- High: Corona Del Mar
Source: CRMLS. This data may not be complete. We recommend contacting the local school district to confirm school assignments for this home.
Get a cash offer in 3 minutes
Find out how much your home could sell for in as little as 3 minutes with a no-obligation cash offer.
Estimated market value
$4,092,600
Get a cash offer in 3 minutes
Find out how much your home could sell for in as little as 3 minutes with a no-obligation cash offer.
Estimated market value
$4,092,600
- California
- Orange County
- Newport Beach
- 92625
- Corona del Mar
- 433 Goldenrod Ave
Nearby cities
Nearby neighborhoods
Nearby zip codes
Other Newport Beach Topics
