Welcome home to this inviting end-unit townhome, offering the perfect blend of space, comfort, and everyday functionality. From the moment you step inside, you’re welcomed by a bright foyer with tile flooring and an open view to the second floor, creating an airy first impression. The main level features a thoughtful layout with a living room with hardwood floors, a dining room with tile flooring, and a kitchen designed to be the heart of the home. It offers white cabinetry, granite countertops, sliders to the deck, and a seamless flow into the family room creating a cozy yet open living space. Both the kitchen and family room feature hardwood floors, and the sliders lead to a private deck, perfect for morning coffee or relaxing evenings. Also on this level, you’ll find a powder room and a convenient laundry area with direct access to the attached one-car garage. In addition to the garage, there is parking for two more cars plus ample street parking for guests. Upstairs, the home offers three generously sized bedrooms and a full hall bath. The primary suite is a true retreat, complete with a walk-in closet, a sitting area, and a spacious ensuite bath featuring a soaking tub, stall shower, and double vanity. The partially finished full basement provides valuable bonus space ideal for a home office, gym, or recreation area while still offering plenty of storage. This home combines comfort, style, and practicality in a sought-after community.
Sold for $515,000
$515,000
433 Green View Ct, Plymouth Meeting, PA 19462
3beds
2,236sqft
Townhouse
Built in 1998
1,320 Square Feet Lot
$531,400 Zestimate®
$230/sqft
$3,146 Estimated rent
Home value
$531,400
$505,000 - $558,000
$3,146/mo
Zestimate® history
Owner options
List your home for rent
$3,146/mo
Rent Zestimate®
Find your next renter with Zillow Rental Manager. Plus, with online applications, you can quickly screen prospective tenants – for free.
$3,146/mo
Rent Zestimate®
Refinance and save
$3,291/mo
Est. payment
Refinancing to a lower rate could help reduce your monthly payments and save thousands over the life of the loan.
$3,291/mo
Est. payment
Explore your selling options
Work with a Zillow partner agent
Leverage their expertise and Zillow's premium Showcase listings to get your home seen by more buyers.
Get startedList with your own agent
Get your home in front of millions of buyers by listing it on Zillow.
Learn how to do itSell it yourself
Take full control of how buyers see your home on Zillow by listing For Sale by Owner (FSBO).
List your homeWhat's special
Private deckAttached one-car garageSliders to the deckPlenty of storageGranite countertopsThree generously sized bedroomsPowder room
Zillow last checked:
Listing updated:
Listed by:
Heather Griesser Lapierre 484-995-7730,
Keller Williams Realty Devon-Wayne
Bought with:
Michelle Garcia, RS285621
Keller Williams Main Line
Source: Bright MLS,MLS#: PAMC2174516
Facts & features
Interior
Bedrooms & bathrooms
- Bedrooms: 3
- Bathrooms: 3
- Full bathrooms: 2
- 1/2 bathrooms: 1
- Main level bathrooms: 1
Basement
- Area: 0
Heating
- Central, Natural Gas
Cooling
- Central Air, Electric
Appliances
- Included: Gas Water Heater
- Laundry: Main Level
Features
- Soaking Tub, Bathroom - Tub Shower, Ceiling Fan(s), Family Room Off Kitchen, Formal/Separate Dining Room, Kitchen Island, Walk-In Closet(s), 9'+ Ceilings
- Flooring: Wood, Tile/Brick, Carpet
- Basement: Full
- Has fireplace: No
Interior area
- Total structure area: 2,236
- Total interior livable area: 2,236 sqft
- Finished area above ground: 2,236
- Finished area below ground: 0
Property
Parking
- Total spaces: 3
- Parking features: Inside Entrance, Attached, Driveway, On Street
- Attached garage spaces: 1
- Uncovered spaces: 2
Accessibility
- Accessibility features: None
Features
- Levels: Three
- Stories: 3
- Patio & porch: Deck
- Pool features: None
Lot
- Size: 1,320 Square Feet
Details
- Additional structures: Above Grade, Below Grade
- Parcel number: 490004515476
- Zoning: D1
- Special conditions: Standard
Construction
Type & style
- Home type: Townhouse
- Architectural style: Colonial
- Property subtype: Townhouse
Materials
- Vinyl Siding
- Foundation: Concrete Perimeter
- Roof: Shingle
Condition
- New construction: No
- Year built: 1998
Utilities & green energy
- Electric: 200+ Amp Service
- Sewer: Public Sewer
- Water: Public
Community & HOA
Community
- Condo and coop fee: $273 monthly
- Subdivision: Club View Manor
HOA
- Has HOA: No
- Services included: Common Area Maintenance, Maintenance Grounds, Snow Removal, Trash, Maintenance Structure
Location
- Region: Plymouth Meeting
- Municipality: PLYMOUTH TWP
Financial & listing details
- Price per square foot: $230/sqft
- Tax assessed value: $151,650
- Annual tax amount: $5,372
- Date on market: 4/7/2026
- Listing agreement: Exclusive Right To Sell
- Ownership: Fee Simple
Price history
| Date | Event | Price |
|---|---|---|
| 6/18/2026 | Sold | $515,000-2.8%$230/sqft |
Source:  Bright MLS #PAMC2174516 Report a problem Bright MLS #PAMC2174516 Report a problem | ||
| 5/21/2026 | Pending sale | $530,000$237/sqft |
Source: Bright MLS #PAMC2174516 Report a problem | ||
| 4/15/2026 | Contingent | $530,000$237/sqft |
Source: Bright MLS #PAMC2174516 Report a problem | ||
| 4/7/2026 | Listed for sale | $530,000$237/sqft |
Source: Bright MLS #PAMC2174516 Report a problem | ||
| 11/3/2012 | Listing removed | $2,300$1/sqft |
Source: RE/MAX LEGACY #6120102 Report a problem | ||
| 10/19/2012 | Price change | $2,300-8%$1/sqft |
Source: RE/MAX LEGACY #6120102 Report a problem | ||
| 9/24/2012 | Listed for rent | $2,500$1/sqft |
Source: Hotpads for Rent Report a problem | ||
Public tax history
| Year | Property taxes | Tax assessment |
|---|---|---|
| 2025 | $5,103 +4.3% | $151,650 |
| 2024 | $4,893 | $151,650 |
| 2023 | $4,893 +4.7% | $151,650 |
| 2022 | $4,675 +3.8% | $151,650 |
| 2021 | $4,505 +2.6% | $151,650 |
| 2020 | $4,389 +3.6% | $151,650 |
| 2019 | $4,236 +2.1% | $151,650 |
| 2018 | $4,148 +3.1% | $151,650 |
| 2017 | $4,022 +2.7% | $151,650 |
| 2016 | $3,917 +3.9% | $151,650 |
| 2015 | $3,771 +2.1% | $151,650 |
| 2014 | $3,693 +2.1% | $151,650 |
| 2013 | $3,618 +2.7% | $151,650 |
| 2012 | $3,523 +4.1% | $151,650 |
| 2011 | $3,385 +3.6% | $151,650 |
| 2010 | $3,268 +3.3% | $151,650 |
| 2009 | $3,165 +2.9% | $151,650 |
| 2008 | $3,077 +1.9% | -- |
| 2007 | $3,020 +2.8% | -- |
| 2006 | $2,939 -0.4% | -- |
| 2005 | $2,951 +4.2% | -- |
| 2004 | $2,833 | -- |
| 2003 | $2,833 +2.3% | -- |
| 2002 | $2,770 +7.7% | -- |
| 2000 | $2,573 +2.2% | -- |
| 1999 | $2,517 | -- |
Find assessor info on the county website
Neighborhood: 19462
Nearby homes
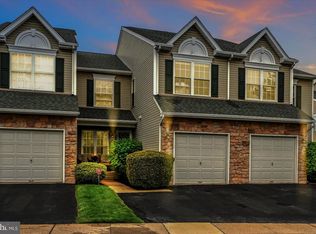
- $492,8003 bd3 ba1.9k sqft432 Green View Ct, Plymouth Meeting, PA 19462Off Market
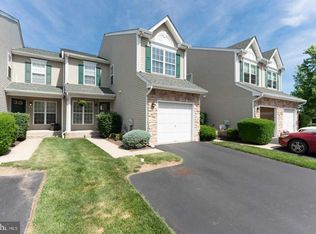
- $475,9003 bd3 ba2.7k sqft431 Green View Ct, Plymouth Meeting, PA 19462Off Market
- $469,2003 bd2 ba2.2k sqft534 Green View Ct, Plymouth Meeting, PA 19462Off Market
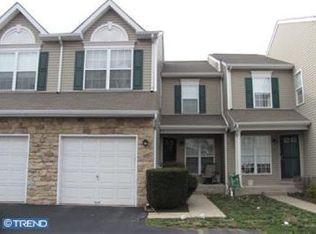
- $438,2003 bd2 ba1.9k sqft430 Green View Ct, Plymouth Meeting, PA 19462Off Market
- $462,8004 bd3 ba1.9k sqft535 Green View Ct, Plymouth Meeting, PA 19462Off Market
- $437,3003 bd2 ba1.9k sqft429 Green View Ct, Plymouth Meeting, PA 19462Off Market
- $455,1003 bd3 ba2.2k sqft536 Green View Ct, Plymouth Meeting, PA 19462Off Market
- $495,0003 bd3 ba2.4k sqft428 Green View Ct, Plymouth Meeting, PA 19462Sold
Nearby schools
GreatSchools rating
- 8/10Plymouth El SchoolGrades: K-3Distance: 1.3 mi
- 8/10Colonial Middle SchoolGrades: 6-8Distance: 0.4 mi
- 9/10Plymouth-Whitemarsh Senior High SchoolGrades: 9-12Distance: 3 mi
Schools provided by the listing agent
- District: Colonial
Source: Bright MLS. This data may not be complete. We recommend contacting the local school district to confirm school assignments for this home.
Get a cash offer in 3 minutes
Find out how much your home could sell for in as little as 3 minutes with a no-obligation cash offer.
Estimated market value
$531,400
Get a cash offer in 3 minutes
Find out how much your home could sell for in as little as 3 minutes with a no-obligation cash offer.
Estimated market value
$531,400
- Pennsylvania
- Montgomery County
- Plymouth Meeting
- 19462
- 433 Green View Ct
Nearby cities
Nearby zip codes
Other Plymouth Meeting Topics
- Apartments for Rent in 19462
- Houses for Sale in 19462
- Houses for Rent in 19462
- 19462 Real Estate
- Plymouth Meeting Condos
- Houses for Sale in Plymouth Meeting
- Newest Listings in Plymouth Meeting
- Plymouth Meeting Home Values
- Plymouth Meeting Real Estate Agents
- Plymouth Meeting Refinance
- Plymouth Meeting Mortgage Rates
