Skip main navigation
Sold for $17,000,000
Street View
  • Listed by: DOUGLAS ELLIMAN OF CALIFORNIA, INC. • John Stanaland • Contact: 949-689-9047
    Bought with: Surterre Properties Inc.
    Tax assessed value
    $17,000,000

    433 Harbor Island Dr, Newport Beach, CA 92660

    4beds
    6,562sqft
    Single Family Residence
    Built in 2024
    0.32 Acres Lot
    $17,073,700 Zestimate®
    $2,591/sqft
    $37,488 Estimated rent

    Home value

    $17,073,700

    $15.71M - $18.61M

    $37,488/mo

    Zestimate® history
    Loading
    Loading...

    Owner options

    List your home for rent

    $37,488/mo

    Rent Zestimate®

    Find your next renter with Zillow Rental Manager. Plus, with online applications, you can quickly screen prospective tenants – for free.

    Learn more

    $37,488/mo

    Rent Zestimate®

    Refinance and save

    $106,928/mo

    Est. payment

    Refinancing to a lower rate could help reduce your monthly payments and save thousands over the life of the loan.

    See today's rates

    $106,928/mo

    Est. payment

    Explore your selling options

    Work with a Zillow partner agent

    Leverage their expertise and Zillow's premium Showcase listings to get your home seen by more buyers.

    Get started

    List with your own agent

    Get your home in front of millions of buyers by listing it on Zillow.

    Learn how to do it

    Sell it yourself

    Take full control of how buyers see your home on Zillow by listing For Sale by Owner (FSBO).

    List your home

    What's special

    Private dockLinear fireplaceFloating cantilever staircaseInground spaTemperature-controlled walk-in wine cellarGourmet kitchenFive-piece bath
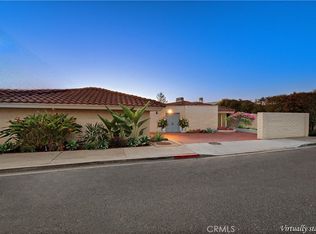
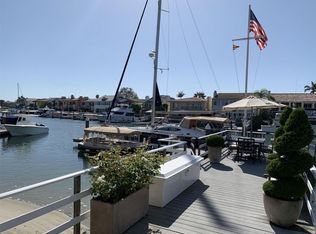
    This contemporary showpiece on Newport Beach's prestigious Harbor Island Drive exemplifies bayside luxury. Designed by the renowned architectural firm of CJ Light Associates, it features Maynard.-curated interiors with globally sourced finishes. Expansive bay views can be enjoyed from the indoor and outdoor living spaces, combining modern elegance with the essence of waterfront living, including a private dock suitable for berthing a 55' vessel. Panoramic vistas take center stage on the main level, which consists of a dramatic double-height entryway with a floating cantilever staircase, a temperature-controlled walk-in wine cellar, and an expansive great room with a dining section, a home bar, as well as access to the exterior and the dock via automated pocket doors. The gourmet kitchen, adorned with select appliances by Scotsman, Miele, Gaggenau, and Sub-Zero, features a center island with seating, stone countertops, bespoke cabinetry, and convenient ingress to the front and rear exterior areas. This property encompasses four ensuite bedrooms with walk-in closets, a ground-floor office connected to the courtyard, an upper-level multipurpose space that could function as a home theater or a lounge, and a flex room ideal for a gym. The water-facing primary suite is genuinely opulent, with a five-piece bath, a balcony, a massive walk-in closet, and a linear fireplace. Harbor Island Drive offers two distinct outdoor areas: a front patio with a fire pit, a dining section, and an inground spa, as well as the oversized bayfront space with a cantilever sea wall in the rear of the residence. Additional highlights of this exceptional offering include a three-car garage, an elevator, laundry rooms on each level, custom closet systems, inset lighting, rift-cut white oak flooring, and whole-house automation by Lutron and Savant.

    Zillow last checked:

    Listing updated:

    Listed by:

    John Stanaland DRE #01223768 949-689-9047,

    DOUGLAS ELLIMAN OF CALIFORNIA, INC.

    Bought with:

    Angela Caliger, DRE #01985549

    Surterre Properties Inc.

    Source: CRMLS,MLS#: LG25002152MLS LogoOriginating MLS: California Regional MLS

    Facts & features

    Interior

    Bedrooms & bathrooms
    • Bedrooms: 4
    • Bathrooms: 7
    • Full bathrooms: 6
    • 1/2 bathrooms: 1
    • Main level bathrooms: 2
    Rooms
    • Room types: Bonus Room, Bedroom, Den, Entry/Foyer, Exercise Room, Family Room, Foyer, Game Room, Kitchen, Laundry, Living Room, Primary Bathroom, Primary Bedroom, Office, Other, Wine Cellar
    Bedroom
    • Features: All Bedrooms Up
    Bathroom
    • Features: Bathroom Exhaust Fan, Bathtub, Dual Sinks, Enclosed Toilet, Full Bath on Main Level, Multiple Shower Heads, Quartz Counters, Stone Counters, Soaking Tub, Separate Shower
    Kitchen
    • Features: Kitchen Island, Kitchen/Family Room Combo, Pots & Pan Drawers, Stone Counters, Self-closing Cabinet Doors, Self-closing Drawers, Utility Sink
    Heating
    • Central
    Cooling
    • Central Air
    Appliances
    • Included: Convection Oven, Double Oven, Dishwasher, Electric Cooktop, Freezer, Gas Cooktop, Gas Oven, Ice Maker, Refrigerator, Range Hood, Self Cleaning Oven, Water To Refrigerator
    • Laundry: Inside, Laundry Room, Stacked, Upper Level
    Features
    • Wet Bar, Breakfast Bar, Built-in Features, Balcony, Dry Bar, Eat-in Kitchen, Elevator, High Ceilings, Living Room Deck Attached, Multiple Staircases, Open Floorplan, Stone Counters, Recessed Lighting, Storage, Two Story Ceilings, Unfurnished, Wired for Data, Bar, Wired for Sound, All Bedrooms Up, Entrance Foyer
    • Flooring: Stone, Wood
    • Doors: ENERGY STAR Qualified Doors, Panel Doors, Sliding Doors
    • Windows: Custom Covering(s), Double Pane Windows, ENERGY STAR Qualified Windows, Skylight(s)
    • Has fireplace: Yes
    • Fireplace features: Gas, Great Room, Primary Bedroom
    • Common walls with other units/homes: No Common Walls
    Interior area
    • Total interior livable area: 6,562 sqft

    Property

    Parking
    • Total spaces: 3
    • Parking features: Door-Multi, Garage Faces Front, Garage, Garage Door Opener
    • Attached garage spaces: 3
    Accessibility
    • Accessibility features: None
    Features
    • Levels: Two
    • Stories: 2
    • Entry location: 1
    • Patio & porch: Concrete, Covered, Deck, Open, Patio, Stone, Terrace
    • Exterior features: Barbecue, Boat Slip, Dock
    • Pool features: None
    • Has spa: Yes
    • Spa features: Heated, In Ground, Private
    • Has view: Yes
    • View description: Back Bay, City Lights, Neighborhood
    • Has water view: Yes
    • Water view: Back Bay
    • Waterfront features: Bayfront, Dock Access, Ocean Side Of Freeway, Ocean Side Of Highway
    Lot
    • Size: 0.32 Acres
    • Features: Street Level
    Details
    • Parcel number: 05047107
    • Special conditions: Standard

    Construction

    Type & style
    • Home type: SingleFamily
    • Architectural style: Contemporary
    • Property subtype: Single Family Residence
    Materials
    • Roof: Flat
    Condition
    • Turnkey
    • New construction: No
    • Year built: 2024

    Utilities & green energy

    • Sewer: Public Sewer
    • Water: Public
    • Utilities for property: Electricity Connected, Natural Gas Connected, Sewer Connected, Water Connected

    Community & HOA

    Community
    • Features: Street Lights, Suburban, Sidewalks, Water Sports
    • Security: Security System, Closed Circuit Camera(s), Carbon Monoxide Detector(s), Key Card Entry, Smoke Detector(s)
    • Subdivision: Harbor Island ""drive"" (Hidc)
    Location
    • Region: Newport Beach

    Financial & listing details

    • Price per square foot: $2,591/sqft
    • Tax assessed value: $17,000,000
    • Date on market: 1/5/2025
    • Cumulative days on market: 213 days
    • Listing terms: Cash,Cash to New Loan,Conventional
    • Road surface type: Paved

    Price history

    DateEventPrice
    8/8/2025Sold$17,000,000-10.5%$2,591/sqft
    Source: CRMLS #LG25002152 Report a problem
    7/13/2025Pending sale$18,999,999$2,895/sqft
    Source: Douglas Elliman #LG25002152 Report a problem
    7/13/2025Contingent$18,999,999$2,895/sqft
    Source: CRMLS #LG25002152 Report a problem
    6/22/2025Price change$18,999,999-5%$2,895/sqft
    Source: CRMLS #LG25002152 Report a problem
    1/5/2025Listed for sale$19,995,000+27393.2%$3,047/sqft
    Source: CRMLS #LG25002152 Report a problem
    8/1/2017Sold$72,727-98.9%$11/sqft
    Source: Public Record Report a problem
    12/8/2016Sold$6,650,000-3.6%$1,013/sqft
    Source: Public Record Report a problem
    11/23/2016Pending sale$6,895,000$1,051/sqft
    Source: Villa Real Estate #NP16152311 Report a problem
    8/25/2016Price change$6,895,000-8.7%$1,051/sqft
    Source: Villa Real Estate #NP16152311 Report a problem
    7/13/2016Listed for sale$7,550,000+64.1%$1,151/sqft
    Source: Villa Real Estate #NP16152311 Report a problem
    2/22/2008Sold$4,600,000$701/sqft
    Source: Public Record Report a problem

    Public tax history

    YearProperty taxesTax assessment
    2026-- $17,000,000 +86.2%
    2025$96,132 +20.3%$9,129,584 +20.2%
    2024$79,914 +2.1%$7,592,936 +2.4%
    2023$78,288 +1.8%$7,418,199 +2%
    2022$76,926 +2%$7,272,745 +2%
    2021$75,446 +1%$7,130,143 +1%
    2020$74,722 $7,057,033 +2%
    2019$74,722 +2.1%$6,918,660 +2%
    2018$73,159 +3.9%$6,783,000 +2%
    2017$70,423 $6,650,000 +20%
    2016$70,423 +20.1%$5,543,335 +1.5%
    2015$58,659 +3.4%$5,460,069 +2%
    2014$56,740 $5,353,114 +0.5%
    2013-- $5,328,921 +2%
    2012-- $5,224,433 +2%
    2011-- $5,121,994 +0.8%
    2010-- $5,083,714 +21.3%
    2009-- $4,190,616 +92.4%
    2008-- $2,177,827 +2%
    2007-- $2,135,125 +2%
    2006-- $2,093,260 +2%
    2005-- $2,052,216 +2%
    2004-- $2,011,977 +1.9%
    2003-- $1,975,102 +2%
    2002-- $1,936,375 +2%
    2001$19,284 +2.6%$1,898,407 +2%
    2000$18,797 $1,861,184
    Find assessor info on the county website

    Neighborhood: 92660

    Nearby schools

    GreatSchools rating
    Get a cash offer in 3 minutes
    Find out how much your home could sell for in as little as 3 minutes with a no-obligation cash offer.
    Estimated market value
    $17,073,700
    Get a cash offer in 3 minutes
    Find out how much your home could sell for in as little as 3 minutes with a no-obligation cash offer.
    Estimated market value
    $17,073,700