Skip main navigation
Sold for $1,330,000
  • Listed by: RE/MAX MASTERS REALTY • Diana Baylor • Contact: 626-967-1779
    Bought with: Pinnacle Real Estate Group
    Tax assessed value
    $1,330,000

    433 Harrison Ave, Claremont, CA 91711

    3beds
    1,837sqft
    Single Family Residence
    Built in 1927
    8,209 Square Feet Lot
    $1,407,500 Zestimate®
    $724/sqft
    $3,900 Estimated rent

    Home value

    $1,407,500

    $1.34M - $1.49M

    $3,900/mo

    Zestimate® history
    Loading
    Loading...

    Owner options

    List your home for rent

    $3,900/mo

    Rent Zestimate®

    Find your next renter with Zillow Rental Manager. Plus, with online applications, you can quickly screen prospective tenants – for free.

    Learn more

    $3,900/mo

    Rent Zestimate®

    Refinance and save

    $8,586/mo

    Est. payment

    Refinancing to a lower rate could help reduce your monthly payments and save thousands over the life of the loan.

    See today's rates

    $8,586/mo

    Est. payment

    Explore your selling options

    Work with a Zillow partner agent

    Leverage their expertise and Zillow's premium Showcase listings to get your home seen by more buyers.

    Get started

    List with your own agent

    Get your home in front of millions of buyers by listing it on Zillow.

    Learn how to do it

    Sell it yourself

    Take full control of how buyers see your home on Zillow by listing For Sale by Owner (FSBO).

    List your home

    What's special

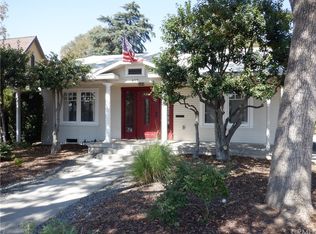
    REFINED STORYBOOK COTTAGE! This elegantly appointed home is designed to bring modern comfort and an array of sustainable elements that will impress and delight you! Upon entering the living room, a magnificent high barrel ceiling and Spanish influenced fireplace draws your attention. Beautiful hardwood floors and custom floor-to-ceiling glass doors captures an abundance of natural lighting. Rich mahogany wood baseboards add architectural accents. Adjacent is a formal dining room with new custom double-pane windows and stunning glass doors that lead you out to dine al fresco! The kitchen has been reimagined combining functionality with a glimmer of old-world cottage charm. From the butcher block counters, to the custom painted cabinets and rustic stone accent wall, the highlight is the red Keefe & Merritt gas stove that symbolizes the heart of the home. From every angle, this 3 bedroom and 2 bath home is an elevated California-style design masterpiece! There's even a sunroom that awaits to be transformed into a creative space or art studio. The bathrooms have been renovated and display character with natural wood tones and reclaimed materials. The primary suite offers a generous space with Saltillo tile flooring, a walk-in closet and a handsome dark wood-stained ceiling. A beautiful view of the gardens with direct access to the backyard is convenient. Enjoy eco-friendly landscape maintained by a drip system which regulates a species of native and drought-tolerant plants, plus a number of fruit trees including: orange, apple, lemon and plum. Grape vines intertwine along the side patio designed for backyard entertaining. The grounds are well kept using decomposed granite and salvaged concrete pavers throughout. Other features include, new HVAC, copper plumbing and updated electrical. Situated in a highly desired location close to freeways, walking distance to Claremont Village and prestigious Claremont Colleges. Come tour the epitome of California living located in the heart of Claremont!

    Zillow last checked:

    Listing updated:

    Listed by:

    Diana Baylor DRE #01912648 323-919-9319,

    RE/MAX MASTERS REALTY

    Bought with:

    Wei Dong Wang, DRE #02126023

    Pinnacle Real Estate Group

    Source: CRMLS,MLS#: CV24148415MLS LogoOriginating MLS: California Regional MLS

    Facts & features

    Interior

    Bedrooms & bathrooms
    • Bedrooms: 3
    • Bathrooms: 2
    • Full bathrooms: 2
    • Main level bathrooms: 2
    • Main level bedrooms: 3
    Rooms
    • Room types: Bedroom, Basement, Kitchen, Living Room, Primary Bedroom, Other, Sunroom, Dining Room
    Primary bedroom
    • Features: Primary Suite
    Bedroom
    • Features: All Bedrooms Down
    Bathroom
    • Features: Low Flow Plumbing Fixtures, Linen Closet, Remodeled, Separate Shower, Tub Shower
    Other
    • Features: Walk-In Closet(s)
    Heating
    • Central
    Cooling
    • Central Air
    Appliances
    • Included: Dishwasher, Gas Range
    • Laundry: Inside, Stacked
    Features
    • Separate/Formal Dining Room, High Ceilings, All Bedrooms Down, Primary Suite, Walk-In Closet(s)
    • Flooring: Tile, Wood
    • Windows: Double Pane Windows, Storm Window(s), Wood Frames
    • Basement: Utility
    • Has fireplace: Yes
    • Fireplace features: Living Room, Wood Burning
    • Common walls with other units/homes: No Common Walls
    Interior area
    • Total interior livable area: 1,837 sqft

    Property

    Parking
    • Total spaces: 4
    • Parking features: Driveway, Garage, Garage Door Opener, Gravel, Tandem, Uncovered
    • Garage spaces: 2
    • Uncovered spaces: 2
    Features
    • Levels: One
    • Stories: 1
    • Entry location: front door
    • Pool features: None
    • Spa features: None
    • Has view: Yes
    • View description: Neighborhood
    Lot
    • Size: 8,209 Square Feet
    • Features: Drip Irrigation/Bubblers, Front Yard, Near Park
    Details
    • Additional structures: Gazebo
    • Parcel number: 8309028010
    • Zoning: CLHC*
    • Special conditions: Standard

    Construction

    Type & style
    • Home type: SingleFamily
    • Architectural style: Cottage
    • Property subtype: Single Family Residence
    Materials
    • Copper Plumbing
    Condition
    • Turnkey
    • New construction: No
    • Year built: 1927

    Utilities & green energy

    • Sewer: Public Sewer
    • Water: Public
    • Utilities for property: Natural Gas Connected, Sewer Connected, Water Connected

    Community & HOA

    Community
    • Features: Curbs, Street Lights, Suburban, Sidewalks, Park
    Location
    • Region: Claremont

    Financial & listing details

    • Price per square foot: $724/sqft
    • Tax assessed value: $1,330,000
    • Annual tax amount: $15,998
    • Date on market: 7/19/2024
    • Cumulative days on market: 6 days
    • Listing terms: Conventional,Submit
    • Inclusions: Outdoor travelers wagon, patio pergolas, some select furniture available for purchase.
    • Exclusions: Formal dining room pendants, Green lantern in kitchen, BBQ, bidet, pendant light in primary bath, Ceiling fan and large mirror in primary bedroom.

    Price history

    DateEventPrice
    8/19/2024Sold$1,330,000+4%$724/sqft
    Source: CRMLS #CV24148415 Report a problem
    7/26/2024Pending sale$1,278,800$696/sqft
    Source: CRMLS #CV24148415 Report a problem
    7/19/2024Listed for sale$1,278,800+126.3%$696/sqft
    Source: CRMLS #CV24148415 Report a problem
    9/30/2010Sold$565,000-3.4%$308/sqft
    Source: Public Record Report a problem
    8/27/2010Price change$585,000-9.9%$318/sqft
    Source: Prudential California Realty #K10076953 Report a problem
    7/24/2010Listed for sale$649,000+1.3%$353/sqft
    Source: Prudential CA Realty #K10076953 Report a problem
    5/2/2005Sold$640,500$349/sqft
    Source: Public Record Report a problem

    Public tax history

    YearProperty taxesTax assessment
    2025$15,998 +83.5%$1,330,000 +87.4%
    2024$8,718 +2.2%$709,661 +2%
    2023$8,532 +1.7%$695,747 +2%
    2022$8,393 +1.6%$682,106 +2%
    2021$8,262 +2.8%$668,732 +1%
    2020$8,040 $661,876 +2%
    2019$8,040 +4.4%$648,899 +2%
    2018$7,704 $636,177 +2%
    2017$7,704 +2.7%$623,704 +2%
    2016$7,502 +3.5%$611,475 +1.5%
    2015$7,245 +2.3%$602,291 +2%
    2014$7,082 $590,494 +2.5%
    2012-- $576,300 +2%
    2011-- $565,000 +30.5%
    2010-- $432,800 -30.3%
    2009-- $620,900 -8.7%
    2008-- $679,702 +2%
    2007-- $666,376 +2%
    2006-- $653,310 +0.5%
    2005-- $650,250 +116.6%
    2004-- $300,264 +1.9%
    2003-- $294,761 +2%
    2002-- $288,982 +4%
    2000-- $277,763
    Find assessor info on the county website

    Neighborhood: Historic Claremont

    Nearby schools

    GreatSchools rating
    Get a cash offer in 3 minutes
    Find out how much your home could sell for in as little as 3 minutes with a no-obligation cash offer.
    Estimated market value
    $1,407,500
    Get a cash offer in 3 minutes
    Find out how much your home could sell for in as little as 3 minutes with a no-obligation cash offer.
    Estimated market value
    $1,407,500