Skip main navigation
Sold for $630,000
  • $630,000

    433 Havenholme Ct, Arnold, MD 21012

    3beds
    2,328sqft
    Single Family Residence
    Built in 1983
    8,934 Square Feet Lot
    $628,100 Zestimate®
    $271/sqft
    $3,064 Estimated rent

    Home value

    $628,100

    $590,000 - $666,000

    $3,064/mo

    Zestimate® history
    Loading
    Loading...

    Owner options

    List your home for rent

    $3,064/mo

    Rent Zestimate®

    Find your next renter with Zillow Rental Manager. Plus, with online applications, you can quickly screen prospective tenants – for free.

    Learn more

    $3,064/mo

    Rent Zestimate®

    Refinance and save

    $4,127/mo

    Est. payment

    Refinancing to a lower rate could help reduce your monthly payments and save thousands over the life of the loan.

    See today's rates

    $4,127/mo

    Est. payment

    Explore your selling options

    Work with a Zillow partner agent

    Leverage their expertise and Zillow's premium Showcase listings to get your home seen by more buyers.

    Get started

    List with your own agent

    Get your home in front of millions of buyers by listing it on Zillow.

    Learn how to do it

    Sell it yourself

    Take full control of how buyers see your home on Zillow by listing For Sale by Owner (FSBO).

    List your home

    What's special

    Quartz countertopsCharming breakfast nookSpacious dining areaLovely pella sliderFarmhouse sinkAll the flooring replacedUpgraded countertops
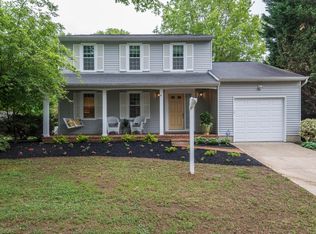
    Nestled in the serene Raintree subdivision, this exquisite split-level residence offers a harmonious blend of luxury and comfort, perfect for those seeking an elevated lifestyle. Waterways of the bay all around the Cape provide access to boating, jet skiing, kayaking from local marinas that provide access for a fee. With all of the renovations just finished in 2026, this home is a true masterpiece, showcasing high-end finishes and modern conveniences. 40 yr architectural roof, all the flooring replaced, kitchen redone, (look closely at the Italian upscale tile on the backsplash, with glass, tile and tiny floral design; it's so special. The farmhouse sink and the quartz countertops. The appliances are top of the line kitchen aid! Pantry too, which is a big plus in any kitchen. Exit lovely Pella slider to the trek deck that has stairs into an oval above ground deck pool, (40 yr life). Step inside to discover a warm and inviting interior, where natural light dances across the beautifully upgraded wood floors and ceramic tile. The spacious dining area seamlessly flows into a charming breakfast nook, ideal for intimate gatherings or leisurely mornings. Built-ins throughout the home provide both functionality and elegance, while the thoughtfully designed primary bath offers a tranquil retreat. The heart of the home is the gourmet kitchen, equipped with top-of-the-line appliances, including a sleek electric oven/range, refrigerator, and dishwasher. The upgraded countertops elevate the space, making it a joy to prepare meals and entertain guests. The cozy living area, complete with a stylish mantel fireplace, invites relaxation and warmth, perfect for unwinding after a long day. Venture downstairs to the partially finished basement, which features a convenient outside entrance and walkout stairs, providing easy access to the lush outdoor space. This area is brimming with potential, whether you envision a home gym, entertainment zone, or additional storage. The property sits on a generous 0.21-acre lot, just a mile from the picturesque Patapsco River, offering a unique opportunity for water enthusiasts to enjoy nature's beauty. Imagine leisurely strolls along the riverbank or peaceful afternoons spent by the water. The outdoor space is complemented by a charming shed, perfect for storing gardening tools or outdoor equipment. Parking is a breeze with a concrete driveway and off-street options, ensuring convenience for you and your guests. The community amenities, including well-maintained common grounds, foster a sense of belonging and connection with neighbors. This residence is not just a home; it's a lifestyle. With its luxurious features, prime location, and the promise of future enhancements, this property is a rare find that invites you to create lasting memories in a space that truly feels like home. Embrace the opportunity to live in comfort and style, surrounded by the beauty of nature and the warmth of community. Live video on Facebook MDHomes4Sale

    Zillow last checked:

    Listing updated:

    Listed by:

    Ellie Cerasuolo 443-278-3800,

    Executive Choice Realty Inc.

    Bought with:

    Karriem Hopwood, 667893

    Corner House Realty

    Source: Bright MLS,MLS#: MDAA2152654MLS Logo

    Facts & features

    Interior

    Bedrooms & bathrooms
    • Bedrooms: 3
    • Bathrooms: 3
    • Full bathrooms: 2
    • 1/2 bathrooms: 1
    Rooms
    • Room types: Living Room, Dining Room, Bedroom 4, Family Room
    Bedroom 4
    • Features: Flooring - Ceramic Tile
    • Level: Lower
    Dining room
    • Features: Crown Molding, Dining Area, Flooring - Solid Hardwood
    • Level: Main
    Family room
    • Features: Fireplace - Wood Burning
    • Level: Lower
    Living room
    • Level: Main
    Heating
    • Forced Air, Heat Pump, Electric
    Cooling
    • Central Air, Heat Pump, Electric
    Appliances
    • Included: Dishwasher, Disposal, Dryer, Ice Maker, Microwave, Oven/Range - Electric, Refrigerator, Washer, Electric Water Heater, Water Heater
    • Laundry: In Basement, Dryer In Unit, Lower Level, Washer In Unit, Washer/Dryer Hookups Only
    Features
    • Breakfast Area, Built-in Features, Dining Area, Primary Bath(s), Upgraded Countertops, Dry Wall, Paneled Walls
    • Flooring: Ceramic Tile, Hardwood, Engineered Wood, Wood
    • Doors: ENERGY STAR Qualified Doors, Six Panel, Storm Door(s), Sliding Glass
    • Windows: Vinyl Clad, Window Treatments
    • Has basement: No
    • Number of fireplaces: 1
    • Fireplace features: Mantel(s)
    Interior area
    • Total structure area: 2,374
    • Total interior livable area: 2,328 sqft
    • Finished area above ground: 1,861
    • Finished area below ground: 467

    Property

    Parking
    • Total spaces: 2
    • Parking features: Concrete, Driveway, Off Street
    • Uncovered spaces: 2
    Accessibility
    • Accessibility features: None
    Features
    • Levels: Multi/Split,Four
    • Stories: 4
    • Exterior features: Chimney Cap(s), Extensive Hardscape, Sidewalks
    • Has private pool: Yes
    • Pool features: Above Ground, Fenced, Filtered, Permits, Vinyl, Private
    • Has view: Yes
    • View description: Courtyard
    • Waterfront features: Bay
    • Body of water: Magothy River / Chesapeake Bay
    Lot
    • Size: 8,934 Square Feet
    • Features: Sandy
    Details
    • Additional structures: Above Grade, Below Grade
    • Parcel number: 020368090023636
    • Zoning: R5
    • Special conditions: Standard

    Construction

    Type & style
    • Home type: SingleFamily
    • Property subtype: Single Family Residence
    Materials
    • Aluminum Siding, Brick, Combination
    • Foundation: Slab
    • Roof: Asphalt
    Condition
    • Very Good
    • New construction: No
    • Year built: 1983
    • Major remodel year: 2026

    Utilities & green energy

    • Electric: 220 Volts
    • Sewer: Public Sewer
    • Water: Public
    • Utilities for property: Cable Available, Electricity Available

    Community & HOA

    Community
    • Subdivision: Raintree
    HOA
    • Has HOA: Yes
    • Amenities included: Common Grounds
    • HOA fee: $162 annually
    • HOA name: RAINTREEARNOLD
    Location
    • Region: Arnold

    Financial & listing details

    • Price per square foot: $271/sqft
    • Tax assessed value: $318,300
    • Annual tax amount: $3,613
    • Date on market: 8/1/2026
    • Listing agreement: Exclusive Right To Sell
    • Listing terms: Cash,Conventional,FHA,VA Loan
    • Inclusions: Parking Included In Listprice, parking Included In Saleprice, Leather Reclining Sofa In Lowest Level Can Stay (newer And Not Used Much).
    • Ownership: Fee Simple
    • Road surface type: Black Top, Paved

    Price history

    DateEventPrice
    9/17/2026Sold$630,000+0.8%$271/sqft
    Source: Bright MLS #MDAA2152654 Report a problem
    8/25/2026Pending sale$624,999$268/sqft
    Source: Bright MLS #MDAA2152654 Report a problem
    8/14/2026Contingent$624,999$268/sqft
    Source: Bright MLS #MDAA2152654 Report a problem
    8/9/2026Price change$624,999-3.7%$268/sqft
    Source: Bright MLS #MDAA2152654 Report a problem
    8/1/2026Listed for sale$649,000+70.3%$279/sqft
    Source: Bright MLS #MDAA2152654 Report a problem
    9/29/2016Sold$381,000-2.9%$164/sqft
    Source: Public Record Report a problem
    8/17/2016Listed for sale$392,500$169/sqft
    Source: CENTURY 21 New Millennium #AA9693526 Report a problem
    8/11/2016Pending sale$392,500$169/sqft
    Source: CENTURY 21 New Millennium #AA9693526 Report a problem
    8/11/2016Listed for sale$392,500$169/sqft
    Source: CENTURY 21 New Millennium #AA9693526 Report a problem
    6/28/2016Listing removed$392,500$169/sqft
    Source: CENTURY 21 New Millennium #AA9693526 Report a problem
    6/21/2016Listed for sale$392,500-1.9%$169/sqft
    Source: Century 21 New Millennium #AA9693526 Report a problem
    8/31/2005Sold$400,000+110.6%$172/sqft
    Source: Public Record Report a problem
    6/13/2001Sold$189,900$82/sqft
    Source: Public Record Report a problem

    Public tax history

    YearProperty taxesTax assessment
    2026$4,765 +2.9%$525,233 +9.6%
    2025$4,631 -2.4%$479,367 +10.6%
    2024$4,747 +1.3%$433,500 +1%
    2023$4,687 +5.6%$429,200 +1%
    2022$4,440 +1%$424,900 +1%
    2021$4,395 +8.7%$420,600 +8.8%
    2020$4,043 +9.6%$386,500 -8.1%
    2019$3,690 +14.3%$420,600 +32.1%
    2018$3,228 -0.5%$318,300
    2017$3,244 $318,300
    2016-- $318,300 -0.6%
    2015-- $320,300 +0.1%
    2014-- $320,100 +0.1%
    2013-- $319,900 +0.1%
    2012-- $319,700
    2011-- $319,700
    2010-- $319,700 -13.2%
    2009-- $368,420 +5.7%
    2008-- $348,680 +6%
    2007-- $328,940 +6.4%
    2006-- $309,200 +15%
    2005-- $268,762 +17.7%
    2004-- $228,326 +21.5%
    2003-- $187,890 +6.6%
    2002-- $176,262 +7.1%
    2001-- $164,636
    Find assessor info on the county website

    Neighborhood: 21012

    Nearby schools

    GreatSchools rating
    Schools provided by the listing agent
    • Elementary: Arnold
    • Middle: Severn River
    • High: Broadneck
    • District: Anne Arundel County Public Schools

    Source: Bright MLS. This data may not be complete. We recommend contacting the local school district to confirm school assignments for this home.

    Get a cash offer in 3 minutes
    Find out how much your home could sell for in as little as 3 minutes with a no-obligation cash offer.
    Estimated market value

    $628,100

    Get a cash offer in 3 minutes
    Find out how much your home could sell for in as little as 3 minutes with a no-obligation cash offer.
    Estimated market value

    $628,100