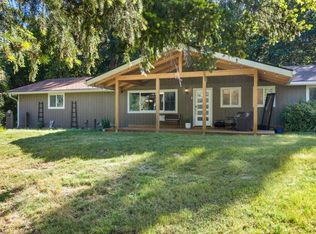
Welcome to your own peaceful retreat in Grants Pass! Situated on 4.5 partially wooded acres with incredible mountain views, this 3-bedroom, 2-bath home offers a beautiful blend of warmth, character, & thoughtful updates. Step inside to vaulted ceilings, exposed wood beams, warm wood tones, skylights, & an abundance of natural light throughout. The spacious, updated kitchen is a standout, featuring plenty of room to gather & an oversized window that perfectly frames the surrounding scenery. Primary bedroom is located on the main level with a full bath featuring dual sinks & tile flooring, while additional details include updated fixtures & a tub/shower combo with glass doors & tile surround. Outside, enjoy 4.5 acres of privacy, mature trees, open space, sweeping mountain views & RV parking! A large detached garage provides ample parking along with multiple outbuildings providing additional space for workshops, hobbies, or storage. Come enjoy the quieter side of Southern Oregon living!
Active
$540,000
433 Hawksdale Dr, Grants Pass, OR 97526
3beds
2baths
1,694sqft
Single Family Residence
Built in 1974
4.5 Acres Lot
$521,900 Zestimate®
$319/sqft
$-- HOA
What's special
Sweeping mountain viewsIncredible mountain viewsRv parkingUpdated fixturesMature treesVaulted ceilingsExposed wood beams
- 35 days
- 1,276
- 104
Zillow last checked:
Listing updated:
Listed by:
eXp Realty, LLC 888-814-9613
Source: Oregon Datashare,MLS#: 220229365
Facts & features
Interior
Bedrooms & bathrooms
- Bedrooms: 3
- Bathrooms: 2
Heating
- Ductless, Wood
Cooling
- Ductless
Appliances
- Included: Cooktop, Dishwasher, Disposal, Dryer, Microwave, Oven, Refrigerator, Tankless Water Heater, Washer, Water Softener
Features
- Smart Lock(s), Smart Light(s), Ceiling Fan(s), Double Vanity, Fiberglass Stall Shower, Pantry, Primary Downstairs, Shower/Tub Combo, Solid Surface Counters, Vaulted Ceiling(s)
- Flooring: Carpet, Hardwood, Simulated Wood, Tile
- Windows: Double Pane Windows, Vinyl Frames
- Basement: None
- Has fireplace: Yes
- Fireplace features: Living Room, Wood Burning
- Common walls with other units/homes: No Common Walls,No One Above,No One Below
Interior area
- Total structure area: 1,694
- Total interior livable area: 1,694 sqft
Property
Parking
- Total spaces: 2
- Parking features: Detached, Driveway, Garage Door Opener, Gravel, RV Access/Parking
- Garage spaces: 2
- Has uncovered spaces: Yes
Features
- Levels: Two
- Stories: 2
- Patio & porch: Deck
- Has view: Yes
- View description: Forest, Mountain(s), Territorial
Lot
- Size: 4.5 Acres
- Features: Landscaped, Level, Sloped
Details
- Additional structures: Gazebo, Shed(s), Storage, Workshop
- Parcel number: R306123
- Zoning description: Rr5; Rural Res 5 Ac
- Special conditions: Standard
Construction
Type & style
- Home type: SingleFamily
- Architectural style: Traditional
- Property subtype: Single Family Residence
Materials
- Frame
- Foundation: Concrete Perimeter
- Roof: Composition
Condition
- New construction: No
- Year built: 1974
Utilities & green energy
- Sewer: Septic Tank
- Water: Private, Well
Community & HOA
Community
- Security: Carbon Monoxide Detector(s), Security System Owned, Smoke Detector(s)
HOA
- Has HOA: No
Location
- Region: Grants Pass
Financial & listing details
- Price per square foot: $319/sqft
- Tax assessed value: $452,200
- Annual tax amount: $1,787
- Date on market: 10/5/2026
- Cumulative days on market: 35 days
- Listing terms: Cash,Conventional,FHA,VA Loan
- Inclusions: Washer, Dryer, White refrigerator in garage, Garden shed next to garage, Outdoor play structure
- Exclusions: Meat freezer in garage, garage shelving
- Road surface type: Paved
Estimated market value
$521,900
$496,000 - $548,000
$2,340/mo
Price history
| Date | Event | Price |
|---|---|---|
| 10/5/2026 | Listed for sale | $540,000+2.9%$319/sqft |
Source:  Oregon Datashare #220229365 Report a problem | ||
| 6/14/2024 | Sold | $525,000$310/sqft |
Source: Oregon Datashare #220180616 Report a problem | ||
| 4/22/2024 | Pending sale | $525,000$310/sqft |
Source: Oregon Datashare #220180616 Report a problem | ||
| 4/17/2024 | Listed for sale | $525,000+8.5%$310/sqft |
Source: Oregon Datashare #220180616 Report a problem | ||
| 1/20/2022 | Sold | $484,000-1%$286/sqft |
Source: Oregon Datashare #220134704 Report a problem | ||
| 12/9/2021 | Pending sale | $489,000$289/sqft |
Source: Oregon Datashare #220134704 Report a problem | ||
| 11/18/2021 | Price change | $489,000-2%$289/sqft |
Source: Oregon Datashare #220134704 Report a problem | ||
| 10/29/2021 | Listed for sale | $499,000+98%$295/sqft |
Source: Oregon Datashare #220134704 Report a problem | ||
| 12/4/2020 | Sold | $252,000$149/sqft |
Source: Public Record Report a problem | ||
Public tax history
| Year | Property taxes | Tax assessment |
|---|---|---|
| 2025 | $1,787 -14.1% | $235,700 +3% |
| 2024 | $2,080 +25.9% | $228,840 -9.6% |
| 2023 | $1,652 +2.1% | $253,160 |
| 2022 | $1,619 +3.8% | $253,160 +11.2% |
| 2021 | $1,559 | $227,600 +3% |
| 2020 | $1,559 +4.1% | $220,980 +3% |
| 2019 | $1,497 | $214,550 +3% |
| 2018 | $1,497 +1.7% | $208,310 +3% |
| 2017 | $1,473 +17.7% | $202,250 +3% |
| 2016 | $1,251 | $196,360 +3% |
| 2015 | $1,251 +6.2% | $190,650 +3% |
| 2014 | $1,179 +3.9% | $185,100 +3% |
| 2013 | $1,134 +2.2% | $179,710 +2.5% |
| 2012 | $1,109 +3.5% | $175,270 +3% |
| 2011 | $1,072 +2% | $170,170 +3% |
| 2010 | $1,051 +2.8% | $165,220 +3% |
| 2009 | $1,022 -0.2% | $160,410 +3% |
| 2008 | $1,024 +6% | $155,740 +3% |
| 2007 | $966 +4.3% | $151,210 +6.1% |
| 2005 | $926 +1.5% | $142,540 +3% |
| 2004 | $912 +4% | $138,390 +3% |
| 2003 | $877 | $134,360 +3% |
| 2002 | $877 +46.9% | $130,450 +3% |
| 2001 | $597 +12.5% | $126,660 -0.8% |
| 2000 | $530 | $127,650 |
Find assessor info on the county website
Monthly payment
Est. payment
Payment breakdown
Explore the cost of this home by adjusting the details. Changes won't be saved.Climate risks
Neighborhood: 97526
Nearby schools
Schools provided by the listing agent
- Elementary: Ft Vannoy Elem
- Middle: Fleming Middle
- High: North Valley High
Source: Oregon Datashare. This data may not be complete. We recommend contacting the local school district to confirm school assignments for this home.
Similar homes
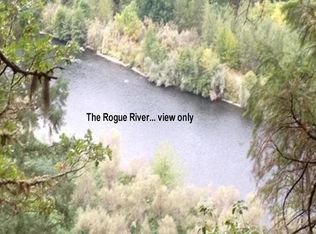
- $539,0003 bd2 ba1.8k sqft7616 Monument Dr, Grants Pass, OR 97526For Sale
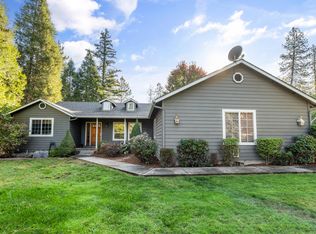
 MLS ID #220229674, Heather Yriarte, RE/MAX Platinum. Oregon Datashare
- $499,0003 bd2 ba1.5k sqft6331 Donaldson Rd, Grants Pass, OR 97526For Sale
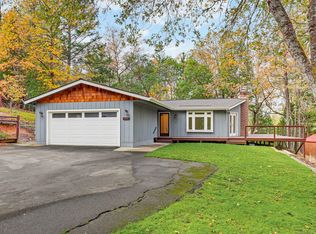 MLS ID #220230828, Tim Claffey, Whole Heart Realty LLC. Oregon Datashare
- $559,9003 bd2 ba1.6k sqft555 Grouse Creek Rd, Grants Pass, OR 97526For Sale
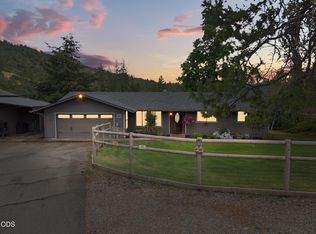 MLS ID #220224350, Gina Rice, Oregon Dreams Real Estate. Oregon Datashare
- $450,0003 bd2 ba1.1k sqft9158 Lower River Rd, Grants Pass, OR 97526For Sale
 MLS ID #220221646, Team Mikels, RE/MAX Integrity Grants Pass. Oregon Datashare
- $550,0003 bd3 ba2.1k sqft4235 Highland Ave, Grants Pass, OR 97526For SaleMLS ID #220220220, Benjamin Ditzler, eXp Realty, LLC. Oregon Datashare
- $500,0003 bd2 ba2.1k sqft177 Tiffany Way, Grants Pass, OR 97526For SaleMLS ID #220208465, Russell Garceau, RE/MAX Integrity Grants Pass. Oregon Datashare
- $674,9003 bd2 ba2.4k sqft1618 Azalea Dr, Grants Pass, OR 97526For SaleMLS ID #220230227, Danielle West, Keller Williams Realty Southern Oregon. Oregon Datashare
- $599,0003 bd2 ba1.6k sqft627 Carriage Rd, Grants Pass, OR 97526For SaleMLS ID #220227060, Codi Marie Lookabaugh, Redfin. Oregon Datashare
- $599,9992 bd3 ba1.9k sqft357 El Conejo Dr, Grants Pass, OR 97526For SaleMLS ID #220228304, Brittney Young, John L Scott Real Estate Grants Pass. Oregon Datashare
- $585,0002 bd3 ba2.1k sqft455 Eric Way, Grants Pass, OR 97526For SaleMLS ID #220223746, Suzy Reel, Real Estate Cafe LLC. Oregon Datashare
- $629,0003 bd3 ba1.7k sqft5876 Donaldson Rd, Grants Pass, OR 97526For SaleMLS ID #220222460, Tim Claffey, Whole Heart Realty LLC. Oregon Datashare
- $499,0003 bd2 ba1.5k sqft451 Buysman Way, Grants Pass, OR 97526For SaleMLS ID #220229172, Jackie Simonsen, John L Scott Real Estate Grants Pass. Oregon Datashare
- $659,0004 bd3 ba2.5k sqft705 Grouse Creek Rd, Grants Pass, OR 97526For SaleMLS ID #220230566, Jamie Mockridge, eXp Realty, LLC. Oregon Datashare
- $464,0002 bd2 ba1k sqft725 Williamson Loop, Grants Pass, OR 97526For SaleMLS ID #220227808, Valerie R Mall, RE/MAX Integrity Grants Pass. Oregon Datashare
- $624,9003 bd3 ba2.1k sqft2749 Jumpoff Joe Creek Rd, Grants Pass, OR 97526For SaleMLS ID #220227482, Brandy Holder, Holder Realty. Oregon Datashare
- $450,0003 bd2 ba1.9k sqft262 Lathrop Ln, Grants Pass, OR 97526For SaleMLS ID #220214518, Jeffery West, Real Broker. Oregon Datashare
- $689,0003 bd3 ba2.3k sqft2276 Azalea Dr, Grants Pass, OR 97526For SaleMLS ID #220217648, Michael O'Coyne, RE/MAX Integrity Grants Pass. Oregon Datashare
- $645,0003 bd2 ba1.7k sqft767 Jess Way, Grants Pass, OR 97526For SaleMLS ID #220224915, Leslee Forbes, eXp Realty, LLC. Oregon Datashare
- $437,7503 bd2 ba1.2k sqft387 Cienaga Ln, Grants Pass, OR 97526For SaleMLS ID #220211340, Alex M Aaronson, John L. Scott Medford. Oregon Datashare
