Welcome to this beautifully refreshed ranch home in the established Phillips Pointe community of Fuquay-Varina! Situated on a spacious 0.30 acre cul-de-sac lot, this home offers easy one level living with a thoughtful floor plan and inviting updates throughout. Step inside to find fresh interior paint, brand new LVP flooring, and new carpeting that give the home a clean, move-in-ready feel. The spacious family room features a vaulted ceiling and a fireplace, creating a comfortable gathering space for relaxing or entertaining. The living room flows naturally into the dining area and kitchen, making everyday living and hosting guests effortless. The primary suite is a welcoming retreat with its own vaulted ceiling and generous walk-in closet. Two additional bedrooms and a full bath provide flexibility for guests, a home office or additional living needs. Outside, enjoy the privacy of a fully fenced backyard with a generous sized deck, perfect for morning coffee, weekend grilling, or relaxing outdoors. The cul-de-sac setting and larger-than-average lot add to the appeal of this charming home. Located in Phillips Pointe, this home offers convenient access to all that Fuquay-Varina has to offer, including parks, recreation, shopping, dining and the area's popular downtown districts. Fuquay-Varina is home to more than 300 acres of town parks and recreation facilities, while downtown offers local restaurants, shops, historic attractions, and community events. One-level living, fresh updates, a private fenced yard, and a desirable cul-de-sac location make this Phillips Pointe home a must-see!
For sale
$312,000
433 Haybale Ct, Fuquay Varina, NC 27526
3beds
1,364sqft
Single Family Residence
Built in 2004
0.3 Acres Lot
$306,100 Zestimate®
$229/sqft
$10/mo HOA
What's special
Private fenced yardNew carpetingVaulted ceilingGenerous sized deckInviting updates throughoutFresh interior paintSpacious family room
- 7 days
- 613
- 58
Likely to sell faster than
Zillow last checked:
Listing updated:
Listed by:
Taralyn Farrell 919-454-3614,
Coldwell Banker Advantage
Source: Doorify MLS,MLS#: 10193977
Facts & features
Interior
Bedrooms & bathrooms
- Bedrooms: 3
- Bathrooms: 2
- Full bathrooms: 2
- Main level bathrooms: 2
- Main level bedrooms: 3
Primary bedroom
- Level: Main
- Area: 188.75 Square Feet
- Dimensions: 15.1 x 12.5
Bedroom 2
- Level: Main
- Area: 114.84 Square Feet
- Dimensions: 11.6 x 9.9
Bedroom 3
- Level: Main
- Area: 113.36 Square Feet
- Dimensions: 10.9 x 10.4
Dining room
- Level: Main
- Area: 151 Square Feet
- Dimensions: 15.1 x 10.0
Family room
- Level: Main
- Area: 252.72 Square Feet
- Dimensions: 16.2 x 15.6
Kitchen
- Level: Main
- Area: 116.48 Square Feet
- Dimensions: 12.8 x 9.1
Other
- Description: Walk In Closet
- Level: Main
- Area: 39.69 Square Feet
- Dimensions: 8.1 x 4.9
Other
- Description: Walk In Closet
- Level: Main
- Area: 21.84 Square Feet
- Dimensions: 5.6 x 3.9
Other
- Description: Deck
- Level: Main
- Area: 118.8 Square Feet
- Dimensions: 12.0 x 9.9
Heating
- Central
Cooling
- Central Air, Ceiling Fan(s)
Appliances
- Included: Dishwasher, Electric Range, Free-Standing Electric Oven, Oven, Refrigerator
- Laundry: Main Level
Features
- Cathedral Ceiling(s), Ceiling Fan(s), Entrance Foyer, High Ceilings, Open Floorplan, Pantry, Primary Downstairs, Vaulted Ceiling(s), Walk-In Closet(s), Living/Dining Room Combination, Bathtub/Shower Combination, Walk-In Shower, Smooth Ceilings
- Flooring: Carpet, Luxury Vinyl
Interior area
- Total structure area: 1,364
- Total interior livable area: 1,364 sqft
- Finished area above ground: 1,364
- Finished area below ground: 0
Property
Parking
- Parking features: Driveway
- Has uncovered spaces: Yes
Features
- Levels: One
- Stories: 1
- Exterior features: Private Yard, Fenced Yard
- Fencing: Back Yard,Fenced,Full,Wood
Lot
- Size: 0.3 Acres
- Features: Back Yard, Cul-De-Sac, Front Yard, Landscaped
Details
- Parcel number: 066603128721000 0320974
- Zoning: RMD
- Special conditions: Standard
Construction
Type & style
- Home type: SingleFamily
- Architectural style: Ranch,Transitional
- Property subtype: Single Family Residence
Materials
- Vinyl Siding
- Foundation: Crawlspace
- Roof: Shingle
Condition
- New construction: No
- Year built: 2004
Utilities & green energy
- Sewer: Public Sewer
- Water: Public
Community & HOA
Community
- Subdivision: Phillips Pointe
HOA
- Has HOA: Yes
- Services included: Maintenance Grounds
- HOA fee: $120 annually
- HOA name: Phillips Pointe HOA
- HOA phone: 919-218-5011
Location
- Region: Fuquay Varina
Financial & listing details
- Price per square foot: $229/sqft
- Tax assessed value: $313,974
- Annual tax amount: $2,893
- Date on market: 9/21/2026
- Listing agreement: Exclusive Right To Sell
- Listing terms: Cash,Conventional,FHA,VA Loan
Estimated market value
$306,100
$291,000 - $321,000
$1,848/mo
Price history
| Date | Event | Price |
|---|---|---|
| 9/21/2026 | Listed for sale | $312,000+131.1%$229/sqft |
Source:  Doorify MLS #10193977 Report a problem Doorify MLS #10193977 Report a problem | ||
| 7/22/2026 | Listing removed | $1,900$1/sqft |
Source: Zillow Rentals Report a problem | ||
| 6/23/2026 | Listed for rent | $1,900+40.7%$1/sqft |
Source: Zillow Rentals Report a problem | ||
| 11/11/2020 | Listing removed | $1,350$1/sqft |
Source: Encore Properties #2351962 Report a problem | ||
| 11/5/2020 | Listed for rent | $1,350$1/sqft |
Source: Encore Properties #2351962 Report a problem | ||
| 3/26/2020 | Listing removed | $1,350$1/sqft |
Source: Encore Properties #2309005 Report a problem | ||
| 3/20/2020 | Listed for rent | $1,350+0.4%$1/sqft |
Source: Encore Properties #2309005 Report a problem | ||
| 1/26/2019 | Listing removed | $1,345$1/sqft |
Source: CENTURY 21 Triangle Group #2220010 Report a problem | ||
| 1/10/2019 | Price change | $1,345-2.2%$1/sqft |
Source: CENTURY 21 Triangle Group #2220010 Report a problem | ||
| 12/5/2018 | Price change | $1,375-1.8%$1/sqft |
Source: CENTURY 21 Triangle Group #2220010 Report a problem | ||
| 10/17/2018 | Listed for rent | $1,400+16.7%$1/sqft |
Source: Century 21 Triangle Group Property Management Report a problem | ||
| 7/11/2016 | Listing removed | $1,200+26.3%$1/sqft |
Source: Long and Foster Real Estate LLC #2070975 Report a problem | ||
| 5/6/2014 | Listing removed | $950$1/sqft |
Source: Residential Rentals #1944978 Report a problem | ||
| 4/26/2014 | Listed for rent | $950$1/sqft |
Source: Residential Rentals Report a problem | ||
| 8/26/2011 | Listing removed | $950$1/sqft |
Source: Clayton Residential Rentals Report a problem | ||
| 8/3/2011 | Listed for rent | $950$1/sqft |
Source: My Listing Services #1796135 Report a problem | ||
| 11/14/2006 | Sold | $135,000+12.5%$99/sqft |
Source: Public Record Report a problem | ||
| 2/9/2005 | Sold | $120,000$88/sqft |
Source: Public Record Report a problem | ||
Public tax history
| Year | Property taxes | Tax assessment |
|---|---|---|
| 2025 | $2,768 +0.4% | $313,974 |
| 2024 | $2,756 +30.1% | $313,974 +66.3% |
| 2023 | $2,119 +6.4% | $188,772 |
| 2022 | $1,992 +4.9% | $188,772 |
| 2021 | $1,898 | $188,772 |
| 2020 | -- | $188,772 +29.1% |
| 2019 | -- | $146,184 |
| 2018 | -- | $146,184 |
| 2017 | -- | $146,184 |
| 2016 | -- | $146,184 +4% |
| 2015 | -- | $140,541 |
| 2014 | -- | $140,541 |
| 2013 | -- | $140,541 |
| 2012 | -- | $140,541 |
| 2011 | -- | $140,541 |
| 2010 | -- | $140,541 |
| 2009 | -- | $140,541 |
| 2008 | -- | -- |
| 2007 | -- | -- |
| 2006 | -- | -- |
| 2005 | -- | -- |
Find assessor info on the county website
Monthly payment
Est. payment
Payment breakdown
Explore the cost of this home by adjusting the details. Changes won't be saved.Climate risks
Neighborhood: 27526
Nearby schools
Schools provided by the listing agent
- Elementary: Wake - Bowling Road Elementary
- Middle: Wake - Fuquay Varina Middle
- High: Wake - Willow Spring High School
Source: Doorify MLS. This data may not be complete. We recommend contacting the local school district to confirm school assignments for this home.


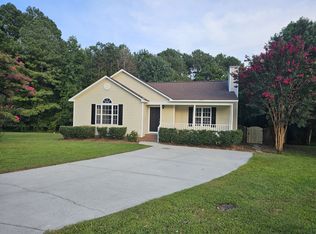
Similar homes
- $300,0003 bd2 ba1.2k sqft503 Creek Valley Dr, Fuquay Varina, NC 27526For Sale

 MLS ID #10193121, Dustin Brossoie. Doorify MLS
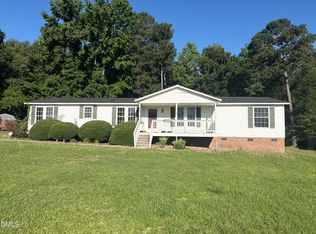
 - $339,9003 bd2 ba1.2k sqft7908 Wilson Pond Ln, Fuquay Varina, NC 27526For Sale
 MLS ID #10193935, Alyssa Rene Rojas. Doorify MLS
 - $325,0003 bd2 ba1.7k sqft8401 Kenridge Ln, Fuquay Varina, NC 27526For Sale
 MLS ID #10194275, Jim Lutz. Doorify MLS
 - $338,0003 bd2 ba1.2k sqft828 Alderleaf Dr, Fuquay Varina, NC 27526For Sale
 MLS ID #10192359, Ellen Kuo. Doorify MLS
 - $315,0003 bd2 ba1.2k sqft732 Wagstaff Rd, Fuquay Varina, NC 27526For SaleMLS ID #10170437, Samuel Spangler Duncan. Doorify MLS
- $325,0003 bd2 ba1.2k sqft105 N Lintel Dr, Fuquay Varina, NC 27526For SaleMLS ID #10175957, Taralyn Farrell. Doorify MLS
- $290,0003 bd1 ba1.1k sqft320 S Ennis St, Fuquay Varina, NC 27526For SaleMLS ID #10192053, Hector M Vega. Doorify MLS
- $335,0003 bd2 ba1.4k sqft85 Jared Dr, Fuquay Varina, NC 27526For SaleMLS ID #10186605, Judy Thanhauser. Doorify MLS
- $299,0003 bd2 ba1.1k sqft805 Hepplewhite Ct, Fuquay Varina, NC 27526For SaleMLS ID #10187181, Yojelin Javier de la cruz. Doorify MLS
- $320,0003 bd3 ba1.4k sqft734 Whitetail Creek Way, Fuquay Varina, NC 27526For SaleMLS ID #10194753, Kelly Sullivan. Doorify MLS
- $365,0003 bd2 ba2k sqft1317 Andersonwood Dr, Fuquay Varina, NC 27526For SaleMLS ID #10192299, Erica Anderson. Doorify MLS
- $284,9003 bd3 ba1.7k sqft504 Autumn Cure Ct, Fuquay Varina, NC 27526For SaleMLS ID #10194928, Krista Beauchesne. Doorify MLS
- $435,0003 bd2 ba1.8k sqft914 Tupelo Glen Ct, Fuquay Varina, NC 27526For SaleMLS ID #10194825, Stephanie B Mann. Doorify MLS
- $315,0003 bd2 ba1.1k sqft761 E Cardinal Dr, Fuquay Varina, NC 27526For SaleMLS ID #10180359, Erin E Bartow. Doorify MLS
- $320,0004 bd3 ba1.6k sqft934 Ribbonleaf Ln, Fuquay Varina, NC 27526For SaleMLS ID #10177073, Angie Cole. Doorify MLS
- $350,0003 bd2 ba1.5k sqft1321 E Turret Ct, Fuquay Varina, NC 27526For SaleMLS ID #10180654, Paul Haynes. Doorify MLS
- $299,9003 bd3 ba1.4k sqft139 Bridge St, Fuquay Varina, NC 27526For SaleMLS ID #10180399, Trish Dare. Doorify MLS
- $300,0003 bd1 ba1.2k sqft602 & 604 Faucette St, Fuquay Varina, NC 27526For SaleMLS ID #10159922, Diana Harbi. Doorify MLS
- $349,9003 bd2 ba1.5k sqft502 Burton St, Fuquay Varina, NC 27526For SaleMLS ID #10191528, Elizabeth Lauren Sexton. Doorify MLS
- $319,9003 bd2 ba1.2k sqft704 E Maple Ln, Fuquay Varina, NC 27526For SaleMLS ID #10172377, Cat Kearns. Doorify MLS
