LOVELY BRICK RANCH IN VERY SAUGHT AFTER AREA OFFERS MANY AMENTIES: DOUBLE DOOR ENTRY WITH GUEST CLOSET; HUGH LIVINGROOM WITH BAY WINDOWS AT EACH END AND WARM GAS FIREPLACE; SEPARATE DININGROOM WITH SLIDER TO HUGE 26 X 12 DECK; CONVENIENT GALLEY KITCHEN (APPL AS-IS); LARGE MASTER BEDROOM WITH DUAL CLOSETS, HARDWOOD FLOORS AND 3/4 BATH; 2 ADD'L BEDROOMS WITH LARGE CLOSETS AND HARDWOOD FLOORS; PULL-DOWN ATTIC ACCESS OVER BSMT STAIRS; MASSIVE CLEAN UNFINISHED BASEMENT WITH LAUNDRY AREA, POOL TABLE, ACCESS DOOR TO BACKYARD, BRAND NEW FURNACE A/C, NEWER H20; 100 AMP ELECTRIC AND WORKBENCH; DETACHED 2 CAR GARAGE; BEAUTIFULLY LANDSCAPED IRREGULAR SHAPED YARD; SHADE TREES; MUCH MORE. HOME IS IN NEED OF UPDATING AND COSMETIC FACELIFT, BUT HAS WONDERFUL APPEAL. ESTATE SALE APPLIANCES AS-IS (OVEN NOT WORKING). CONVENTIONAL/ CASH ONLY PLEASE. (STAIN ON LR CEILING WAS FROM LEAK IN CHIMNEY FLASHING - LONG SINCE REPAIRED)
Closed
$294,000
433 Hickory Haven Dr E, Gurnee, IL 60031
3beds
3,182sqft
Single Family Residence
Built in 1973
3,541 Square Feet Lot
$357,700 Zestimate®
$92/sqft
$2,428 Estimated rent
Home value
$357,700
$340,000 - $379,000
$2,428/mo
Zestimate® history
Owner options
List your home for rent
$2,428/mo
Rent Zestimate®
Find your next renter with Zillow Rental Manager. Plus, with online applications, you can quickly screen prospective tenants – for free.
$2,428/mo
Rent Zestimate®
Refinance and save
$2,251/mo
Est. payment
Refinancing to a lower rate could help reduce your monthly payments and save thousands over the life of the loan.
$2,251/mo
Est. payment
Explore your selling options
Work with a Zillow partner agent
Leverage their expertise and Zillow's premium Showcase listings to get your home seen by more buyers.
Get startedList with your own agent
Get your home in front of millions of buyers by listing it on Zillow.
Learn how to do itSell it yourself
Take full control of how buyers see your home on Zillow by listing For Sale by Owner (FSBO).
List your homeWhat's special
Massive clean unfinished basementWarm gas fireplacePool tableHugh livingroomBay windowsDual closetsGuest closet
Zillow last checked:
Listing updated:
Listed by:
Karen Ball 847-336-7333,
Century 21 Circle
Bought with:
Jacqueline Casino
Redfin Corporation
Source: MRED as distributed by MLS GRID,MLS#: 11824577
Facts & features
Interior
Bedrooms & bathrooms
- Bedrooms: 3
- Bathrooms: 2
- Full bathrooms: 2
Rooms
- Room types: No additional rooms
Primary bedroom
- Features: Flooring (Hardwood), Bathroom (Full)
- Level: Main
- Area: 168 Square Feet
- Dimensions: 14X12
Bedroom 2
- Features: Flooring (Hardwood)
- Level: Main
- Area: 130 Square Feet
- Dimensions: 13X10
Bedroom 3
- Features: Flooring (Hardwood)
- Level: Main
- Area: 132 Square Feet
- Dimensions: 12X11
Dining room
- Features: Flooring (Hardwood)
- Level: Main
- Area: 132 Square Feet
- Dimensions: 11X12
Kitchen
- Features: Kitchen (Galley), Flooring (Vinyl)
- Level: Main
- Area: 60 Square Feet
- Dimensions: 10X6
Living room
- Features: Flooring (Carpet)
- Level: Main
- Area: 280 Square Feet
- Dimensions: 20X14
Heating
- Natural Gas, Forced Air
Cooling
- Central Air
Appliances
- Included: Double Oven, Range, Dishwasher, Refrigerator, Washer, Dryer
Features
- 1st Floor Full Bath
- Flooring: Hardwood
- Windows: Screens
- Basement: Unfinished,Full,Walk-Out Access
- Attic: Pull Down Stair
- Number of fireplaces: 1
- Fireplace features: Gas Log, Living Room
Interior area
- Total structure area: 3,182
- Total interior livable area: 3,182 sqft
Property
Parking
- Total spaces: 2
- Parking features: Asphalt, Garage Door Opener, On Site, Garage Owned, Detached, Garage
- Garage spaces: 2
- Has uncovered spaces: Yes
Accessibility
- Accessibility features: No Disability Access
Features
- Stories: 1
- Patio & porch: Deck
Lot
- Size: 3,541 Square Feet
- Dimensions: 130 X132 X 250 X222
- Features: Irregular Lot, Landscaped
Details
- Parcel number: 07271010210000
- Special conditions: None
- Other equipment: TV-Cable, Sump Pump
Construction
Type & style
- Home type: SingleFamily
- Architectural style: Ranch
- Property subtype: Single Family Residence
Materials
- Brick
- Foundation: Concrete Perimeter
- Roof: Asphalt
Condition
- New construction: No
- Year built: 1973
Utilities & green energy
- Electric: Circuit Breakers, 100 Amp Service
- Sewer: Public Sewer
- Water: Public
Community & HOA
Community
- Features: Street Lights, Street Paved
- Security: Carbon Monoxide Detector(s)
HOA
- Services included: None
Location
- Region: Gurnee
Financial & listing details
- Price per square foot: $92/sqft
- Tax assessed value: $275,011
- Annual tax amount: $5,761
- Date on market: 7/6/2023
- Listing terms: Conventional
- Ownership: Fee Simple
Price history
| Date | Event | Price |
|---|---|---|
| 8/11/2023 | Sold | $294,000+5%$92/sqft |
Source:  MRED as distributed by MLS GRID #11824577 Report a problem MRED as distributed by MLS GRID #11824577 Report a problem | ||
| 7/9/2023 | Contingent | $279,900$88/sqft |
Source: MRED as distributed by MLS GRID #11824577 Report a problem | ||
| 7/6/2023 | Listed for sale | $279,900$88/sqft |
Source: MRED as distributed by MLS GRID #11824577 Report a problem | ||
Public tax history
| Year | Property taxes | Tax assessment |
|---|---|---|
| 2024 | $7,786 +32.4% | $98,159 +7.1% |
| 2023 | $5,881 +2% | $91,661 +20.8% |
| 2022 | $5,766 +11.3% | $75,847 +8.2% |
| 2021 | $5,179 +3.7% | $70,107 +6.8% |
| 2020 | $4,994 +3.2% | $65,640 +3% |
| 2019 | $4,841 -26.7% | $63,735 -25% |
| 2018 | $6,605 | $84,994 +3% |
| 2017 | $6,605 +4.5% | $82,558 +4.7% |
| 2016 | $6,321 -6.3% | $78,882 +5.4% |
| 2015 | $6,750 +2.9% | $74,812 -3.6% |
| 2014 | $6,558 +3.7% | $77,620 -0.8% |
| 2012 | $6,324 +4.4% | $78,215 -7.5% |
| 2011 | $6,057 +7% | $84,530 -1.9% |
| 2010 | $5,660 +2.7% | $86,167 -5% |
| 2009 | $5,510 +0.3% | $90,749 -2.2% |
| 2008 | $5,492 +5.8% | $92,771 +8.3% |
| 2006 | $5,189 +4.1% | $85,679 |
| 2005 | $4,984 +7% | -- |
| 2004 | $4,656 +1.5% | -- |
| 2003 | $4,586 +1.1% | -- |
| 2002 | $4,535 +3% | -- |
| 2001 | $4,403 +3% | $62,883 +3.5% |
| 2000 | $4,275 | $60,762 |
Find assessor info on the county website
Neighborhood: 60031
Nearby homes
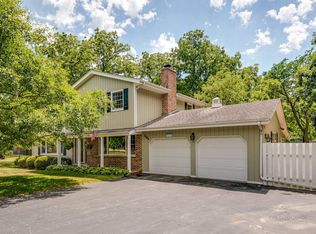
- $399,0003 bd3 ba1.9k sqft455 Hickory Haven Dr E, Gurnee, IL 60031Sold
- $391,0003 bd2 ba1.8k sqft415 Hickory Haven Dr E, Gurnee, IL 60031Off Market
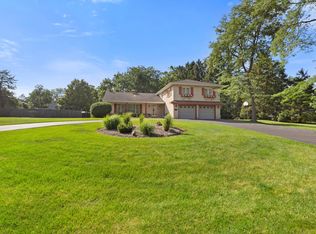
- $465,0004 bd3 ba2.7k sqft416 Hickory Haven Dr E, Gurnee, IL 60031Sold
- $362,6003 bd1 ba2k sqft505 Hickory Haven Dr W, Gurnee, IL 60031Off Market
- $480,700-- bd2 ba2.8k sqft417 Hickory Haven Dr W, Gurnee, IL 60031Off Market
- $324,700-- bd2 ba1.5k sqft535 Hickory Haven Dr W, Gurnee, IL 60031Off Market
- $402,800-- bd2 ba2.1k sqft342 Hickory Haven Dr E, Gurnee, IL 60031Off Market
- $514,1003 bd4 ba2.2k sqft345 Hickory Haven Dr W, Gurnee, IL 60031Off Market
Nearby schools
GreatSchools rating
- 5/10Woodland Elementary SchoolGrades: 1-3Distance: 1.6 mi
- 5/10Woodland Middle SchoolGrades: 6-8Distance: 0.7 mi
- 9/10Warren Township High SchoolGrades: 9-12Distance: 2.2 mi
Schools provided by the listing agent
- Elementary: Woodland Elementary School
- Middle: Woodland Middle School
- High: Warren Township High School
- District: 50
Source: MRED as distributed by MLS GRID. This data may not be complete. We recommend contacting the local school district to confirm school assignments for this home.
Get a cash offer in 3 minutes
Find out how much your home could sell for in as little as 3 minutes with a no-obligation cash offer.
Estimated market value
$357,700
Get a cash offer in 3 minutes
Find out how much your home could sell for in as little as 3 minutes with a no-obligation cash offer.
Estimated market value
$357,700
- Illinois
- Lake County
- Gurnee
- 60031
- 433 Hickory Haven Dr E
Nearby cities
Nearby zip codes
Other Gurnee Topics
