Welcome to 433 Kismet Terrace, in Pine Valley neighborhood, set on a quiet cul-de-sac and tree-lined lot. As you arrive to the covered front porch, you'll notice the beautiful landscaping with seasonal flowers coming into bloom. Walk through the front door to be greeted by a large foyer with hardwood floors and double coat closets. Continuing on the first level you will find a cozy family room with large bay window, impressive entertainment center and access to the conveniently located laundry room, off the attached garage. Also off the family room you will find an upgraded kitchen featuring plentiful cabinetry including double pantry space and coffee bar, large center island with storage and seating, granite counters, and tile backsplash. With a kitchen made for entertaining you will be wowed by the expanded dining room with space for the largest holiday dinners. The additional square footage is not only great for hosting but can be bonus space for a music room, play area or office. Just beyond the dining room is a large living room with wood-burning fireplace and large bay window providing a bright space to gather. Now make your way upstairs to find 3 bedrooms and 2 full baths. The primary bedroom features a large walk-in closet with plenty of built-in shelving, drawers, and hanging space (could be converted back to 4th bedroom) as well as a large en-suite bathroom with stand-alone shower, jetted luxury soaking tub, private toilet room, and double sinks. This home also features a finished basement with additional closets and a very large storage space under the dining room addition. Everything you could want in a home, all situated on a large picturesque lot. The backyard features a large, multi-tier deck, beautiful landscaping, mature trees and a private and quite setting. Of note: Roof 2018, Heater 2023, multi-zone heating & cooling, smart doorbell & thermostat, Hardwoods under carpet on 2nd & 3rd levels, Security System and SO MUCH MORE!
Sold for $585,000
$585,000
433 Kismet Ter, Philadelphia, PA 19115
3beds
2,365sqft
Single Family Residence
Built in 1962
0.28 Acres Lot
$622,900 Zestimate®
$247/sqft
$3,387 Estimated rent
Home value
$622,900
$592,000 - $660,000
$3,387/mo
Zestimate® history
Owner options
List your home for rent
$3,387/mo
Rent Zestimate®
Find your next renter with Zillow Rental Manager. Plus, with online applications, you can quickly screen prospective tenants – for free.
$3,387/mo
Rent Zestimate®
Refinance and save
$3,743/mo
Est. payment
Refinancing to a lower rate could help reduce your monthly payments and save thousands over the life of the loan.
$3,743/mo
Est. payment
Explore your selling options
Work with a Zillow partner agent
Leverage their expertise and Zillow's premium Showcase listings to get your home seen by more buyers.
Get startedList with your own agent
Get your home in front of millions of buyers by listing it on Zillow.
Learn how to do itSell it yourself
Take full control of how buyers see your home on Zillow by listing For Sale by Owner (FSBO).
List your homeWhat's special
Zillow last checked:
Listing updated:
Listed by:
Carrie Sullivan 215-431-7143,
Keller Williams Real Estate-Langhorne
Bought with:
Bud Sperber, RS290722
Coldwell Banker Hearthside Realtors
Source: Bright MLS,MLS#: PAPH2353432
Facts & features
Interior
Bedrooms & bathrooms
- Bedrooms: 3
- Bathrooms: 3
- Full bathrooms: 2
- 1/2 bathrooms: 1
- Main level bathrooms: 1
Basement
- Area: 0
Heating
- Baseboard, Forced Air, Natural Gas
Cooling
- Central Air, Electric
Appliances
- Included: Microwave, Dishwasher, Disposal, Dryer, Cooktop, Washer, Oven, Refrigerator, Extra Refrigerator/Freezer, Gas Water Heater
- Laundry: Main Level
Features
- Sound System, Built-in Features, Ceiling Fan(s), Dining Area, Bathroom - Stall Shower, Bathroom - Tub Shower, Upgraded Countertops, Walk-In Closet(s), Other
- Flooring: Hardwood, Carpet
- Windows: Window Treatments
- Basement: Finished
- Number of fireplaces: 1
- Fireplace features: Brick, Wood Burning
Interior area
- Total structure area: 2,365
- Total interior livable area: 2,365 sqft
- Finished area above ground: 2,365
- Finished area below ground: 0
Property
Parking
- Total spaces: 2
- Parking features: Garage Door Opener, Inside Entrance, Attached, Driveway, On Street
- Attached garage spaces: 1
- Uncovered spaces: 1
Accessibility
- Accessibility features: None
Features
- Levels: Multi/Split,Two and One Half
- Stories: 2.5
- Patio & porch: Deck, Porch
- Exterior features: Underground Lawn Sprinkler
- Pool features: None
- Fencing: Partial
- Has view: Yes
- View description: Garden, Trees/Woods
Lot
- Size: 0.28 Acres
- Dimensions: 45.00 x 207.00
Details
- Additional structures: Above Grade, Below Grade
- Parcel number: 581096200
- Zoning: RSD3
- Special conditions: Standard
Construction
Type & style
- Home type: SingleFamily
- Property subtype: Single Family Residence
Materials
- Frame
- Foundation: Concrete Perimeter
Condition
- New construction: No
- Year built: 1962
Utilities & green energy
- Sewer: Public Sewer
- Water: Public
Community & HOA
Community
- Security: Security System
- Subdivision: Pine Valley
HOA
- Has HOA: No
Location
- Region: Philadelphia
- Municipality: PHILADELPHIA
Financial & listing details
- Price per square foot: $247/sqft
- Tax assessed value: $437,100
- Annual tax amount: $6,118
- Date on market: 5/17/2024
- Listing agreement: Exclusive Right To Sell
- Inclusions: Washer, Dryer, Kitchen Refrigerator, Garage Refrigerator, Family Room Entertainment Center, All In As-is Condition
- Ownership: Fee Simple
Price history
| Date | Event | Price |
|---|---|---|
| 7/30/2024 | Sold | $585,000+6.4%$247/sqft |
Source:  Bright MLS #PAPH2353432 Report a problem Bright MLS #PAPH2353432 Report a problem | ||
| 5/21/2024 | Pending sale | $550,000$233/sqft |
Source: Bright MLS #PAPH2353432 Report a problem | ||
| 5/17/2024 | Listed for sale | $550,000$233/sqft |
Source: Bright MLS #PAPH2353432 Report a problem | ||
Public tax history
| Year | Property taxes | Tax assessment |
|---|---|---|
| 2025 | $6,926 +13.2% | $494,800 +13.2% |
| 2024 | $6,119 | $437,100 |
| 2023 | $6,119 +35% | $437,100 |
| 2022 | $4,531 | -- |
| 2021 | $4,531 +4.4% | -- |
| 2018 | $4,339 +14.8% | -- |
| 2017 | $3,779 -12.1% | -- |
| 2016 | $4,300 +5.6% | -- |
| 2015 | $4,072 | -- |
| 2014 | $4,072 +4.5% | $320,900 +645.6% |
| 2012 | $3,898 | $43,040 |
| 2011 | -- | $43,040 |
| 2010 | -- | $43,040 |
| 2009 | -- | $43,040 |
| 2008 | -- | $43,040 |
| 2007 | -- | $43,040 +7.5% |
| 2006 | -- | $40,032 |
| 2005 | -- | $40,032 |
| 2004 | -- | $40,032 |
| 2003 | -- | $40,032 +8.3% |
| 2002 | -- | $36,960 +4.1% |
| 2000 | -- | $35,520 |
| 1999 | -- | $35,520 |
Find assessor info on the county website
Neighborhood: Bustleton
Nearby homes
- $561,600-- bd-- ba2.3k sqft427 Jonathan Pl, Philadelphia, PA 19115Off Market
- $557,000-- bd-- ba2.1k sqft429 Kismet Rd, Philadelphia, PA 19115Off Market
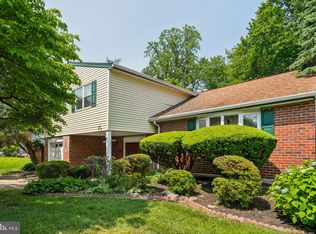
- $552,0004 bd3 ba2.1k sqft435 Kismet Ter, Philadelphia, PA 19115Sold
- $565,000-- bd-- ba2.1k sqft431 Kismet Rd, Philadelphia, PA 19115Off Market
- $592,6004 bd3 ba2.1k sqft425 Jonathan Pl, Philadelphia, PA 19115Off Market
- $600,8004 bd3 ba2.1k sqft437 Kismet Ter, Philadelphia, PA 19115Off Market
- $591,1004 bd3 ba2.1k sqft439 Kismet Rd, Philadelphia, PA 19115Off Market
- $562,900-- bd-- ba2.1k sqft423 Jonathan Pl, Philadelphia, PA 19115Off Market
Nearby schools
GreatSchools rating
- 8/10Greenberg Joseph SchoolGrades: K-8Distance: 1 mi
- 3/10Washington George High SchoolGrades: 9-12Distance: 1.3 mi
Schools provided by the listing agent
- Elementary: Joseph Greenberg School
- Middle: Joseph Greenberg School
- High: George Washington
- District: The School District Of Philadelphia
Source: Bright MLS. This data may not be complete. We recommend contacting the local school district to confirm school assignments for this home.
Get a cash offer in 3 minutes
Find out how much your home could sell for in as little as 3 minutes with a no-obligation cash offer.
Estimated market value
$622,900
Get a cash offer in 3 minutes
Find out how much your home could sell for in as little as 3 minutes with a no-obligation cash offer.
Estimated market value
$622,900
