Skip main navigation
For sale
  • Price cut: $7.5K (6/4)
    $220,000

    433 Knollwood Ln, Holly Lake Ranch, TX 75765

    2beds
    1,266sqft
    : 
    Loading
    Get pre-qualified
    Single Family Residence
    Built in 2002
    0.45 Acres Lot
    $213,900 Zestimate®
    $174/sqft
    $168/mo HOA

    What's special

    Updated wraparound deckSpacious wooded lot
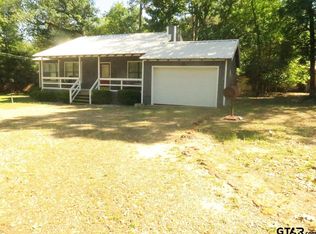
    Enjoy added peace of mind with a brand-new roof installed in April 2026—helping simplify insurance and protect your investment for years to come. Soak in the feeling of summer every day in this charming 2-bedroom, 2-bathroom home offering 1,266 square feet of light-filled living space in the highly sought-after Holly Lake Ranch community. Picture long, sun-drenched afternoons and warm East Texas evenings surrounded by the peaceful beauty of nature. This move-in ready home sits on a spacious, wooded lot, where large windows invite in natural light and showcase frequent visits from deer and other wildlife. A versatile bonus room with scenic views provides the perfect space for a bright home office, relaxing sunroom, or additional guest area. Step outside to enjoy the updated wraparound deck—ideal for morning coffee, afternoon lounging, or hosting summer gatherings. 2023 improvements include new windows in the front of the home and dining room, a water treatment system, sprinkler system and a new deck installed in 2024. A two-car carport with extra storage makes it easy to keep all your lake and outdoor essentials organized. At Holly Lake Ranch, summer isn’t just a season—it’s a lifestyle. Spend your days golfing, boating, fishing, or floating on the sparkling lake, then cool off at one of two swimming pools. Stay active with tennis and pickleball, explore hiking trails, or enjoy time with your pets at the dog park. As the sun sets, enjoy your friends, social clubs, and community events designed to create lasting friendships. This gated, pet-friendly community offers 24-hour security, giving you peace of mind while you fully embrace the relaxed, resort-style atmosphere. Conveniently located just two hours east of Dallas and about an hour from Tyler and Longview. Whether you’re searching for a full-time residence or the ultimate summer getaway, this home invites you to slow down, soak up the sunshine, and truly live where others vacation.
    91 days
    |
    402
    |
    30
    |

    Zillow last checked:

    Listing updated:

    Listed by:

    Oscar Rendon Cell:903-312-4693,

    Lone Star Realty - Holly Lake Ranch

    Source: GTARMLS,MLS#: 26005230MLS Logo

    Loading...

      Facts & features

      Interior

      Bedrooms & bathrooms
      • Bedrooms: 2
      • Bathrooms: 2
      • Full bathrooms: 2
      Rooms
      • Room types: Sunroom
      Bedroom
      • Features: Walk-In Closet(s)
      • Level: Upper
      Bathroom
      • Features: Shower Only, Shower/Tub, Ceramic Tile
      Dining room
      • Features: Den/Dining Combo
      Kitchen
      • Features: Breakfast Room
      Heating
      • Central/Electric, Fireplace(s)
      Cooling
      • Central Electric, Window Unit(s), Ceiling Fan(s)
      Appliances
      • Included: Range/Oven-Gas, Dishwasher, Disposal, Microwave
      Features
      • Ceiling Fan(s), Vaulted Ceiling(s), Pantry, Kitchen Island
      • Flooring: Carpet, Tile
      • Windows: Blinds
      • Has fireplace: Yes
      • Fireplace features: Gas Log
      Interior area
      • Total structure area: 1,266
      • Total interior livable area: 1,266 sqft

      Property

      Parking
      • Parking features: Detached, Golf Cart Garage, Garage Faces Front
      • Has garage: Yes
      • Has uncovered spaces: Yes
      Features
      • Levels: One
      • Stories: 1
      • Patio & porch: Deck Open, Porch
      • Exterior features: Sprinkler System, Gutter(s)
      • Pool features: None
      • Fencing: Chain Link
      • Body of water: Greenbriar Lake
      Lot
      • Size: 0.45 Acres
      • Dimensions: 136 x 121 x 127 x 230
      • Features: Wooded, Irregular Lot
      Details
      • Additional structures: Storage, Workshop
      • Parcel number: 000000030977
      • Special conditions: Homeowner's Assn Dues

      Construction

      Type & style
      • Home type: SingleFamily
      • Architectural style: Traditional
      • Property subtype: Single Family Residence
      Materials
      • Wood Frame
      • Foundation: Slab
      • Roof: Composition
      Condition
      • Year built: 2002

      Community & HOA

      Community
      • Features: Common Areas, Tennis Court(s), Pool, Fishing, Gated, Boat Ramp, Other, Playground, Lake
      • Subdivision: Holly Lake Ranch
      HOA
      • Has HOA: Yes
      • HOA fee: $168 monthly
      Location
      • Region: Holly Lake Ranch

      Financial & listing details

      • Price per square foot: $174/sqft
      • Tax assessed value: $205,950
      • Annual tax amount: $3,212
      • Date on market: 4/13/2026
      • Road surface type: All Weather Surface

        Estimated market value

        $213,900

        $203,000 - $225,000

        $1,977/mo

        Price history

        DateEventPrice
        6/4/2026Price change$220,000-3.3%$174/sqft
        Source: GTARMLS #26005230 Report a problem
        4/13/2026Listed for sale$227,500$180/sqft
        Source: GTARMLS #26005230 Report a problem
        4/1/2026Listing removed$227,500$180/sqft
        Source: GTARMLS #25014558 Report a problem
        1/7/2026Price change$227,500-6.3%$180/sqft
        Source: GTARMLS #25014558 Report a problem
        12/1/2025Price change$242,900-2.8%$192/sqft
        Source: GTARMLS #25014558 Report a problem
        10/1/2025Listed for sale$249,900+35.1%$197/sqft
        Source: GTARMLS #25014558 Report a problem
        6/5/2021Listing removed--
        Source: Owner Report a problem
        3/7/2021Listed for sale$185,000+68.3%$146/sqft
        Source: Owner Report a problem
        4/23/2015Listing removed$109,900$87/sqft
        Source: Craine Realty #13068554 Report a problem
        4/6/2015Pending sale$109,900$87/sqft
        Source: Craine Realty #13068554 Report a problem
        12/21/2014Price change$109,900-8.3%$87/sqft
        Source: Owner Report a problem
        11/15/2014Listed for sale$119,900$95/sqft
        Source: Owner Report a problem

        Public tax history

        YearProperty taxesTax assessment
        2025$2,118 +136.8%$205,950 +6.6%
        2024$895 $193,249 +10%
        2023-- $175,681 +10%
        2022$1,624 $159,710 +13.4%
        2021-- $140,810 +9.7%
        2020$1,309 $128,393 +10%
        2019-- $116,721 +10%
        2018-- $106,110 -17.1%
        2017-- $128,040 +14%
        2016-- $112,270
        2015-- $112,270
        2014-- $112,270
        2013-- $112,270 -12.4%
        2012-- $128,140 +29.6%
        2011-- $98,880
        2010-- $98,880
        2009-- $98,880
        2008-- $98,880 +2.7%
        2007-- $96,280
        Find assessor info on the county website

        Monthly payment

        Est. payment

        Payment breakdown

        Explore the cost of this home by adjusting the details. Changes won't be saved.
        All calculations are estimates and provided by Zillow, Inc. for informational purposes only. Actual amounts may vary.
        HOA fees may include property taxes on listings classified as Co-Ops. Contact the listing agent and/or owner for fee details.
        Mortgage interest rates are dependent on a number of factors, including credit score, down payment, and repayment length. Interest rate data provided by Zillow Group Marketplace, Inc. as of 1/1/1970 from various mortgage lenders with which we have lead or other similar arrangements; the Estimated Payment is an average of those rates.
        See how much you could borrow to make a competitive offer.

        Climate risks

        Neighborhood: 75765

        Getting around

        0 / 100
        Car-Dependent
        35 / 100
        Somewhat Bikeable

        Nearby schools

        GreatSchools rating
        Schools provided by the listing agent
        • Elementary: Harmony
        • Middle: Harmony
        • High: Harmony

        Source: GTARMLS. This data may not be complete. We recommend contacting the local school district to confirm school assignments for this home.

        A local agent can set up tours, give advice and negotiate with sellers.

        Browse local experts

        Similar homes