Skip main navigation
Sold for $601,500
  • $601,500

    433 Lake George Cir, West Chester, PA 19382

    4beds
    2,216sqft
    Townhouse
    Built in 1998
    1,000 Square Feet Lot
    $648,600 Zestimate®
    $271/sqft
    $3,372 Estimated rent

    Home value

    $648,600

    $616,000 - $681,000

    $3,372/mo

    Zestimate® history
    Loading
    Loading...

    Owner options

    List your home for rent

    $3,372/mo

    Rent Zestimate®

    Find your next renter with Zillow Rental Manager. Plus, with online applications, you can quickly screen prospective tenants – for free.

    Learn more

    $3,372/mo

    Rent Zestimate®

    Refinance and save

    $4,096/mo

    Est. payment

    Refinancing to a lower rate could help reduce your monthly payments and save thousands over the life of the loan.

    See today's rates

    $4,096/mo

    Est. payment

    Explore your selling options

    Work with a Zillow partner agent

    Leverage their expertise and Zillow's premium Showcase listings to get your home seen by more buyers.

    Get started

    List with your own agent

    Get your home in front of millions of buyers by listing it on Zillow.

    Learn how to do it

    Sell it yourself

    Take full control of how buyers see your home on Zillow by listing For Sale by Owner (FSBO).

    List your home

    What's special

    Master suiteModern upgradesNewly renovated bathroomNew luxury vinylSuburban lifeOpen - concept designModern fixtures
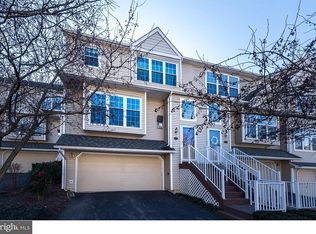
    A Fusion of Modern Upgrades and Comfort. Welcome to this impeccably upgraded end-unit townhouse, located just a stone's throw from the heart of West Chester, PA. Here, luxury and location converge to offer an unparalleled living experience, blending the charm of suburban life with the convenience of urban amenities. The open-concept design immediately captivates, with natural light streaming through extra windows that only an end unit can offer. The main level, adorned with pristine hardwood flooring, sets the stage for a home that is as welcoming as it is elegant. The new kitchen is thoughtfully equipped with granite countertops, stainless steel appliances, and custom cabinetry and is seamlessly integrated with the living areas, ensuring that whether you're hosting a dinner party or enjoying a quiet evening, the space is as functional as it is beautiful. Venture upstairs to discover the comfort and luxury that continue through the second and third floors, featuring new luxury vinyl and plush carpeting. These floors host the bedrooms, including the master suite—a true sanctuary. The suite boasts a newly renovated bathroom complete with a glass walk-in shower adorned with designer tiles, modern fixtures, and a sleek vanity, ensuring a serene and luxurious start to each day. This townhouse doesn’t just offer a place to live; it offers a lifestyle. With the HOA covering essential exterior maintenance like roofing and siding, you'll have more time to explore and enjoy the vibrant life that West Chester offers. From the bustling streets filled with shops and restaurants to the tranquil parks and scenic areas, everything you need is just around the corner. This end-unit townhouse, with its extensive upgrades and prime location near West Chester's borough, is a testament to what home should feel like—an escape, a haven, and a place to create lasting memories.

    Zillow last checked:

    Listing updated:

    Listed by:

    Kim Seaman 610-304-5177,

    Coldwell Banker Realty

    Bought with:

    Melissa Dell-Renner, RS325380

    Keller Williams Realty Group

    Joymarie DeFruscio, RS312418

    Keller Williams Realty Group

    Source: Bright MLS,MLS#: PACT2062658MLS Logo

    Facts & features

    Interior

    Bedrooms & bathrooms
    • Bedrooms: 4
    • Bathrooms: 3
    • Full bathrooms: 2
    • 1/2 bathrooms: 1
    • Main level bathrooms: 1
    Basement
    • Area: 0
    Heating
    • Forced Air, Natural Gas
    Cooling
    • Central Air, Natural Gas
    Appliances
    • Included: Gas Water Heater
    • Laundry: Laundry Room
    Features
    • Basement: Concrete,Exterior Entry,Garage Access,Front Entrance,Windows,Finished,Heated,Walk-Out Access
    • Number of fireplaces: 1
    Interior area
    • Total structure area: 2,216
    • Total interior livable area: 2,216 sqft
    • Finished area above ground: 2,216
    • Finished area below ground: 0

    Property

    Parking
    • Total spaces: 2
    • Parking features: Garage Faces Front, Driveway, Attached
    • Attached garage spaces: 2
    • Has uncovered spaces: Yes
    Accessibility
    • Accessibility features: 2+ Access Exits
    Features
    • Levels: Four
    • Stories: 4
    • Pool features: None
    Lot
    • Size: 1,000 sqft
    Details
    • Additional structures: Above Grade, Below Grade
    • Parcel number: 5107 0333
    • Zoning: R10
    • Special conditions: Standard

    Construction

    Type & style
    • Home type: Townhouse
    • Architectural style: Traditional
    • Property subtype: Townhouse
    Materials
    • Vinyl Siding, Aluminum Siding
    • Foundation: Concrete Perimeter
    Condition
    • Excellent
    • New construction: No
    • Year built: 1998

    Utilities & green energy

    • Electric: 200+ Amp Service
    • Sewer: Public Sewer
    • Water: Public

    Community & neighborhood

    Location
    • Region: West Chester
    • Subdivision: Sagamore
    • Municipality: EAST BRADFORD TWP

    HOA & financial

    HOA
    • Has HOA: Yes
    • HOA fee: $280 monthly
    • Services included: Maintenance Structure, Maintenance Grounds, Snow Removal, Trash

    Other

    Other facts
    • Listing agreement: Exclusive Agency
    • Listing terms: Cash,Conventional,VA Loan
    • Ownership: Fee Simple

    Price history

    DateEventPrice
    6/28/2024Sold$601,500+0.4%$271/sqft
    Source: Bright MLS #PACT2062658 Report a problem
    4/16/2024Pending sale$599,000$270/sqft
    Source: Bright MLS #PACT2062658 Report a problem
    4/11/2024Listed for sale$599,000+76.2%$270/sqft
    Source: Bright MLS #PACT2062658 Report a problem
    8/1/2014Sold$340,000-2.8%$153/sqft
    Source: Public Record Report a problem
    4/28/2014Listed for sale$349,900$158/sqft
    Source: BHHS Fox & Roach-Newtown Square #6378787 Report a problem

    Public tax history

    YearProperty taxesTax assessment
    2025$5,670 +2.1%$189,660
    2024$5,554 +1.9%$189,660
    2023$5,450 0%$189,660
    2022$5,450 +2.2%$189,660
    2021$5,332 +133.9%$189,660
    2020$2,280 -54.9%$189,660
    2019$5,053 +2.3%$189,660
    2018$4,941 +9900.5%$189,660
    2017$49 -98.8%$189,660
    2016$4,108 $189,660
    2015$4,108 $189,660
    2014$4,108 $189,660
    2013-- $189,660
    2012-- $189,660
    2011-- $189,660
    2010-- $189,660
    2009-- $189,660
    2008-- $189,660
    2007-- $189,660
    2006-- $189,660
    2005-- $189,660
    2004-- $189,660
    2003-- $189,660
    2000-- $189,660

    Find assessor info on the county website

    Neighborhood: 19382

    Nearby schools

    GreatSchools rating
    Schools provided by the listing agent
    • District: West Chester Area

    Source: Bright MLS. This data may not be complete. We recommend contacting the local school district to confirm school assignments for this home.

    Get a cash offer in 3 minutes
    Find out how much your home could sell for in as little as 3 minutes with a no-obligation cash offer.
    Estimated market value
    $648,600
    Get a cash offer in 3 minutes
    Find out how much your home could sell for in as little as 3 minutes with a no-obligation cash offer.
    Estimated market value
    $648,600