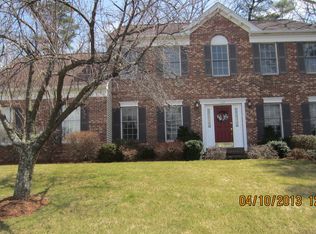
"Exceptional Toll Brothers Colonial Home: Impeccably Maintained & Ready to Welcome You!" Conveniently Located for Commuters with Easy Access to Rt 146 & Mass Pike, & close to town recreational area. Plenty of ***Natural Light*** Attractive OPEN FLOOR PLAN. The kitchen opens to the *SPACIOUS* family room, eat in kitchen with glass door access to the ***Deck** ***Newer STAINLESS STEEL APPLIANCES*** Newer Furnace. ***Inside Laundry*** Two separate living spaces and a formal dining room. ***Additional space for OFFICE***. NEW ROOF, Private Backyard. Tile floors, quartz countertops, kitchen island, plenty of cabinet space and room for entertaining. The family room features a cozy fireplace, large window & skylights. Upstairs, you'll find a large master bedroom with two separate sinks, as well as a large walk in closets. The three additional bedrooms on second level. Additional approx 900 sq ft in the basement.
Sold for $855,000
$855,000
433 Lake St, Shrewsbury, MA 01545
4beds
2,496sqft
Single Family Residence
Built in 2001
0.33 Acres Lot
$922,900 Zestimate®
$343/sqft
$4,175 Estimated rent
Home value
$922,900
$877,000 - $969,000
$4,175/mo
Zestimate® history
Owner options
List your home for rent
$4,175/mo
Rent Zestimate®
Find your next renter with Zillow Rental Manager. Plus, with online applications, you can quickly screen prospective tenants – for free.
$4,175/mo
Rent Zestimate®
Refinance and save
$5,465/mo
Est. payment
Refinancing to a lower rate could help reduce your monthly payments and save thousands over the life of the loan.
$5,465/mo
Est. payment
Explore your selling options
Work with a Zillow partner agent
Leverage their expertise and Zillow's premium Showcase listings to get your home seen by more buyers.
Get startedList with your own agent
Get your home in front of millions of buyers by listing it on Zillow.
Learn how to do itSell it yourself
Take full control of how buyers see your home on Zillow by listing For Sale by Owner (FSBO).
List your homeWhat's special
Cozy fireplaceImpeccably maintainedKitchen islandLarge master bedroomQuartz countertopsFormal dining roomLarge window
Zillow last checked:
Listing updated:
Listed by:
Smita Sinha 774-262-1380,
Keller Williams Pinnacle MetroWest 508-754-3020
Bought with:
Mohamed Salem
Team Impressa LLC
Source: MLS PIN,MLS#: 73163885
Facts & features
Interior
Bedrooms & bathrooms
- Bedrooms: 4
- Bathrooms: 3
- Full bathrooms: 2
- 1/2 bathrooms: 1
Primary bedroom
- Features: Bathroom - Full, Flooring - Wall to Wall Carpet
- Level: Second
Bedroom 2
- Features: Flooring - Wall to Wall Carpet
- Level: Second
Bedroom 3
- Features: Flooring - Wall to Wall Carpet
- Level: Second
Bedroom 4
- Features: Flooring - Wall to Wall Carpet
- Level: Second
Bathroom 1
- Features: Bathroom - Half
- Level: First
Bathroom 2
- Features: Bathroom - Full
- Level: Second
Bathroom 3
- Features: Bathroom - Full
- Level: Second
Dining room
- Features: Ceiling Fan(s), Flooring - Hardwood
- Level: First
Family room
- Features: Skylight, Recessed Lighting
- Level: First
Kitchen
- Features: Flooring - Stone/Ceramic Tile, Kitchen Island, Recessed Lighting
- Level: First
Living room
- Features: Ceiling Fan(s), Flooring - Hardwood
- Level: First
Office
- Level: First
Heating
- Forced Air, Electric Baseboard, Natural Gas
Cooling
- Central Air
Appliances
- Included: Gas Water Heater, Range, Dishwasher, Disposal, Microwave, Refrigerator, Washer, Dryer
- Laundry: Sink, First Floor, Gas Dryer Hookup
Features
- Home Office
- Flooring: Tile, Carpet, Hardwood
- Basement: Finished
- Number of fireplaces: 1
- Fireplace features: Family Room
Interior area
- Total structure area: 2,496
- Total interior livable area: 2,496 sqft
Property
Parking
- Total spaces: 8
- Parking features: Attached
- Attached garage spaces: 2
- Uncovered spaces: 6
Features
- Patio & porch: Porch, Deck
- Exterior features: Porch, Deck, Rain Gutters
Lot
- Size: 0.33 Acres
- Features: Other
Details
- Parcel number: M:46 B:252000,1682485
- Zoning: RES B-
Construction
Type & style
- Home type: SingleFamily
- Architectural style: Colonial
- Property subtype: Single Family Residence
Materials
- Frame
- Foundation: Concrete Perimeter
- Roof: Shingle
Condition
- Year built: 2001
Utilities & green energy
- Electric: 220 Volts
- Sewer: Public Sewer
- Water: Public
- Utilities for property: for Gas Range, for Gas Oven, for Gas Dryer
Community & neighborhood
Security
- Security features: Security System
Community
- Community features: Public Transportation, Shopping, Park
Location
- Region: Shrewsbury
Price history
| Date | Event | Price |
|---|---|---|
| 11/14/2023 | Sold | $855,000+3%$343/sqft |
Source: MLS PIN #73163885 Report a problem | ||
| 10/11/2023 | Contingent | $830,000$333/sqft |
Source: MLS PIN #73163885 Report a problem | ||
| 9/27/2023 | Listed for sale | $830,000+97.6%$333/sqft |
Source: MLS PIN #73163885 Report a problem | ||
| 9/27/2010 | Sold | $420,000-2.3%$168/sqft |
Source: Public Record Report a problem | ||
| 5/12/2010 | Listed for sale | $429,900+2.8%$172/sqft |
Source: NRT NewEngland #71078166 Report a problem | ||
| 11/14/2002 | Sold | $418,000+16.1%$167/sqft |
Source: Public Record Report a problem | ||
| 8/30/2001 | Sold | $359,975$144/sqft |
Source: Public Record Report a problem | ||
Public tax history
| Year | Property taxes | Tax assessment |
|---|---|---|
| 2025 | $9,436 +2.5% | $783,700 +5.4% |
| 2024 | $9,209 +7.7% | $743,900 +14.1% |
| 2023 | $8,554 +7% | $652,000 +15.1% |
| 2022 | $7,995 +11.9% | $566,600 +4.6% |
| 2021 | $7,142 +5.6% | $541,500 -0.2% |
| 2020 | $6,764 +4.6% | $542,400 +5.4% |
| 2019 | $6,469 +2.6% | $514,600 +3.4% |
| 2018 | $6,302 +4.5% | $497,800 +5.9% |
| 2017 | $6,033 -0.4% | $470,200 +0.9% |
| 2016 | $6,055 | $465,800 |
Find assessor info on the county website
Neighborhood: 01545


Nearby schools
GreatSchools rating
- 6/10Major Howard W. Beal SchoolGrades: K-4Distance: 1 mi
- 9/10Oak Middle SchoolGrades: 7-8Distance: 1.7 mi
- 9/10Shrewsbury Sr High SchoolGrades: 9-12Distance: 3.3 mi
Get a cash offer in 3 minutes
Find out how much your home could sell for in as little as 3 minutes with a no-obligation cash offer.
Estimated market value
$922,900
Get a cash offer in 3 minutes
Find out how much your home could sell for in as little as 3 minutes with a no-obligation cash offer.
Estimated market value
$922,900
- Massachusetts
- Worcester County
- Shrewsbury
- 01545
- 433 Lake St
Nearby cities
Nearby zip codes
Other Shrewsbury Topics
