Welcome to your ideal family home! This spacious 3-bedroom, 2-bathroom residence with a 2-car garage is designed for comfort and convenience. Situated in a family-friendly neighborhood, this home offers a blend of functionality and charm. Upon entering, you're greeted by a welcoming atmosphere that seamlessly combines everyday living and entertaining. The layout features a formal dining area perfect for family gatherings and special occasions. Adjacent to this, discover a cozy breakfast nook for casual meals and morning coffee, ideal for starting the day. The bedrooms are thoughtfully arranged in a split design, ensuring privacy and peace for everyone in the household. The master suite offers a relaxing space to unwind after a busy day. Step outside into the expansive backyard which is a highlight of the property. Enjoy the spaciousness of the yard, complete with a patio area and a firepit, perfect for hosting barbecues, roasting marshmallows, or simply enjoying starlit evenings with loved ones. This home embodies comfort, functionality, and the essence of family living while offering not just a house but a place to call home. Don't miss the opportunity to make this wonderful family home yours! Schedule a viewing today.
Sold
Price Unknown
433 Lakeview Dr, Hideaway, TX 75771
3beds
1,532sqft
Single Family Residence
Built in 1981
-- sqft lot
$237,300 Zestimate®
$--/sqft
$1,888 Estimated rent
Home value
$237,300
$214,000 - $261,000
$1,888/mo
Zestimate® history
Owner options
List your home for rent
$1,888/mo
Rent Zestimate®
Find your next renter with Zillow Rental Manager. Plus, with online applications, you can quickly screen prospective tenants – for free.
$1,888/mo
Rent Zestimate®
Refinance and save
$260/mo
Est. payment
Refinancing to a lower rate could help reduce your monthly payments and save thousands over the life of the loan.
$260/mo
Est. payment
Explore your selling options
Work with a Zillow partner agent
Leverage their expertise and Zillow's premium Showcase listings to get your home seen by more buyers.
Get startedList with your own agent
Get your home in front of millions of buyers by listing it on Zillow.
Learn how to do itSell it yourself
Take full control of how buyers see your home on Zillow by listing For Sale by Owner (FSBO).
List your homeWhat's special
Zillow last checked:
Listing updated:
Listed by:
Suzy Trejo 903-521-1028,
The Property Shoppe - eXp Realty, LLC
Bought with:
Robbie Lyons, TREC# 0658972
Source: GTARMLS,MLS#: 24005829
Facts & features
Interior
Bedrooms & bathrooms
- Bedrooms: 3
- Bathrooms: 2
- Full bathrooms: 2
Rooms
- Room types: Utility Room, 1 Living Area
Primary bedroom
- Features: Master Bedroom Split
Bathroom
- Features: Shower/Tub, Double Lavatory
Dining room
- Features: Separate Formal Dining
Kitchen
- Features: Kitchen/Eating Combo, Breakfast Bar
Heating
- Central/Electric
Cooling
- Central Electric
Appliances
- Included: Dishwasher, Electric Oven, Electric Cooktop
Features
- Ceiling Fan(s)
- Flooring: Vinyl Plank
- Number of fireplaces: 1
- Fireplace features: One Wood Burning
Interior area
- Total structure area: 1,532
- Total interior livable area: 1,532 sqft
Property
Parking
- Total spaces: 2
- Parking features: Garage Faces Front
- Garage spaces: 2
- Has uncovered spaces: Yes
Features
- Levels: One
- Stories: 1
- Patio & porch: Patio Open
- Pool features: None
- Fencing: Chain Link
- Body of water: Hide-A-Way Lake
Lot
- Features: Subdivision Lot
Details
- Additional structures: None
- Parcel number: 115000000000034400
- Special conditions: Homeowner's Assn Dues
Construction
Type & style
- Home type: SingleFamily
- Architectural style: Traditional
- Property subtype: Single Family Residence
Materials
- Brick Veneer
- Foundation: Slab
- Roof: Composition
Condition
- Year built: 1981
Utilities & green energy
- Sewer: Septic Tank
- Water: Public
Community & HOA
Community
- Features: Golf, Lake
- Subdivision: Hideaway Lake
HOA
- Has HOA: Yes
- HOA fee: $260 monthly
Location
- Region: Hideaway
Financial & listing details
- Tax assessed value: $189,988
- Annual tax amount: $1,733
- Date on market: 9/17/2025
- Listing terms: Conventional,FHA,VA Loan,Cash
Price history
| Date | Event | Price |
|---|---|---|
| 9/30/2024 | Sold | -- |
Source:  GTARMLS #24005829 Report a problem GTARMLS #24005829 Report a problem | ||
| 7/31/2024 | Contingent | $200,000$131/sqft |
Source: NTREIS #20601422 Report a problem | ||
| 7/31/2024 | Pending sale | $200,000$131/sqft |
Source: GTARMLS #24005829 Report a problem | ||
| 7/22/2024 | Price change | $200,000-13%$131/sqft |
Source: GTARMLS #24005829 Report a problem | ||
| 7/10/2024 | Price change | $230,000-4.2%$150/sqft |
Source: GTARMLS #24005829 Report a problem | ||
| 6/3/2024 | Price change | $240,000-4%$157/sqft |
Source: GTARMLS #24005829 Report a problem | ||
| 4/28/2024 | Listed for sale | $250,000+117.6%$163/sqft |
Source: GTARMLS #24005829 Report a problem | ||
| 5/21/2015 | Sold | -- |
Source: Agent Provided Report a problem | ||
| 4/27/2015 | Pending sale | $114,900$75/sqft |
Source: The I-20 Team Real Estate #13099069 Report a problem | ||
| 4/2/2015 | Price change | $114,900-4.2%$75/sqft |
Source: The I-20 Team Real Estate #13099069 Report a problem | ||
| 3/27/2015 | Price change | $119,900-4%$78/sqft |
Source: The I-20 Team Real Estate #13099069 Report a problem | ||
| 2/20/2015 | Listed for sale | $124,900-37.5%$82/sqft |
Source: I-20 Team Real Estate, L.L.C. #10052878 Report a problem | ||
| 6/1/2012 | Listing removed | $199,900$130/sqft |
Source: Keller Williams - Tyler #10021968 Report a problem | ||
| 5/26/2012 | Listed for sale | $199,900$130/sqft |
Source: Keller Williams - Tyler #10021968 Report a problem | ||
Public tax history
| Year | Property taxes | Tax assessment |
|---|---|---|
| 2024 | $1,904 +9.8% | $189,988 -22% |
| 2023 | $1,734 -24.6% | $243,676 +24.3% |
| 2022 | $2,301 +1% | $196,101 +31.5% |
| 2021 | $2,278 -6.6% | $149,154 -2.9% |
| 2020 | $2,439 +4.9% | $153,573 +9.8% |
| 2019 | $2,325 +7% | $139,922 +7% |
| 2018 | $2,174 -1% | $130,814 -1.3% |
| 2017 | $2,196 +7.4% | $132,481 +6.8% |
| 2016 | $2,044 +331.7% | $124,041 +6.7% |
| 2015 | $473 | $116,225 |
| 2014 | $473 | -- |
| 2013 | $473 | -- |
| 2012 | $473 | -- |
| 2011 | $473 | -- |
| 2010 | -- | $109,992 -1.7% |
| 2009 | -- | $111,883 +3.9% |
| 2008 | -- | $107,700 |
| 2007 | -- | $107,700 +3.3% |
| 2006 | -- | $104,300 +4.6% |
| 2005 | -- | $99,700 |
| 2004 | -- | $99,700 +2.6% |
| 2003 | -- | $97,200 +14.5% |
| 2002 | -- | $84,900 |
| 2001 | -- | $84,900 +6.3% |
| 2000 | -- | $79,900 |
Find assessor info on the county website
Neighborhood: 75771
Nearby homes
- $--2 bd2 ba1.8k sqft435 Lakeview Dr, Hideaway, TX 75771Sold

- $290,400-- bd2 ba2.1k sqft431 Lakeview Dr, Hideaway, TX 75771Off Market
- $260,8003 bd3 ba1.8k sqft432 Lakeview Dr, Hideaway, TX 75771Off Market
- $353,1003 bd2 ba2.3k sqft430 Lakeview Dr, Hideaway, TX 75771Off Market
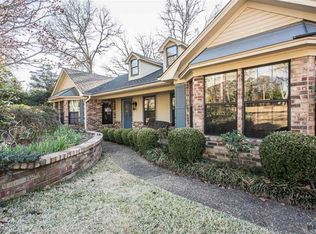
- $309,200-- bd2 ba1.9k sqft429 Lakeview Dr, Hideaway, TX 75771Off Market
- $250,4004 bd3 ba1.8k sqft434 Lakeview Dr, Hideaway, TX 75771Off Market
- $--4 bd3 ba4k sqft437 Lakeview Dr, Hideaway, TX 75771Sold
- $319,6003 bd2 ba2.2k sqft428 Lakeview Dr, Hideaway, TX 75771Off Market
Nearby schools
GreatSchools rating
- 10/10Velma Penny Elementary SchoolGrades: 1-3Distance: 2.2 mi
- 9/10Lindale Junior High SchoolGrades: 7-8Distance: 3 mi
- 8/10Lindale High SchoolGrades: 9-12Distance: 3.7 mi
Schools provided by the listing agent
- Elementary: Lindale
- Middle: Lindale
- High: Lindale
Source: GTARMLS. This data may not be complete. We recommend contacting the local school district to confirm school assignments for this home.
Sell for more on Zillow
Get a Zillow Showcase℠ listing at no additional cost and you could sell for .
$237,300
2% more
+$4,746
With Zillow Showcase(estimated)
$242,046
- Texas
- Smith County
- Hideaway
- 75771
- 433 Lakeview Dr
Nearby cities
Nearby zip codes
Other Hideaway Topics
