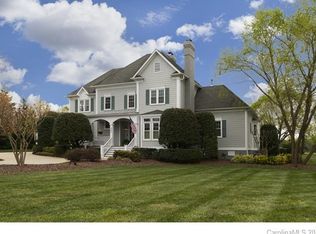
This exceptional residence features a flowing floor plan filled with remarkable natural light and stunning water views throughout. The primary suite on the main level offers convenience and comfort with two walk-in closets, along with an additional bedroom and full bath. The lovely kitchen boasts updated appliances, including double ovens, under-cabinet lighting, and a charming breakfast nook. The impressive great room showcases custom built-ins with a wet bar and a gas fireplace with newer gas logs—perfect for entertaining or relaxing while enjoying the serene lake views.
Upstairs, you’ll find three additional bedrooms and two full baths, one of which has been exquisitely updated. A spacious bonus room provides endless possibilities, ideal for a media room, recreation space, or game room. The lower level features an additional two-car garage, currently used as a workshop and man cave, with flexibility to accommodate extra vehicles, a home gym, or hobby space. This home has been meticulously cared for, with numerous seller improvements including roof, gutters, HVAC, water heater, new windows, driveway, rear fencing, landscaping and lighting, carpeting, deck refacing, and RaceDeck flooring in the garages and basement.
The setting truly sets this property apart—enjoy breathtaking sunsets over the lake, peaceful fishing in the stocked lake with bass, carp, blue gill and (3,500 bream), tranquil water views, and even weekly sightings of a bald eagle. This is waterfront living at its finest in a truly desirable community.
Closed
$1,950,000
433 Landsbury Dr, Waxhaw, NC 28173
5beds
4,687sqft
Single Family Residence
Built in 1989
2.82 Acres Lot
$1,941,600 Zestimate®
$416/sqft
$5,566 Estimated rent
Home value
$1,941,600
$1.83M - $2.06M
$5,566/mo
Zestimate® history
Owner options
List your home for rent
$5,566/mo
Rent Zestimate®
Find your next renter with Zillow Rental Manager. Plus, with online applications, you can quickly screen prospective tenants – for free.
$5,566/mo
Rent Zestimate®
Refinance and save
$13,114/mo
Est. payment
Refinancing to a lower rate could help reduce your monthly payments and save thousands over the life of the loan.
$13,114/mo
Est. payment
Explore your selling options
Work with a Zillow partner agent
Leverage their expertise and Zillow's premium Showcase listings to get your home seen by more buyers.
Get startedList with your own agent
Get your home in front of millions of buyers by listing it on Zillow.
Learn how to do itSell it yourself
Take full control of how buyers see your home on Zillow by listing For Sale by Owner (FSBO).
List your homeWhat's special
Serene lake viewsLovely kitchenSpacious bonus roomAdditional two-car garageDouble ovensUnder-cabinet lightingTwo walk-in closets
Zillow last checked:
Listing updated:
Listed by:
Peggy Peterson peggypeterson@hmproperties.com,
Corcoran HM Properties,
Michael Emig,
Corcoran HM Properties
Bought with:
Heather Offerdahl
NorthGroup Real Estate LLC
Source: Canopy MLS as distributed by MLS GRID,MLS#: 4333490
Facts & features
Interior
Bedrooms & bathrooms
- Bedrooms: 5
- Bathrooms: 5
- Full bathrooms: 4
- 1/2 bathrooms: 1
- Main level bedrooms: 2
Primary bedroom
- Level: Main
Bedroom s
- Level: Main
Bedroom s
- Level: Upper
Bedroom s
- Level: Upper
Bedroom s
- Level: Upper
Bathroom full
- Level: Main
Bathroom half
- Level: Main
Bathroom full
- Level: Upper
Bathroom full
- Level: Upper
Bathroom full
- Level: Main
Bonus room
- Level: Upper
Breakfast
- Level: Main
Dining room
- Level: Main
Flex space
- Level: Upper
Great room
- Level: Main
Kitchen
- Level: Main
Laundry
- Level: Main
Living room
- Level: Main
Workshop
- Level: Basement
Heating
- Natural Gas
Cooling
- Ceiling Fan(s), Central Air
Appliances
- Included: Dishwasher, Disposal, Double Oven, Exhaust Fan, Gas Cooktop, Gas Water Heater, Microwave
- Laundry: Mud Room, Main Level
Features
- Built-in Features, Soaking Tub, Pantry, Walk-In Closet(s), Wet Bar
- Flooring: Carpet, Tile, Wood
- Windows: Insulated Windows
- Basement: Basement Shop
- Attic: Pull Down Stairs,Walk-In
- Fireplace features: Gas, Great Room
Interior area
- Total structure area: 4,687
- Total interior livable area: 4,687 sqft
- Finished area above ground: 4,687
- Finished area below ground: 0
Property
Parking
- Total spaces: 4
- Parking features: Basement, Circular Driveway, Driveway, Attached Garage, Garage Faces Side, Garage on Main Level
- Attached garage spaces: 4
- Has uncovered spaces: Yes
Features
- Levels: Two
- Stories: 2
- Patio & porch: Deck
- Fencing: Back Yard
- Has view: Yes
- View description: Water
- Has water view: Yes
- Water view: Water
- Waterfront features: None, Waterfront
- Body of water: Pond
Lot
- Size: 2.82 Acres
Details
- Parcel number: 06177053
- Zoning: AM7
- Special conditions: Standard
Construction
Type & style
- Home type: SingleFamily
- Architectural style: Traditional
- Property subtype: Single Family Residence
Materials
- Brick Full
Condition
- New construction: No
- Year built: 1989
Utilities & green energy
- Sewer: Septic Installed
- Water: Well
- Utilities for property: Cable Available, Cable Connected
Community & HOA
Community
- Features: Gated
- Subdivision: Walden At Providence
HOA
- Has HOA: Yes
- HOA fee: $1,644 annually
- HOA name: Cusick Management
- HOA phone: 704-544-7779
Location
- Region: Waxhaw
Financial & listing details
- Price per square foot: $416/sqft
- Tax assessed value: $1,588,400
- Annual tax amount: $7,936
- Date on market: 1/16/2026
- Cumulative days on market: 29 days
- Listing terms: Cash,Conventional
- Road surface type: Brick, Concrete, Paved
Price history
| Date | Event | Price |
|---|---|---|
| 3/27/2026 | Sold | $1,950,000-2.5%$416/sqft |
Source:  Canopy MLS as distributed by MLS GRID #4333490 Report a problem Canopy MLS as distributed by MLS GRID #4333490 Report a problem | ||
| 2/15/2026 | Pending sale | $1,999,900$427/sqft |
Source: Canopy MLS as distributed by MLS GRID #4333490 Report a problem | ||
| 2/11/2026 | Price change | $1,999,900-9.1%$427/sqft |
Source: Canopy MLS as distributed by MLS GRID #4333490 Report a problem | ||
| 1/19/2026 | Price change | $2,200,000-10.2%$469/sqft |
Source: Canopy MLS as distributed by MLS GRID #4333490 Report a problem | ||
| 1/16/2026 | Listed for sale | $2,450,000+216.1%$523/sqft |
Source: Canopy MLS as distributed by MLS GRID #4333490 Report a problem | ||
| 1/10/2014 | Sold | $775,000-3.1%$165/sqft |
Source: Canopy MLS as distributed by MLS GRID #2171970 Report a problem | ||
| 11/6/2013 | Pending sale | $799,900$171/sqft |
Source: CottinghamChalkHayes, Realtors #2171970 Report a problem | ||
| 9/4/2013 | Price change | $799,900-2.4%$171/sqft |
Source: CottinghamChalkHayes, Realtors #2171970 Report a problem | ||
| 8/7/2013 | Listed for sale | $819,900$175/sqft |
Source: CottinghamChalkHayes, Realtors #2171970 Report a problem | ||
Public tax history
| Year | Property taxes | Tax assessment |
|---|---|---|
| 2025 | $7,936 +14.8% | $1,588,400 +56% |
| 2024 | $6,912 +7.2% | $1,018,400 |
| 2023 | $6,446 -0.5% | $1,018,400 |
| 2022 | $6,477 | $1,018,400 |
| 2021 | $6,477 +5.7% | $1,018,400 +30.1% |
| 2020 | $6,126 +1% | $782,500 +1% |
| 2019 | $6,065 +7.1% | $774,700 0% |
| 2018 | $5,662 | $774,710 +0% |
| 2017 | $5,662 -4.6% | $774,700 0% |
| 2016 | $5,938 | $774,710 |
| 2015 | $5,938 -0.2% | $774,710 -10.5% |
| 2014 | $5,949 | $865,870 |
| 2013 | -- | $865,870 |
| 2012 | -- | $865,870 |
| 2011 | -- | $865,870 |
| 2010 | -- | $865,870 |
| 2009 | $5,923 | $865,870 |
| 2008 | $5,923 +59.5% | $865,870 +69.6% |
| 2007 | $3,715 +11.6% | $510,400 |
| 2006 | $3,327 | $510,400 |
| 2005 | -- | $510,400 |
| 2004 | -- | $510,400 -3.9% |
| 2003 | -- | $531,300 |
| 2002 | -- | $531,300 |
| 2001 | -- | $531,300 |
| 2000 | -- | $531,300 |
Find assessor info on the county website
Neighborhood: 28173
Nearby homes
- $1,839,1005 bd5 ba5.5k sqft443 Landsbury Dr, Waxhaw, NC 28173Off Market
- $1,650,4004 bd4 ba4k sqft421 Landsbury Dr, Waxhaw, NC 28173Off Market
- $2,579,9006 bd6 ba6.8k sqft453 Landsbury Dr, Waxhaw, NC 28173Off Market

- $1,810,2005 bd5 ba5k sqft436 Valley Run Dr, Waxhaw, NC 28173Off Market
- $2,168,4004 bd7 ba8.1k sqft436 Landsbury Dr, Waxhaw, NC 28173Off Market
- $--1.87 Acres473 Walden Trl #44, Waxhaw, NC 28173Off Market
- $643,1004 bd-- ba-- sqft473 Walden Trl, Waxhaw, NC 28173Off Market
- $1,512,1004 bd4 ba3.8k sqft463 Walden Trl, Waxhaw, NC 28173Off Market
Nearby schools
GreatSchools rating
- 10/10Rea View ElementaryGrades: K-5Distance: 0.6 mi
- 10/10Marvin Ridge Middle SchoolGrades: 6-8Distance: 3 mi
- 9/10Marvin Ridge High SchoolGrades: 9-12Distance: 3 mi
Schools provided by the listing agent
- Elementary: Rea View
- Middle: Marvin Ridge
- High: Marvin Ridge
Source: Canopy MLS as distributed by MLS GRID. This data may not be complete. We recommend contacting the local school district to confirm school assignments for this home.
Get a cash offer in 3 minutes
Find out how much your home could sell for in as little as 3 minutes with a no-obligation cash offer.
Estimated market value
$1,941,600
Get a cash offer in 3 minutes
Find out how much your home could sell for in as little as 3 minutes with a no-obligation cash offer.
Estimated market value
$1,941,600
- North Carolina
- Union County
- Waxhaw
- 28173
- 433 Landsbury Dr
Nearby cities
Nearby neighborhoods
Nearby zip codes
Other Waxhaw Topics
