Skip main navigation
Sold for $905,000
  • $905,000

    433 Le Jean Way, Walnut Creek, CA 94597

    3beds
    1,404sqft
    Single Family Residence
    Built in 1956
    10,454 Square Feet Lot
    $946,800 Zestimate®
    $645/sqft
    $4,440 Estimated rent

    Home value

    $946,800

    $899,000 - $994,000

    $4,440/mo

    Zestimate® history
    Loading
    Loading...

    Owner options

    List your home for rent

    $4,440/mo

    Rent Zestimate®

    Find your next renter with Zillow Rental Manager. Plus, with online applications, you can quickly screen prospective tenants – for free.

    Learn more

    $4,440/mo

    Rent Zestimate®

    Refinance and save

    $6,064/mo

    Est. payment

    Refinancing to a lower rate could help reduce your monthly payments and save thousands over the life of the loan.

    See today's rates

    $6,064/mo

    Est. payment

    Explore your selling options

    Work with a Zillow partner agent

    Leverage their expertise and Zillow's premium Showcase listings to get your home seen by more buyers.

    Get started

    List with your own agent

    Get your home in front of millions of buyers by listing it on Zillow.

    Learn how to do it

    Sell it yourself

    Take full control of how buyers see your home on Zillow by listing For Sale by Owner (FSBO).

    List your home

    What's special

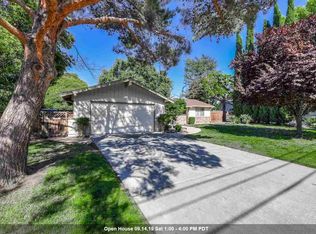
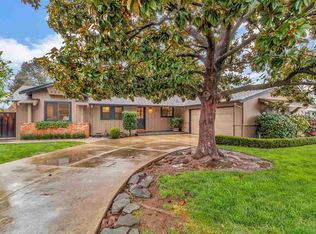
    Light-filled single-story homeWonderful curb appealQuiet tree-lined streetDrip irrigationFreshly refinished hardwood floors
    Big lot. Bright home. Room to make it yours. Set on an expansive 10,400 sq. ft. lot along a quiet, tree-lined street in an established Walnut Creek neighborhood, this light-filled, single-story home offers 3 bedrooms, 2 bathrooms, 1,404 sq. ft. of living space, and genuine pride of ownership throughout. Thoughtful cosmetic improvements and beautifully landscaped front and back yards with drip irrigation create wonderful curb appeal and inviting outdoor spaces to enjoy. Built in the mid-1950s, the home carries the timeless character of the mid-century golden age — freshly refinished hardwood floors, a cozy fireplace framed by exposed brick and wood paneling, and dual-pane windows that fill the space with natural light. The functional floor plan offers comfortable everyday living, and the home is fully move-in ready, with the kitchen and bathrooms offering a great canvas to add your own finishes and personal style whenever the timing is right for you. A large two-car garage offers plenty of room for parking, storage, hobbies, or a workshop. The oversized lot provides ample space for entertaining, gardening, recreation, future expansion, or the potential addition of an ADU (buyer to verify). Conveniently located near shopping, dining, parks, Iron Horse Trail, and everyday amenities, with easy access to Highways 24 and 680 and just minutes from Pleasant Hill BART, this property combines location, space, and opportunity in one compelling package. Move in now, personalize over time, and create the home you've always envisioned.

    Zillow last checked:

    Listing updated:

    Listed by:

    Lana Nemirovsky DRE #01972845 415-407-6016,

    Abio Properties

    Bought with:

    Brian Dietschy, DRE #01409683

    Christie's Intl Re Sereno

    Source: CCAR,MLS#: 41141865MLS Logo

    Facts & features

    Interior

    Bedrooms & bathrooms
    • Bedrooms: 3
    • Bathrooms: 2
    • Full bathrooms: 2
    Rooms
    • Room types: 3 Bedrooms, 2 Baths, Main Entry
    Bathroom
    • Features: Shower Over Tub, Window, Stall Shower
    Kitchen
    • Features: Tile Counters, Dishwasher, Disposal, Gas Range/Cooktop, Pantry, Range/Oven Free Standing, Refrigerator, Skylight(s)
    Heating
    • Forced Air, Natural Gas
    Cooling
    • Ceiling Fan(s), Central Air
    Appliances
    • Included: Dishwasher, Gas Range, Free-Standing Range, Refrigerator, Washer, Gas Water Heater
    • Laundry: In Garage, Sink, Common Area
    Features
    • Pantry
    • Flooring: Hardwood, Linoleum, Tile
    • Windows: Screens, Skylight(s)
    • Number of fireplaces: 1
    • Fireplace features: Brick, Living Room, Wood Burning
    Interior area
    • Total structure area: 1,404
    • Total interior livable area: 1,404 sqft

    Property

    Parking
    • Total spaces: 2
    • Parking features: Attached, Garage Door Opener
    • Attached garage spaces: 2
    Features
    • Levels: One
    • Stories: 1
    • Pool features: None
    • Fencing: Fenced,Wood
    Lot
    • Size: 10,454 Square Feet
    • Features: Back Yard, Front Yard, Landscaped, Sprinklers In Rear, Side Yard
    Details
    • Additional structures: Shed(s)
    • Parcel number: 1481420121
    • Special conditions: Standard
    • Other equipment: Irrigation Equipment

    Construction

    Type & style
    • Home type: SingleFamily
    • Architectural style: Ranch
    • Property subtype: Single Family Residence
    Materials
    • Stucco
    • Roof: Composition
    Condition
    • Existing
    • New construction: No
    • Year built: 1956

    Utilities & green energy

    • Electric: No Solar
    • Sewer: Public Sewer
    • Water: Public

    Community & HOA

    Community
    • Subdivision: Bancroft
    HOA
    • Has HOA: No
    Location
    • Region: Walnut Creek

    Financial & listing details

    • Price per square foot: $645/sqft
    • Tax assessed value: $1,150,000
    • Date on market: 7/16/2026

    Price history

    DateEventPrice
    8/20/2026Sold$905,000-2.6%$645/sqft
    Source: CCAR #41141865 Report a problem
    7/29/2026Pending sale$929,000$662/sqft
    Source: CCAR #41141865 Report a problem
    7/16/2026Listed for sale$929,000$662/sqft
    Source: CCAR #41141865 Report a problem

    Public tax history

    YearProperty taxesTax assessment
    2026-- $1,150,000 +402.9%
    2025$3,411 +2.6%$228,672 +2%
    2024$3,326 +2%$224,189 +2%
    2023$3,262 +0.9%$219,794 +2%
    2022$3,234 +2.5%$215,485 +2%
    2021$3,153 +2.3%$211,260 +1%
    2020$3,082 +0.9%$209,095 +2%
    2019$3,054 +3.9%$204,996 +2%
    2018$2,940 +3.7%$200,978 +2%
    2017$2,837 +3%$197,038 +2%
    2016$2,753 +3.5%$193,176 +1.5%
    2015$2,661 $190,275 +2%
    2014$2,661 $186,549 +0.5%
    2013-- $185,707 +2%
    2012-- $182,067 +2%
    2011-- $178,498 +0.8%
    2010-- $177,165 -0.2%
    2009-- $177,587 +2%
    2008-- $174,106 +2%
    2007-- $170,694 +2%
    2006-- $167,348 +2%
    2005-- $164,067 +2%
    2004-- $160,851 +1.9%
    2003-- $157,904 +2%
    2002-- $154,809 +2%
    2001-- $151,775
    Find assessor info on the county website

    Neighborhood: 94597

    Nearby schools

    GreatSchools rating
    Schools provided by the listing agent
    • District: Mount Diablo (925) 682-8000

    Source: CCAR. This data may not be complete. We recommend contacting the local school district to confirm school assignments for this home.

    Get a cash offer in 3 minutes
    Find out how much your home could sell for in as little as 3 minutes with a no-obligation cash offer.
    Estimated market value
    $946,800
    Get a cash offer in 3 minutes
    Find out how much your home could sell for in as little as 3 minutes with a no-obligation cash offer.
    Estimated market value
    $946,800