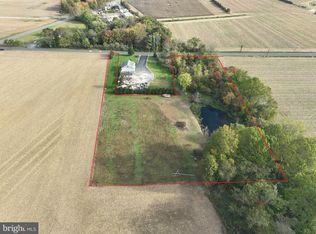
Exciting opportunity in desirable Pilesgrove. This, to be subdivided, 4 acre parcel is available for consideration for interested parties seeking a massive 4 acre homesite or potentially 2 individual (2 acre) lots for the ability to construct 2 single family homes. While this opportunity is in the preliminary stages, you're encouraged to envision the possibilities present. Contact your preferred real estate professional for additional information and to schedule a tour. Consider purchasing with MLS listing NJSA2020148 for control over the almost 20 acre farm.
Lot/land
Price cut: $400K (9/12)
$399,000
433 Lincoln Rd, Pilesgrove, NJ 08098
--beds
--baths
4Acres
Unimproved Land
Built in ----
4 Acres Lot
$-- Zestimate®
$--/sqft
$-- HOA
What's special
- 27 days
- 494
- 23
Zillow last checked:
Listing updated:
Listed by:
Paul Viereck 609-320-0029,
Compass New Jersey, LLC - Moorestown
Source: Bright MLS,MLS#: NJSA2020150
Facts & features
Property
Lot
- Size: 4 Acres
Details
- Parcel number: 100001600002 02
- Zoning: RESIDENTIAL
- Special conditions: Standard
Utilities & green energy
- Sewer: No Septic System
- Water: None
Community & HOA
HOA
- Has HOA: No
Location
- Region: Pilesgrove
- Municipality: PILESGROVE TWP
Financial & listing details
- Tax assessed value: $226,400
- Annual tax amount: $8,481
- Date on market: 9/11/2026
- Listing agreement: Exclusive Right To Sell
- Listing terms: Cash,Negotiable
- Ownership: Fee Simple
Estimated market value
Not available
Estimated sales range
Not available
Not available
Price history
| Date | Event | Price |
|---|---|---|
| 9/12/2026 | Price change | $399,000-50.1% |
Source:  Bright MLS #NJSA2020150 Report a problem Bright MLS #NJSA2020150 Report a problem | ||
| 9/12/2026 | Price change | $799,000-33.4% |
Source: Bright MLS #NJSA2020148 Report a problem | ||
| 7/23/2026 | Listed for sale | $1,200,000 |
Source: Bright MLS #NJSA2019020 Report a problem | ||
Public tax history
| Year | Property taxes | Tax assessment |
|---|---|---|
| 2026 | $8,481 +2.5% | $226,400 |
| 2025 | $8,277 | $226,400 |
| 2024 | $8,277 -0.9% | $226,400 +0.6% |
| 2023 | $8,349 +10.2% | $225,100 |
| 2022 | $7,575 +3.6% | $225,100 |
| 2021 | $7,314 +3% | $225,100 |
| 2020 | $7,100 +13.5% | $225,100 |
| 2019 | $6,257 | $225,100 |
| 2018 | $6,257 +3.7% | $225,100 |
| 2017 | $6,034 +3.1% | $225,100 |
| 2016 | $5,853 +3.8% | $225,100 |
| 2015 | $5,637 +3.7% | $225,100 |
| 2014 | $5,434 | $225,100 |
Find assessor info on the county website
Monthly payment
Climate risks
Neighborhood: 08098
Nearby schools
Schools provided by the listing agent
- Middle: Woodstown M.s.
- High: Woodstown H.s.
- District: Woodstown-pilesgrove Regi Schools
Source: Bright MLS. This data may not be complete. We recommend contacting the local school district to confirm school assignments for this home.
Similar homes
- $275,0008.71 acres1243 Route 45, Pilesgrove, NJ 08098For Sale By Owner
- $532,4504.63 acresHarrisonville Rd, Mullica Hill, NJ 08062Lot/Land
 MLS ID #NJGL2065976, Gregg Murphy, EXP Realty, LLC. Bright MLS
 - $200,0002.89 acresL22 Monroeville Swedesboro Road Rte #694, Swedesboro, NJ 08085Lot/Land
 MLS ID #NJGL2077494, J. Greg Damone, Real Broker, LLC. Bright MLS
 - $380,0004.44 acres1181 Ellis Mill Rd, Glassboro, NJ 08028Lot/Land
 MLS ID #NJGL2076420, Tara Morda, Century 21 Town & Country Realty - Mickleton. Bright MLS
 - $460,00047.3 acres0 Harding Hwy, Elmer, NJ 08318Lot/LandMLS ID #NJSA2019416, Austin Cennimo, Keller Williams Realty - Moorestown. Bright MLS
- $375,0002.97 acres702-708 7th Ave, Glassboro, NJ 08028Lot/LandMLS ID #NJGL2073960, Tim Kerr, Real Broker, LLC. Bright MLS
- $490,00014.32 acres510 Franklinville Rd, Swedesboro, NJ 08085Lot/LandMLS ID #NJGL2046198, Rich Warner, Warner Real Estate & Auction Company. Bright MLS
- $395,00020.25 acres483 Harding Hwy, Penns Grove, NJ 08069Lot/LandMLS ID #NJSA2019060, Rich Warner, Warner Real Estate & Auction Company. Bright MLS
- $400,0005.67 acres0 N Front St, Darby, PA 19023Lot/LandMLS ID #PADE2124638, Tom Toole III, RE/MAX Main Line - West Chester. Bright MLS
- $400,0005 acres364 Proposed Ave, Franklinville, NJ 08322Lot/LandMLS ID #NJGL2076582, Robyn B Baselice, Weichert Realtors-Turnersville. Bright MLS
- $304,59015.62 acres2101 Oldmans Creek Rd, Swedesboro, NJ 08085Lot/LandMLS ID #NJGL2062672, Rich Warner, Warner Real Estate & Auction Company. Bright MLS
- $490,0005 acres367 Route 40, Penns Grove, NJ 08069Lot/LandMLS ID #NJSA2013198, Natalie Jeker, Compass New Jersey, LLC - Moorestown. Bright MLS
- $450,0004.29 acres461 Three Bridge Rd, Newfield, NJ 08344Lot/LandMLS ID #NJSA2008062, Dan Mauz, Keller Williams Realty - Washington Township. Bright MLS
- $425,00021.41 acres0 Pecks Cnr Cohansey Rd, Bridgeton, NJ 08302Lot/LandMLS ID #NJSA2017618, Dale Riggs, BHHS Fox & Roach-Mullica Hill South. Bright MLS
- $359,92016.36 acres150 Penns Grove Auburn Rd, Carneys Point, NJ 08069Lot/LandMLS ID #NJSA2007276, Joe Venello, American Dream Realty of South Jersey. Bright MLS
- $375,00019 acres2443 S Black Horse Pike, Williamstown, NJ 08094Lot/LandMLS ID #NJGL2068898, Lisa A O'Brien, Weichert Realtors-Mullica Hill. Bright MLS
- $399,90013.46 acres0 W Brookhaven Rd, Brookhaven, PA 19015Lot/LandMLS ID #PADE2084418, Ed Deisher, Enliven Real Estate, LLC. Bright MLS
- $399,00059.25 acres0 Blue Bell Rd, Williamstown, NJ 08094Lot/LandMLS ID #NJGL2074706, Harrison Coblentz, Family Five Homes. Bright MLS
- $400,00016.82 acres178-184 Rosenhayn Ave, Bridgeton, NJ 08302Lot/LandMLS ID #NJCB2030150, Tina Swink, Swink Realty. Bright MLS
