Skip main navigation
Sold for $305,000
  • $305,000

    433 Litchfield Dr, Moore, SC 29369

    3beds
    1,704sqft
    Single Family Residence, Residential
    Built in 1994
    0.51 Acres Lot
    $303,900 Zestimate®
    $179/sqft
    $1,785 Estimated rent

    Home value

    $303,900

    $283,000 - $325,000

    $1,785/mo

    Zestimate® history
    Loading
    Loading...

    Owner options

    List your home for rent

    $1,785/mo

    Rent Zestimate®

    Find your next renter with Zillow Rental Manager. Plus, with online applications, you can quickly screen prospective tenants – for free.

    Learn more

    $1,785/mo

    Rent Zestimate®

    Refinance and save

    $1,789/mo

    Est. payment

    Refinancing to a lower rate could help reduce your monthly payments and save thousands over the life of the loan.

    See today's rates

    $1,789/mo

    Est. payment

    Explore your selling options

    Work with a Zillow partner agent

    Leverage their expertise and Zillow's premium Showcase listings to get your home seen by more buyers.

    Get started

    List with your own agent

    Get your home in front of millions of buyers by listing it on Zillow.

    Learn how to do it

    Sell it yourself

    Take full control of how buyers see your home on Zillow by listing For Sale by Owner (FSBO).

    List your home

    What's special

    Large back deckNew roofNew front stepsFresh interior room paintPrivate partially fenced backyard
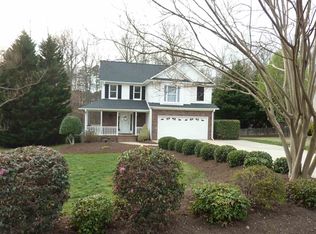
    A True Move-In Ready Gem at 433 Litchfield Drive! PREPARE TO BE IMPRESSED—this is the meticulously updated home you've been waiting for. The current owners have gone above and beyond to ensure a seamless transition for you, with a long list of recent improvements: 2026: New flooring throughout the main living areas and bedrooms for a smooth, modern look and touch up exterior paint. 2025: Fresh interior room paint and new front steps. 2024: Extra parking slab added to the driveway and an 11'x11' concrete storage slab under the deck. 2021: New roof. LUXURY & COMFORT: Indulge in the ultimate retreat of the primary suite, featuring a large double vanity, a jetted tub, a separate shower, a walk-in closet, and private access to the back deck. Experience year-round comfort with individually controlled heated floors in the kitchen and both bathrooms—your feet will never be chilly! Recessed lighting throughout the home adds a final touch of sophistication. FLEXIBLE LIVING: The spacious layout includes a guest bedroom with a convenient Murphy bed, perfect for use as a flex space, home office, or guest combo. OUTDOOR OASIS & LOCATION: Enjoy grilling and morning coffee on the large back deck, which overlooks the private, partially fenced backyard. The crawlspace is encapsulated for peace of mind, and the attic offers abundant storage space. This convenient location provides easy access to Hwy 290, schools, restaurants, and everyday shopping. Walk in and relax...everything has been done.

    Zillow last checked:

    Listing updated:

    Listed by:

    Lauren Hunt 864-905-2529,

    Joy Real Estate

    Bought with:

    Philip Farmer

    Real Broker, LLC

    Source: Greater Greenville AOR,MLS#: 1584493MLS Logo

    Facts & features

    Interior

    Bedrooms & bathrooms
    • Bedrooms: 3
    • Bathrooms: 2
    • Full bathrooms: 2
    • Main level bathrooms: 2
    • Main level bedrooms: 3
    Primary bedroom
    • Area: 221
    • Dimensions: 13 x 17
    Bedroom 2
    • Area: 160
    • Dimensions: 10 x 16
    Bedroom 3
    • Area: 121
    • Dimensions: 11 x 11
    Primary bathroom
    • Features: Double Sink, Full Bath, Shower-Separate, Tub-Jetted, Walk-In Closet(s)
    • Level: Main
    Family room
    • Area: 288
    • Dimensions: 16 x 18
    Kitchen
    • Area: 228
    • Dimensions: 12 x 19
    Heating
    • Forced Air, Natural Gas
    Cooling
    • Central Air, Electric
    Appliances
    • Included: Gas Cooktop, Dishwasher, Disposal, Refrigerator, Electric Oven, Microwave, Gas Water Heater
    • Laundry: 1st Floor, Walk-in, Laundry Room
    Features
    • Ceiling Fan(s), Vaulted Ceiling(s), Ceiling Smooth, Granite Counters, Open Floorplan, Soaking Tub, Walk-In Closet(s), Pantry
    • Flooring: Ceramic Tile, Luxury Vinyl
    • Windows: Vinyl/Aluminum Trim
    • Basement: None
    • Attic: Pull Down Stairs,Storage
    • Number of fireplaces: 1
    • Fireplace features: Gas Log
    Interior area
    • Total structure area: 1,704
    • Total interior livable area: 1,704 sqft

    Property

    Parking
    • Total spaces: 2
    • Parking features: Attached, Parking Pad, Concrete
    • Attached garage spaces: 2
    • Has uncovered spaces: Yes
    Features
    • Levels: One
    • Stories: 1
    • Patio & porch: Deck
    • Has spa: Yes
    • Spa features: Bath
    • Fencing: Fenced
    • Waterfront features: Creek
    Lot
    • Size: 0.51 Acres
    • Dimensions: 228 x 114 x 199 x 156
    • Features: Sloped, Few Trees, 1/2 - Acre
    Details
    • Parcel number: 62513120.00

    Construction

    Type & style
    • Home type: SingleFamily
    • Architectural style: Traditional
    • Property subtype: Single Family Residence, Residential
    Materials
    • Synthetic Stucco
    • Foundation: Crawl Space
    • Roof: Architectural
    Condition
    • Year built: 1994

    Utilities & green energy

    • Sewer: Public Sewer
    • Water: Public

    Community & neighborhood

    Security
    • Security features: Smoke Detector(s)
    Community
    • Community features: Street Lights
    Location
    • Region: Moore
    • Subdivision: Bradford West

    Price history

    DateEventPrice
    5/8/2026Sold$305,000-1.6%$179/sqft
    Source: Greater Greenville AOR #1584493 Report a problem
    3/18/2026Contingent$309,900$182/sqft
    Source: Greater Greenville AOR #1584493 Report a problem
    3/12/2026Listed for sale$309,900+17%$182/sqft
    Source: Greater Greenville AOR #1584493 Report a problem
    7/11/2023Listing removed--
    Source: Zillow Rentals Report a problem
    7/8/2023Listed for rent$1,700$1/sqft
    Source: Zillow Rentals Report a problem
    7/9/2022Listing removed--
    Source: Zillow Rental Network Premium Report a problem
    7/6/2022Listed for rent$1,700+13.3%$1/sqft
    Source: Zillow Rental Network Premium Report a problem
    11/19/2021Sold$264,900$155/sqft
    Source: SAR as distributed by MLS GRID #283084 Report a problem
    9/27/2021Pending sale$264,900+39.5%$155/sqft
    Source: SAR as distributed by MLS GRID #283084 Report a problem
    1/18/2020Listing removed$1,500$1/sqft
    Source: Quartermaster Properties LLC Report a problem
    1/6/2020Listed for rent$1,500$1/sqft
    Source: Quartermaster Properties LLC Report a problem
    7/16/2018Listing removed$189,900$111/sqft
    Source: REAL ESTATE PLUS #252225 Report a problem
    5/23/2018Listed for sale$189,900+50.3%$111/sqft
    Source: REAL ESTATE PLUS #252225 Report a problem
    10/7/2014Sold$126,371-12.8%$74/sqft
    Source: Public Record Report a problem
    1/18/2014Listed for sale$145,000+90.8%$85/sqft
    Source: PRUDENTIAL WEST SIDE CORP OFFICE #215804 Report a problem
    12/5/2013Sold$76,000$45/sqft
    Source: Public Record Report a problem
    10/13/2013Listed for sale$76,000$45/sqft
    Source: Better Homes & Gardens, Young & Company - 951 East #213838 Report a problem

    Public tax history

    YearProperty taxesTax assessment
    2025-- $10,596
    2024$1,881 -68.8%$10,596 -36.9%
    2023$6,031 $16,800 +5.7%
    2022-- $15,894 +53.2%
    2021-- $10,374
    2020-- $10,374 +50%
    2019-- $6,916
    2018$1,283 $6,916 +11.4%
    2017$1,283 +12.4%$6,208
    2016$1,141 -2.2%$6,208
    2015$1,167 -65.3%$6,208 -33.3%
    2014$3,360 $9,312 +50%
    2013-- $6,208
    2012-- --
    2011-- $6,426
    2010-- $6,426
    2009-- $6,426 -1.3%
    2008-- $6,512 +13.1%
    2006$1,374 $5,760
    2005-- $5,760
    2004$1,334 +1%$5,760
    2003$1,321 $5,760 +4.5%
    2002-- $5,510
    2001$1,198 +6.6%$5,510
    2000$1,124 $5,510

    Find assessor info on the county website

    Neighborhood: 29369

    Nearby schools

    GreatSchools rating
    Schools provided by the listing agent
    • Elementary: Anderson Mill
    • Middle: Gable
    • High: Dorman

    Source: Greater Greenville AOR. This data may not be complete. We recommend contacting the local school district to confirm school assignments for this home.

    Get a cash offer in 3 minutes
    Find out how much your home could sell for in as little as 3 minutes with a no-obligation cash offer.
    Estimated market value
    $303,900
    Get a cash offer in 3 minutes
    Find out how much your home could sell for in as little as 3 minutes with a no-obligation cash offer.
    Estimated market value
    $303,900