Welcome to a Unique 1880s Victorian estate situated on just over 1/3 of an acre , located in the heart of the prestigious King William community, just 2 blocks away from the San Antonio River Walk, near The Alamo, Tower of the Americas, art museums, Shops at the River Center, breweries, night life and many great restaurants. This magnificent 5-bedroom, 3.5-bathroom home built in 1880 exudes timeless elegance and is also listed in the San Antonio Historic Landmark Registry! From the moment you step through the grandiose original front door, you will be captivated by the charm of the formal living room, accentuated by the original hardwood floors that run throughout the entire home, adding a touch of authenticity to each room. The grand dining room with coffered ceilings seamlessly connects you to the private study. The study is complemented by stunning built-ins bookcases, creating the perfect setting for a personal library or a cozy retreat. Adjacent, the kitchen features stainless-steel appliances: a gas stove, glass-front cabinets, a built-in wine rack, a wall-mounted pot filler, under-cabinet lighting and views of the beautifully landscaped backyard. Upstairs, you will discover two master bedrooms with ensuite bathrooms. Also, two balconies upstairs, one in front and one in back- allowing you to enjoy breathtaking views of the cityscape and the large backyard. A massive attic with room for storage galore and a basement bring together the Victorian splendor of this great home. The outdoor area can be a true oasis with so much room for potential - surrounded by mature trees and landscaping. A true private sanctuary which offers the perfect blend of tranquility, beauty and old world charm, enclosed on all sides by a wrought iron fence. A detached 3-car garage provides ample off street, secured parking and storage space. The second floor of the garage features a spacious 1 bedroom, 540 sf apartment which offers the potential for extra income as a rental. The apartment features vaulted ceilings, large windows that flood the space with natural light, as well as a full kitchen. New HVACs (at the main home) and a New Roof have been installed. Don't miss the opportunity to own this extraordinary piece of San Antonio history, where classic elegance meets modern comfort!
Sold
Price Unknown
433 MADISON, San Antonio, TX 78204
5beds
3,490sqft
Single Family Residence
Built in 1880
0.33 Acres Lot
$1,568,000 Zestimate®
$--/sqft
$5,966 Estimated rent
Home value
$1,568,000
$1.41M - $1.77M
$5,966/mo
Zestimate® history
Owner options
List your home for rent
$5,966/mo
Rent Zestimate®
Find your next renter with Zillow Rental Manager. Plus, with online applications, you can quickly screen prospective tenants – for free.
$5,966/mo
Rent Zestimate®
Refinance and save
Refinancing to a lower rate could help reduce your monthly payments and save thousands over the life of the loan.
Explore your selling options
Work with a Zillow partner agent
Leverage their expertise and Zillow's premium Showcase listings to get your home seen by more buyers.
Get startedList with your own agent
Get your home in front of millions of buyers by listing it on Zillow.
Learn how to do itSell it yourself
Take full control of how buyers see your home on Zillow by listing For Sale by Owner (FSBO).
List your homeWhat's special
Old world charmWrought iron fenceVaulted ceilingsLarge windowsArt museumsPersonal libraryWall-mounted pot filler
Zillow last checked:
Listing updated:
Listed by:
Marie Crabb TREC #612087 (210) 326-2355,
Exquisite Properties, LLC
Source: LERA MLS,MLS#: 1681806
Facts & features
Interior
Bedrooms & bathrooms
- Bedrooms: 5
- Bathrooms: 4
- Full bathrooms: 3
- 1/2 bathrooms: 1
Primary bedroom
- Level: Upper
- Area: 176
- Dimensions: 16 x 11
Bedroom
- Area: 272
- Dimensions: 17 x 16
Bedroom 2
- Area: 256
- Dimensions: 16 x 16
Bedroom 3
- Area: 192
- Dimensions: 16 x 12
Bedroom 4
- Area: 176
- Dimensions: 16 x 11
Primary bathroom
- Features: Tub Only, Double Vanity, Bidet, Soaking Tub
- Area: 132
- Dimensions: 12 x 11
Dining room
- Area: 275
- Dimensions: 25 x 11
Kitchen
- Area: 150
- Dimensions: 15 x 10
Living room
- Area: 210
- Dimensions: 15 x 14
Office
- Area: 160
- Dimensions: 16 x 10
Heating
- Central, Natural Gas
Cooling
- Ceiling Fan(s), Three+ Central
Appliances
- Included: Range, Gas Cooktop, Plumb for Water Softener
- Laundry: Laundry Closet, Upper Level, Washer Hookup, Dryer Connection
Features
- One Living Area, Separate Dining Room, Utility Room Inside, High Ceilings, Maid's Quarters, Walk-In Closet(s), Master Downstairs, Ceiling Fan(s), Chandelier, 2nd Floor Utility Room, Programmable Thermostat
- Flooring: Wood
- Doors: Storm Door(s)
- Windows: Double Pane Windows, Window Coverings
- Basement: Unfinished
- Attic: Floored,Pull Down Stairs
- Number of fireplaces: 1
- Fireplace features: One, Wood Burning
Interior area
- Total structure area: 3,490
- Total interior livable area: 3,490 sqft
Property
Parking
- Total spaces: 3
- Parking features: Three Car Garage, Detached, Garage Faces Rear, Garage Apartment, Garage Door Opener, Pad Only (Off Street), Street Parking Only
- Garage spaces: 3
- Has uncovered spaces: Yes
Accessibility
- Accessibility features: 2+ Access Exits, Doors-Swing-In, No Carpet, Full Bath/Bed on 1st Flr, First Floor Bedroom
Features
- Stories: 2
- Patio & porch: Patio, Covered
- Pool features: None
- Fencing: Wrought Iron
Lot
- Size: 0.33 Acres
- Features: Corner Lot, 1/4 - 1/2 Acre, Curbs, Street Gutters, Sidewalks, Streetlights
- Residential vegetation: Mature Trees, Mature Trees (ext feat)
Details
- Additional structures: Detached Quarters, Second Residence
- Parcel number: 007460050080
Construction
Type & style
- Home type: SingleFamily
- Architectural style: Victorian
- Property subtype: Single Family Residence
Materials
- 4 Sides Masonry, Stucco
- Foundation: Pillar/Post/Pier, Basement
- Roof: Metal
Condition
- Pre-Owned
- New construction: No
- Year built: 1880
Utilities & green energy
- Electric: CPS
- Gas: CPS
- Sewer: SAWS
- Water: SAWS, Water System
- Utilities for property: City Garbage service
Community & HOA
Community
- Features: None, Historic District
- Security: Security System Owned, Prewired
- Subdivision: King William
Location
- Region: San Antonio
Financial & listing details
- Tax assessed value: $1,375,690
- Annual tax amount: $28,428
- Date on market: 9/11/2025
- Cumulative days on market: 152 days
- Listing terms: Conventional,VA Loan,Cash
- Road surface type: Paved
Price history
| Date | Event | Price |
|---|---|---|
| 12/15/2023 | Sold | -- |
Source:  LERA MLS #1681806 Report a problem LERA MLS #1681806 Report a problem | ||
| 11/1/2023 | Pending sale | $1,600,000$458/sqft |
Source: LERA MLS #1681806 Report a problem | ||
| 10/18/2023 | Contingent | $1,600,000$458/sqft |
Source: LERA MLS #1681806 Report a problem | ||
| 6/2/2023 | Listed for sale | $1,600,000$458/sqft |
Source: LERA MLS #1681806 Report a problem | ||
Public tax history
| Year | Property taxes | Tax assessment |
|---|---|---|
| 2025 | $31,189 -7.1% | $1,375,690 |
| 2024 | $33,569 +448.9% | $1,375,690 +34.6% |
| 2023 | $6,116 -37.4% | $1,022,269 +10% |
| 2022 | $9,777 +3.6% | $929,335 +10% |
| 2021 | $9,436 | $844,850 +6.7% |
| 2020 | $9,436 +1.9% | $791,960 +8.1% |
| 2019 | $9,260 | $732,470 +6% |
| 2018 | $9,260 +3.2% | $690,704 +10% |
| 2017 | $8,972 +1.9% | $627,913 +10% |
| 2016 | $8,804 +1.8% | $570,830 +10% |
| 2015 | $8,653 | $518,936 +10% |
| 2014 | $8,653 | $471,760 +2.7% |
| 2013 | -- | $459,160 +0.4% |
| 2011 | -- | $457,260 -4.7% |
| 2010 | -- | $480,000 +5.5% |
| 2009 | -- | $455,000 +2% |
| 2008 | -- | $446,000 +6.2% |
| 2007 | -- | $420,000 +6.1% |
| 2006 | -- | $396,000 +2.4% |
| 2005 | -- | $386,800 |
| 2004 | -- | -- |
| 2003 | -- | -- |
| 2002 | -- | -- |
| 2001 | -- | -- |
| 2000 | -- | -- |
Find assessor info on the county website
Neighborhood: King William
Nearby homes
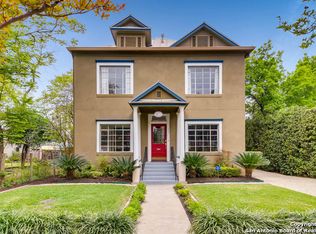
- $1,347,5003 bd3 ba3.4k sqft429 Madison, San Antonio, TX 78204Off Market
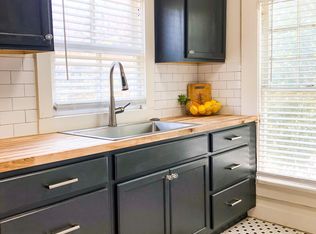
- $--1 bd1 ba700 sqft503 Madison St #2, San Antonio, TX 78204Off Market
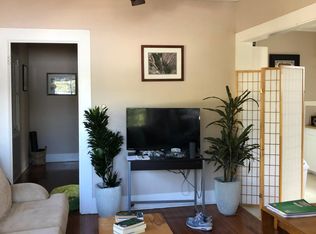
- $--1 bd1 ba750 sqft503 Madison St #3, San Antonio, TX 78204Off Market
- $--1 bd1 ba500 sqft503 Madison St #5, San Antonio, TX 78204Off Market

- $--1 bd1 ba700 sqft503 Madison St APT 1, San Antonio, TX 78204Off Market
- $--1 bd1 ba500 sqft503 Madison APT 5, San Antonio, TX 78204Off Market
- $--1 bd1 ba600 sqft503 Madison APT 1, San Antonio, TX 78204Off Market
- $550,0005 bd5 ba3k sqft503 Madison, San Antonio, TX 78204Off Market
Nearby schools
GreatSchools rating
- 5/10Bonham AcademyGrades: PK-8Distance: 0.3 mi
- 4/10Brackenridge High SchoolGrades: 9-12Distance: 0.6 mi
Schools provided by the listing agent
- Elementary: Bonham
- Middle: Page Middle
- High: Brackenridge
- District: San Antonio I.S.D.
Source: LERA MLS. This data may not be complete. We recommend contacting the local school district to confirm school assignments for this home.
Get a cash offer in 3 minutes
Find out how much your home could sell for in as little as 3 minutes with a no-obligation cash offer.
Estimated market value
$1,568,000
Get a cash offer in 3 minutes
Find out how much your home could sell for in as little as 3 minutes with a no-obligation cash offer.
Estimated market value
$1,568,000
Nearby cities
Nearby neighborhoods
Nearby zip codes
Other San Antonio Topics
