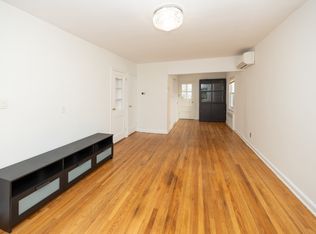
Welcome to resort style living in this luxury waterfront Condo community for 62+,offering 2,544 sq.ft. of interior living space complemented by an expansive waterfront private patio of 2,782 sq. ft. with stunning views of Manhattan and City Island. This exceptional unit features a spacious primary suite, with large bathroom with heated floor and several closets plus two additional bedrooms, full bath and powder room. An impressive chef's kitchen with custom cabinetry, high end appliances, wine cooler and center island, living room with fireplace and dining area overlook the terrace and Manhasset Bay. Additional highlights include two indoor parking spaces, with storage unit, backup generator, fitness center, rooftop terrace complete with barbecue, fire pit and putting green.
Condo for rent
$12,850/moFees may apply
433 Main St, APT 212, Port Washington, NY 11050
3beds
2,544sqft
Price may not include required fees and charges. Learn more|
Condo
Available now
No pets
Air conditioner, central air
In unit laundry
2 Garage spaces parking
Central, electric
What's special
Two additional bedroomsCenter islandSeveral closetsSpacious primary suiteWine coolerHigh end appliancesCustom cabinetry
- 5 days |
- -- |
- -- |
Zillow last checked:
Listing updated:
Travel times

Let’s turn your rent into credit progress
Build credit history with every on-time payment and get credit for the payment you’re already making.
Facts & features
Interior
Bedrooms & bathrooms
- Bedrooms: 3
- Bathrooms: 3
- Full bathrooms: 2
- 1/2 bathrooms: 1
Heating
- Central, Electric
Cooling
- Air Conditioner, Central Air
Appliances
- Included: Dishwasher, Dryer, Electric Oven, Electric Range, Electric Water Heater, Exhaust Fan, Microwave Oven, Refrigerator, Stainless Steel Appliance(s), Washer
- Laundry: In Unit, Washer/Dryer Hookup
Features
- Bar, Breakfast Bar, Built-in Features, Crown Molding, Double Vanity, Eat-in Kitchen, Elevator, Entrance Foyer, Exhaust Fan, First Floor Bedroom, First Floor Full Bath, Formal Dining, Granite Counters, High Ceilings, High Speed Internet, His and Hers Closets, Master Downstairs, Open Floorplan, Pantry, Pantry, Primary Bathroom, Recessed Lighting, Walk-In Closet(s)
- Flooring: Hardwood
- Has fireplace: Yes
Interior area
- Total interior livable area: 2,544 sqft
Property
Parking
- Total spaces: 2
- Parking features: Garage
- Has garage: Yes
- Details: Contact manager
Features
- Exterior features: Entrance Foyer, First Floor Bedroom, First Floor Full Bath, Formal Dining, Lighting, Primary Bathroom, Walk-In Closet(s)
- Has water view: Yes
- Water view: Waterfront
- On waterfront: Yes
Lot
- Features: Waterfront
Details
- Additional structures: Garage(s)
Construction
Type & style
- Home type: Condo
- Architectural style: Ranch Rambler
- Property subtype: Condo
Condition
- Year built: 2015
Utilities & green energy
- Utilities for property: Garbage
Building
Management
- Pets allowed: No
Community & HOA
Community
- Senior community: Yes
HOA
- Amenities included: Snow Removal
Location
- Region: Port Washington
Financial & listing details
- Lease term: 24 Months
Nearby apartments for rent


Price history
| Date | Event | Price |
|---|---|---|
| 9/3/2026 | Listed for rent | $12,850$5/sqft |
Source: OneKey® MLS as distributed by MLS GRID #1040574 Report a problem | ||
| 8/17/2026 | Sold | $1,925,000-8.3%$757/sqft |
Source:  OneKey® MLS as distributed by MLS GRID #981658 Report a problem OneKey® MLS as distributed by MLS GRID #981658 Report a problem | ||
| 6/2/2026 | Pending sale | $2,100,000$825/sqft |
Source: OneKey® MLS as distributed by MLS GRID #981658 Report a problem | ||
| 4/30/2026 | Price change | $2,100,000-8.7%$825/sqft |
Source: OneKey® MLS as distributed by MLS GRID #981658 Report a problem | ||
| 4/15/2026 | Listed for sale | $2,300,000+70.2%$904/sqft |
Source: OneKey® MLS as distributed by MLS GRID #981658 Report a problem | ||
| 7/2/2018 | Sold | $1,351,100-15%$531/sqft |
Source: OneKey® MLS as distributed by MLS GRID #L2827221 Report a problem | ||
| 4/11/2018 | Price change | $1,589,000-9.7%$625/sqft |
Source: Daniel Gale Real Estate #2827221 Report a problem | ||
| 2/8/2018 | Price change | $1,760,100-11.9%$692/sqft |
Source: Daniel Gale Real Estate #2827221 Report a problem | ||
| 8/3/2017 | Price change | $1,998,000-20%$785/sqft |
Source: Daniel Gale Real Estate #2827221 Report a problem | ||
| 2/28/2017 | Price change | $2,499,000-10.8%$982/sqft |
Source: Daniel Gale Real Estate #2827221 Report a problem | ||
| 9/7/2016 | Price change | $2,800,000-6.7%$1,101/sqft |
Source: Daniel Gale Real Estate #2827221 Report a problem | ||
| 2/9/2016 | Listed for sale | $3,000,000$1,179/sqft |
Source: Daniel Gale Real Estate #2827221 Report a problem | ||
Neighborhood: 11050
Nearby schools
GreatSchools rating
- 9/10John Philip Sousa Elementary SchoolGrades: K-5Distance: 1.1 mi
- 9/10Carrie Palmer Weber Middle SchoolGrades: 6-8Distance: 1.1 mi
- 10/10Paul D Schreiber Senior High SchoolGrades: 9-12Distance: 1.2 mi