Spacious 2 bedroom, 1 bath home with 2 living spaces! This home has a large back yard with privacy fence and covered deck. Just been updated. Come and take a look.
Contingent
$132,000
433 Marteeny St, Mount Vernon, IL 62864
2beds
1,336sqft
Single Family Residence
Built in 1950
0.45 Acres Lot
$130,700 Zestimate®
$99/sqft
$-- HOA
What's special
Privacy fenceCovered deck
- 21 days
- 110
- 3
Zillow last checked:
Listing updated:
Listed by:
Sandra Sandweg 618-316-4034,
Keller Williams Pinnacle - MTV,
Hope Williams 618-838-0508,
Keller Williams Pinnacle - MTV
Source: MRED as distributed by MLS GRID,MLS#: 12752237
Facts & features
Interior
Bedrooms & bathrooms
- Bedrooms: 2
- Bathrooms: 1
- Full bathrooms: 1
Rooms
- Room types: No additional rooms
Primary bedroom
- Level: Main
- Area: 132 Square Feet
- Dimensions: 12X11
Bedroom 2
- Level: Main
- Area: 108 Square Feet
- Dimensions: 9X12
Family room
- Level: Main
- Area: 320 Square Feet
- Dimensions: 16X20
Kitchen
- Features: Kitchen (Eating Area-Table Space)
- Level: Main
- Area: 130 Square Feet
- Dimensions: 10X13
Laundry
- Level: Main
- Area: 91 Square Feet
- Dimensions: 7X13
Living room
- Level: Main
- Area: 252 Square Feet
- Dimensions: 12X21
Heating
- Natural Gas, Forced Air
Cooling
- Central Air
Features
- Basement: Crawl Space,None
- Number of fireplaces: 1
- Fireplace features: Wood Burning, Family Room
Interior area
- Total structure area: 0
- Total interior livable area: 1,336 sqft
Property
Parking
- Total spaces: 2
- Parking features: Gravel, Yes
Accessibility
- Accessibility features: No Disability Access
Features
- Stories: 1
- Patio & porch: Porch, Deck
- Fencing: Fenced
Lot
- Size: 0.45 Acres
- Dimensions: 75x281
Details
- Parcel number: 0727151003
- Special conditions: Standard
Construction
Type & style
- Home type: SingleFamily
- Architectural style: Ranch
- Property subtype: Single Family Residence
Materials
- Aluminum Siding, Frame
- Roof: Asphalt
Condition
- New construction: No
- Year built: 1950
- Major remodel year: 2026
Utilities & green energy
- Sewer: Public Sewer
- Water: Public
- Utilities for property: Cable Available
Community & HOA
HOA
- Services included: None
Location
- Region: Mount Vernon
Financial & listing details
- Price per square foot: $99/sqft
- Tax assessed value: $88,446
- Annual tax amount: $1,760
- Date on market: 9/7/2026
- Ownership: Fee Simple
Estimated market value
$130,700
$124,000 - $137,000
$994/mo
Price history
| Date | Event | Price |
|---|---|---|
| 9/7/2026 | Contingent | $132,000$99/sqft |
Source:  MRED as distributed by MLS GRID #12752237 Report a problem MRED as distributed by MLS GRID #12752237 Report a problem | ||
| 9/7/2026 | Listed for sale | $132,000+109.1%$99/sqft |
Source: MRED as distributed by MLS GRID #12752237 Report a problem | ||
| 7/30/2026 | Sold | $63,113-2.9%$47/sqft |
Source: MRED as distributed by MLS GRID #12682837 Report a problem | ||
| 12/27/2019 | Sold | $65,000$49/sqft |
Source: MRED as distributed by MLS GRID #EB428666 Report a problem | ||
| 11/23/2019 | Pending sale | $65,000$49/sqft |
Source: RE/MAX Elite #EB428666 Report a problem | ||
| 11/13/2019 | Price change | $65,000-5.1%$49/sqft |
Source: RE/MAX Elite #428666 Report a problem | ||
| 9/21/2019 | Price change | $68,500-2.8%$51/sqft |
Source: RE/MAX Elite #428666 Report a problem | ||
| 8/29/2019 | Price change | $70,500-3.3%$53/sqft |
Source: RE/MAX Elite #428666 Report a problem | ||
| 8/19/2019 | Price change | $72,900-2.7%$55/sqft |
Source: RE/MAX Elite #428666 Report a problem | ||
| 7/20/2019 | Price change | $74,900-5.1%$56/sqft |
Source: RE/MAX Elite #428666 Report a problem | ||
| 6/27/2019 | Listed for sale | $78,900-15.2%$59/sqft |
Source: RE/MAX Elite #428666 Report a problem | ||
| 6/18/2013 | Sold | $93,000+39.8%$70/sqft |
Source: Public Record Report a problem | ||
| 4/17/2013 | Pending sale | $66,500$50/sqft |
Source: CENTURY 21 All Pro Real Estate #317641 Report a problem | ||
| 4/11/2013 | Listed for sale | $66,500$50/sqft |
Source: Century 21 All Pro Real Estate #317641 Report a problem | ||
Public tax history
| Year | Property taxes | Tax assessment |
|---|---|---|
| 2024 | $1,760 +7.5% | $29,482 +8.3% |
| 2023 | $1,637 +3.2% | $27,217 +14% |
| 2022 | $1,587 +4.8% | $23,875 +5% |
| 2021 | $1,514 +0.6% | $22,738 +7% |
| 2020 | $1,504 +0.9% | $21,251 |
| 2019 | $1,491 +1.2% | $21,251 |
| 2018 | $1,474 +5.3% | $21,251 |
| 2017 | $1,400 | $21,251 |
| 2016 | $1,400 +18.3% | $21,251 |
| 2015 | $1,184 | $21,251 |
| 2014 | $1,184 | $21,251 +6% |
| 2013 | $1,184 | $20,048 |
| 2012 | -- | $20,048 |
| 2011 | -- | $20,048 -6% |
| 2010 | $1,184 | $21,328 +18.3% |
| 2006 | -- | $18,035 |
Find assessor info on the county website
Monthly payment
Est. payment
Payment breakdown
Explore the cost of this home by adjusting the details. Changes won't be saved.Climate risks
Neighborhood: 62864
Nearby schools
Schools provided by the listing agent
- Elementary: Summersville Grade School
- Middle: Summersville Grade School
- High: Mount Vernon High School
- District: 79
Source: MRED as distributed by MLS GRID. This data may not be complete. We recommend contacting the local school district to confirm school assignments for this home.

Similar homes
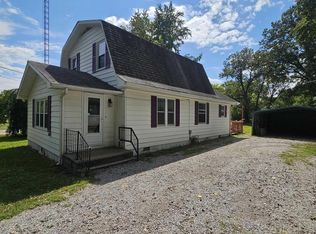
- $--3 bd-- ba1k sqft828 Airport Rd, Mount Vernon, IL 62864Auction
 Auction.com 2
 - $--2 bd1 ba1.2k sqft1113 S 23rd St, Mount Vernon, IL 62864Auction
 Auction.com 2
 - $140,0002 bd1 ba950 sqft11978 E Bunny Farm Rd, Mount Vernon, IL 62864Active
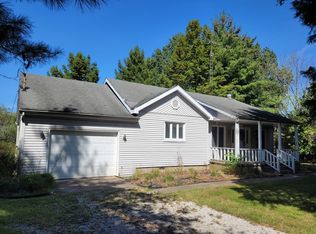 MLS ID #12759012, Andrea Baker, King City Property Brokers. MRED as distributed by MLS GRID
 - $125,0002 bd1 ba888 sqft930 York Rd, Mount Vernon, IL 62864For Sale

 MLS ID #26039081, Nevaeh G Haas, Real Broker LLC. MARIS
