Skip main navigation
Closed
  • $635,000

    433 Meadow Ln, Wooster, OH 44691

    4beds
    --sqft
    Single Family Residence
    Built in 1989
    2.06 Acres Lot
    $828,900 Zestimate®
    $--/sqft
    $4,881 Estimated rent

    Home value

    $828,900

    $738,000 - $920,000

    $4,881/mo

    Zestimate® history
    Loading
    Loading...

    Owner options

    List your home for rent

    $4,881/mo

    Rent Zestimate®

    Find your next renter with Zillow Rental Manager. Plus, with online applications, you can quickly screen prospective tenants – for free.

    Learn more

    $4,881/mo

    Rent Zestimate®

    Refinance and save

    $3,235/mo

    Est. payment

    Refinancing to a lower rate could help reduce your monthly payments and save thousands over the life of the loan.

    See today's rates

    $3,235/mo

    Est. payment

    Explore your selling options

    Work with a Zillow partner agent

    Leverage their expertise and Zillow's premium Showcase listings to get your home seen by more buyers.

    Get started

    List with your own agent

    Get your home in front of millions of buyers by listing it on Zillow.

    Learn how to do it

    Sell it yourself

    Take full control of how buyers see your home on Zillow by listing For Sale by Owner (FSBO).

    List your home

    What's special

    Weight roomGated entryFirst floor laundryCircular front drivewayPrimary suite retreatMassive basementDining room
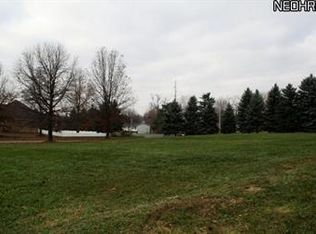
    Welcome to this remarkable Colonial style residence offering 6149 sq ft of living space with an additional 4721 sq ft in the basement. Set on 4 city lots (over 2 acres). This estate combines timeless architecture with luxurious amenities for both everyday living and entertaining. As you enter the house you will be welcomed with a 2 story foyer open to formal living with a fireplace and dining room. Inside you will find 4 spacious bedrooms, 4 full baths and one 1/2 bath. The primary suite retreat features fireplace, his and her closets, a spacious bath with a sauna and weight room . Upstairs you will find three additional bedrooms and two full bathrooms. The home's thoughtful design includes expansive living and dining areas. The first floor laundry and mudroom off the 4 car garage add convenience, while the garage also offers direct stair access to the massive basement. Enjoy the outdoors under your gazebo, at the patio or playing a round of tennis on your private court. The gated entry to the garage and the circular front driveway create a grand first impression making this property truly one-of-a-kind. If you are a car enthusiast the 4 bay oversized garage you will appreciate. With its grand scale, functional layout, and luxury features, this estate offers the perfect balance of comfort and sophistication.

    Zillow last checked:

    Listing updated:

    Listing Provided by:

    Robin Long 330-464-0470 robin.long77@gmail.com,

    Berkshire Hathaway HomeServices Professional Realty

    Bought with:

    Amy Marinello, 2008002017

    Berkshire Hathaway HomeServices Professional Realty

    Source: MLS Now,MLS#: 5151207MLS LogoOriginating MLS: Wayne Holmes Association of REALTORS

    Facts & features

    Interior

    Bedrooms & bathrooms
    • Bedrooms: 4
    • Bathrooms: 5
    • Full bathrooms: 4
    • 1/2 bathrooms: 1
    • Main level bathrooms: 2
    • Main level bedrooms: 1
    Primary bedroom
    • Description: Flooring: Carpet
    • Features: Fireplace
    • Level: First
    • Dimensions: 28 x 24
    Bedroom
    • Description: Flooring: Wood
    • Level: Second
    • Dimensions: 14 x 17
    Bedroom
    • Description: Flooring: Wood
    • Level: Second
    • Dimensions: 14 x 16
    Bedroom
    • Description: Flooring: Wood
    • Level: Second
    • Dimensions: 13 x 15
    Primary bathroom
    • Features: Soaking Tub, Sauna, Walk-In Closet(s)
    • Level: First
    Dining room
    • Description: Flooring: Ceramic Tile
    • Level: First
    • Dimensions: 16 x 13
    Family room
    • Description: Flooring: Ceramic Tile
    • Features: Fireplace
    • Level: First
    • Dimensions: 26 x 23
    Kitchen
    • Description: Flooring: Ceramic Tile
    • Level: First
    • Dimensions: 24 x 16
    Laundry
    • Level: First
    Living room
    • Description: Flooring: Ceramic Tile
    • Features: Fireplace
    • Level: First
    • Dimensions: 26 x 21
    Office
    • Description: Flooring: Wood
    • Features: Bookcases
    • Level: First
    • Dimensions: 14 x 16
    Other
    • Description: Flooring: Ceramic Tile
    • Level: First
    • Dimensions: 11 x 14
    Recreation
    • Level: Lower
    Sunroom
    • Description: Flooring: Ceramic Tile
    • Level: First
    • Dimensions: 20 x 14
    Heating
    • Forced Air, Gas
    Cooling
    • Central Air
    Appliances
    • Included: Range, Refrigerator
    Features
    • Wet Bar, Breakfast Bar, Bookcases, Chandelier, Crown Molding, Central Vacuum, High Ceilings, His and Hers Closets, Multiple Closets, Sauna, Bar, Walk-In Closet(s)
    • Basement: Full
    • Number of fireplaces: 3

    Property

    Parking
    • Total spaces: 4
    • Parking features: Attached, Garage
    • Attached garage spaces: 4
    Features
    • Levels: Two
    • Stories: 2
    • Exterior features: Tennis Court(s)
    Lot
    • Size: 2.06 Acres
    Details
    • Additional structures: Gazebo
    • Additional parcels included: 6802623031,6802623032,6802623033
    • Parcel number: 6802623034

    Construction

    Type & style
    • Home type: SingleFamily
    • Architectural style: Colonial
    • Property subtype: Single Family Residence
    Materials
    • Brick
    • Roof: Asphalt,Fiberglass
    Condition
    • Year built: 1989
    Details
    • Warranty included: Yes

    Utilities & green energy

    • Sewer: Public Sewer
    • Water: Public

    Community & neighborhood

    Location
    • Region: Wooster
    • Subdivision: Meadows Ph I Allotment

    Price history

    DateEventPrice
    10/3/2025Sold$635,000-15.3%
    Source: MLS Now #5151207 Report a problem
    9/15/2025Pending sale$750,000
    Source: MLS Now #5151207 Report a problem
    8/29/2025Listed for sale$750,000+30.4%
    Source: MLS Now #5151207 Report a problem
    6/12/2018Sold$575,000-11.4%
    Source: MLS Now #3913823 Report a problem
    5/30/2018Pending sale$649,000
    Source: Keller Williams Chervenic Realty #3913823 Report a problem
    8/15/2017Price change$649,000-7.2%
    Source: KW Chervenic Realty #3913823 Report a problem
    7/17/2017Price change$699,000-6.8%
    Source: KW Chervenic Realty #3913823 Report a problem
    6/19/2017Price change$750,000-14.3%
    Source: Keller Williams Chervenic Rlty #3913823 Report a problem
    12/5/2016Listed for sale$875,000+2.9%
    Source: Marinello Realty #3863443 Report a problem
    10/1/2014Listing removed$850,000
    Source: RE/MAX SHOWCASE #3482887 Report a problem
    3/16/2014Listed for sale$850,000
    Source: RE/MAX SHOWCASE #3482887 Report a problem
    11/1/2013Listing removed$850,000
    Source: RE/MAX SHOWCASE #3402216 Report a problem
    4/25/2013Listed for sale$850,000
    Source: RE/MAX SHOWCASE #3402216 Report a problem

    Public tax history

    YearProperty taxesTax assessment
    2024$9,616 +0.1%$231,760
    2023$9,611 +3.6%$231,760 +30.1%
    2022$9,279 -3.1%$178,200
    2021$9,571 +5.5%$178,200
    2020$9,074 -13%$178,200 -9.5%
    2019$10,432 -0.3%$196,960
    2018$10,462 +0.5%$196,960
    2017$10,407 -4.3%$196,960 +4%
    2016$10,872 +1.9%$189,390
    2015$10,673 0%$189,390
    2014$10,678 +11.5%$189,390 +12.6%
    2013$9,576 +0%$168,240
    2012$9,574 +0.1%$168,240
    2011$9,565 -1.5%$168,240 -6%
    2010$9,714 +12.8%$178,970
    2009$8,608 +0%$178,970
    2008$8,604 -5.1%$178,970 -1.2%
    2007$9,062 +1.4%$181,160
    2006$8,941 $181,160
    2005-- $181,160 -19.6%
    2004$11,596 +12.2%$225,290
    2003$10,335 +2.4%$225,290
    2002$10,091 -1.1%$225,290 +2.4%
    2001$10,201 -0.1%$219,930
    2000$10,215 $219,930

    Find assessor info on the county website

    Neighborhood: 44691

    Nearby schools

    GreatSchools rating
    Schools provided by the listing agent
    • District: Wooster City - 8510

    Source: MLS Now. This data may not be complete. We recommend contacting the local school district to confirm school assignments for this home.

    Get a cash offer in 3 minutes
    Find out how much your home could sell for in as little as 3 minutes with a no-obligation cash offer.
    Estimated market value
    $828,900
    Get a cash offer in 3 minutes
    Find out how much your home could sell for in as little as 3 minutes with a no-obligation cash offer.
    Estimated market value
    $828,900