Welcome to this charming split level home located in Tallmadge City Schools district. With 4 spacious bedrooms and 1.5 bathrooms, this home offers plenty of room. The owners have made thoughtful renovations, including removing a wall between the kitchen and dining room. This has created a generous amount of space, allowing for the addition of an island while still leaving room for a dining room table. Off of the kitchen the home also features a 3 seasons room, providing a peaceful retreat overlooking the backyard and patio. There are two living areas in this home, providing ample space for relaxation and entertainment. The main level living area offers a comfortable space, while the lower level features a stunning stone fireplace that adds warmth and charm. Under the carpet in the living room and bedrooms, you'll find hardwood floors waiting to be uncovered and restored to their original beauty. Don't miss out on the opportunity to call this house your home. Contact us today to schedule a showing and see all that it has to offer.
Closed
$220,000
433 Melony Ln, Tallmadge, OH 44278
4beds
1,469sqft
Single Family Residence
Built in 1967
7,919 Square Feet Lot
$251,800 Zestimate®
$150/sqft
$1,925 Estimated rent
Home value
$251,800
$239,000 - $264,000
$1,925/mo
Zestimate® history
Owner options
List your home for rent
$1,925/mo
Rent Zestimate®
Find your next renter with Zillow Rental Manager. Plus, with online applications, you can quickly screen prospective tenants – for free.
$1,925/mo
Rent Zestimate®
Refinance and save
$1,529/mo
Est. payment
Refinancing to a lower rate could help reduce your monthly payments and save thousands over the life of the loan.
$1,529/mo
Est. payment
Explore your selling options
Work with a Zillow partner agent
Leverage their expertise and Zillow's premium Showcase listings to get your home seen by more buyers.
Get startedList with your own agent
Get your home in front of millions of buyers by listing it on Zillow.
Learn how to do itSell it yourself
Take full control of how buyers see your home on Zillow by listing For Sale by Owner (FSBO).
List your homeWhat's special
Hardwood floors
Zillow last checked:
Listing updated:
Listed by:
Challi E Kieffer challsells@challikieffer.com(330)703-5200,
RE/MAX Crossroads Properties
Bought with:
Carlann Freeborn, 2020008945
Keller Williams Legacy Group Realty
Source: MLS Now,MLS#: 4500846 Originating MLS: Akron Cleveland Association of REALTORS
Originating MLS: Akron Cleveland Association of REALTORSFacts & features
Interior
Bedrooms & bathrooms
- Bedrooms: 4
- Bathrooms: 2
- Full bathrooms: 1
- 1/2 bathrooms: 1
- Main level bathrooms: 1
Primary bedroom
- Description: Flooring: Carpet
- Level: Third
- Dimensions: 13.00 x 12.00
Bedroom
- Description: Flooring: Carpet
- Level: Third
- Dimensions: 10.00 x 9.00
Bedroom
- Description: Flooring: Carpet
- Level: Third
- Dimensions: 12.00 x 12.00
Bedroom
- Description: Flooring: Carpet
- Level: Third
- Dimensions: 14.00 x 9.00
Eat in kitchen
- Description: Flooring: Luxury Vinyl Tile
- Level: Second
- Dimensions: 30.00 x 10.00
Entry foyer
- Description: Flooring: Linoleum
- Level: First
- Dimensions: 18.00 x 6.00
Family room
- Description: Flooring: Carpet
- Features: Fireplace
- Level: Lower
- Dimensions: 17.00 x 13.00
Living room
- Description: Flooring: Carpet
- Level: Second
- Dimensions: 18.00 x 13.00
Sunroom
- Description: Flooring: Carpet
- Level: Second
- Dimensions: 17.00 x 11.00
Utility room
- Level: Lower
- Dimensions: 17.00 x 11.00
Heating
- Forced Air, Gas
Cooling
- Central Air
Appliances
- Included: Dryer, Dishwasher, Microwave, Range, Refrigerator, Washer
Features
- Basement: Partially Finished
- Number of fireplaces: 1
Interior area
- Total structure area: 1,469
- Total interior livable area: 1,469 sqft
- Finished area above ground: 1,269
- Finished area below ground: 200
Property
Parking
- Total spaces: 2
- Parking features: Attached, Electricity, Garage, Paved
- Attached garage spaces: 2
Features
- Levels: Multi/Split
- Patio & porch: Enclosed, Patio, Porch
Lot
- Size: 7,919 Square Feet
Details
- Additional structures: Shed(s)
- Parcel number: 6003478
Construction
Type & style
- Home type: SingleFamily
- Architectural style: Split Level
- Property subtype: Single Family Residence
Materials
- Vinyl Siding
- Roof: Asphalt,Fiberglass
Condition
- Year built: 1967
Details
- Warranty included: Yes
Utilities & green energy
- Sewer: Public Sewer
- Water: Public
Community & HOA
Community
- Subdivision: Vill Gr Sub
HOA
- Has HOA: No
Location
- Region: Tallmadge
Financial & listing details
- Price per square foot: $150/sqft
- Tax assessed value: $187,570
- Annual tax amount: $3,080
- Date on market: 11/1/2023
- Cumulative days on market: 31 days
Price history
| Date | Event | Price |
|---|---|---|
| 12/29/2023 | Sold | $220,000-4.3%$150/sqft |
Source:  MLS Now #4500846 Report a problem MLS Now #4500846 Report a problem | ||
| 12/3/2023 | Pending sale | $229,900$157/sqft |
Source: MLS Now #4500846 Report a problem | ||
| 11/22/2023 | Price change | $229,900-2.1%$157/sqft |
Source: MLS Now #4500846 Report a problem | ||
| 11/1/2023 | Listed for sale | $234,900+70.8%$160/sqft |
Source: MLS Now #4500846 Report a problem | ||
| 11/21/2017 | Sold | $137,500-1.7%$94/sqft |
Source: MLS Now #3947957 Report a problem | ||
| 10/26/2017 | Pending sale | $139,900$95/sqft |
Source: Grecco Realty #3947957 Report a problem | ||
| 10/11/2017 | Listed for sale | $139,900$95/sqft |
Source: Grecco Realty #3947957 Report a problem | ||
Public tax history
| Year | Property taxes | Tax assessment |
|---|---|---|
| 2025 | $3,394 -1.8% | $65,650 |
| 2024 | $3,456 +3.2% | $65,650 |
| 2023 | $3,349 +8.7% | $65,650 +33% |
| 2022 | $3,080 -0.4% | $49,361 |
| 2021 | $3,094 | $49,361 |
| 2020 | -- | $49,361 +13.5% |
| 2019 | $3,026 +13.2% | $43,509 0% |
| 2018 | $2,674 +47.6% | $43,510 |
| 2017 | $1,812 | $43,510 +12.3% |
| 2016 | $1,812 | $38,750 |
| 2015 | $1,812 +0.7% | $38,750 |
| 2014 | $1,800 +1.8% | $38,750 |
| 2013 | $1,767 -2% | $38,750 |
| 2012 | $1,803 +0.4% | $38,750 +0% |
| 2011 | $1,795 -6.8% | $38,749 -9.3% |
| 2010 | $1,926 | $42,725 |
| 2009 | -- | $42,725 |
| 2008 | $1,715 -0.5% | $42,725 -3.2% |
| 2007 | $1,724 -16.9% | $44,122 |
| 2006 | $2,073 +3.6% | $44,122 |
| 2005 | $2,001 | $44,122 +9.8% |
| 2004 | -- | $40,188 |
| 2003 | $1,711 -1.1% | $40,188 |
| 2002 | $1,730 +4.8% | $40,188 +12.4% |
| 2001 | $1,650 +12.9% | $35,749 |
| 2000 | $1,462 | $35,749 |
Find assessor info on the county website
Neighborhood: 44278
Nearby homes
- $253,6003 bd2 ba1.2k sqft439 Melony Ln, Tallmadge, OH 44278Off Market
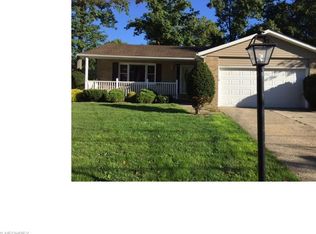
- $246,4004 bd1 ba1.6k sqft427 Melony Ln, Tallmadge, OH 44278Off Market
- $265,2004 bd2 ba1.7k sqft371 Tammery Dr, Tallmadge, OH 44278Off Market
- $256,8004 bd1 ba1.7k sqft377 Tammery Dr, Tallmadge, OH 44278Off Market
- $240,0003 bd2 ba1.3k sqft445 Melony Ln, Tallmadge, OH 44278Sold
- $265,0003 bd1 ba1.7k sqft365 Tammery Dr, Tallmadge, OH 44278Off Market
- $262,1003 bd2 ba1.5k sqft421 Melony Ln, Tallmadge, OH 44278Off Market
- $245,8003 bd1 ba1.7k sqft385 Tammery Dr, Tallmadge, OH 44278Off Market
Nearby schools
GreatSchools rating
- 5/10Munroe Elementary SchoolGrades: K-5Distance: 1.8 mi
- 8/10Tallmadge Middle SchoolGrades: 6-8Distance: 1.7 mi
- 7/10Tallmadge High SchoolGrades: 9-12Distance: 2.4 mi
Schools provided by the listing agent
- District: Tallmadge CSD - 7715
Source: MLS Now. This data may not be complete. We recommend contacting the local school district to confirm school assignments for this home.
Get a cash offer in 3 minutes
Find out how much your home could sell for in as little as 3 minutes with a no-obligation cash offer.
Estimated market value
$251,800
Get a cash offer in 3 minutes
Find out how much your home could sell for in as little as 3 minutes with a no-obligation cash offer.
Estimated market value
$251,800
- Ohio
- Summit County
- Tallmadge
- 44278
- 433 Melony Ln
Nearby cities
Nearby zip codes
Other Tallmadge Topics
