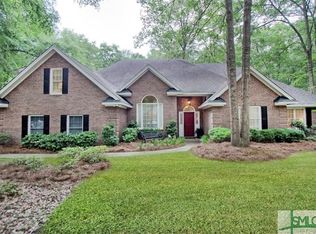
Discover the elegance in this exquisite 4 bedroom, 3 bath home nestled on a sprawling .78-acre wooded lot adorned with majestic live oaks. Step into a world of modern elegance with an updated kitchen featuring granite countertops and tastefully painted cabinets. This elegance extends to the bathrooms, seamlessly blending style and functionality. For added security and versatility, a safe room is integrated into the two-car side entry garage.
This 1.5-story residence spans 3022 square feet, offering a harmonious balance of spaciousness and sophistication. Immerse yourself in the natural beauty that surrounds this home with lush foliage and beautiful, mature live oaks, on one of the prettiest streets in Richmond Hill! Every detail has been carefully curated to elevate the living experience, making this home a sanctuary of comfort and refinement. Welcome to a haven where modern conveniences meet timeless allure – your dream home awaits.
Sold for $545,900
$545,900
433 Mingarry Drive, Richmond Hill, GA 31324
4beds
3,022sqft
Single Family Residence
Built in 1994
0.78 Acres Lot
$565,700 Zestimate®
$181/sqft
$2,994 Estimated rent
Home value
$565,700
$537,000 - $594,000
$2,994/mo
Zestimate® history
Owner options
List your home for rent
$2,994/mo
Rent Zestimate®
Find your next renter with Zillow Rental Manager. Plus, with online applications, you can quickly screen prospective tenants – for free.
$2,994/mo
Rent Zestimate®
Refinance and save
$4,191/mo
Est. payment
Refinancing to a lower rate could help reduce your monthly payments and save thousands over the life of the loan.
$4,191/mo
Est. payment
Explore your selling options
Work with a Zillow partner agent
Leverage their expertise and Zillow's premium Showcase listings to get your home seen by more buyers.
Get startedList with your own agent
Get your home in front of millions of buyers by listing it on Zillow.
Learn how to do itSell it yourself
Take full control of how buyers see your home on Zillow by listing For Sale by Owner (FSBO).
List your homeWhat's special
Zillow last checked:
Listing updated:
Listed by:
Karen Krupp 912-341-3940,
Realty One Group Inclusion
Bought with:
Carie Kuhn, 367083
BHHS Bay Street Realty Group
Source: Hive MLS,MLS#: SA299439
Facts & features
Interior
Bedrooms & bathrooms
- Bedrooms: 4
- Bathrooms: 3
- Full bathrooms: 3
Primary bedroom
- Level: Main
- Dimensions: 17.6 x 13.11
Bedroom 2
- Level: Main
- Dimensions: 12.11 x 12.3
Bedroom 4
- Level: Upper
- Dimensions: 32.8 x 11.9
Primary bathroom
- Level: Main
- Dimensions: 12.11 x 11.3
Bathroom 2
- Level: Main
- Dimensions: 7.10 x 8.7
Bathroom 3
- Level: Main
- Dimensions: 15.3 x 12.3
Bathroom 3
- Level: Upper
- Dimensions: 8.3 x 5.9
Breakfast room nook
- Level: Main
- Dimensions: 15.2 x 15.3
Dining room
- Level: Main
- Dimensions: 13.5 x 13.3
Family room
- Level: Main
- Dimensions: 16.9 x 19.1
Kitchen
- Level: Main
- Dimensions: 14.5 x 11.4
Laundry
- Level: Main
- Dimensions: 8.5 x 7.9
Sunroom
- Level: Main
- Dimensions: 10.11 x 27.7
Heating
- Electric, Heat Pump
Cooling
- Electric, Heat Pump
Appliances
- Included: Some Electric Appliances, Cooktop, Electric Water Heater, Microwave, Refrigerator
- Laundry: Washer Hookup, Dryer Hookup, Laundry Room
Features
- Attic, Breakfast Area, Ceiling Fan(s), Jetted Tub, Main Level Primary, Pantry, Split Bedrooms, Separate Shower, Fireplace
- Attic: Walk-In
- Has fireplace: Yes
- Fireplace features: Family Room
- Common walls with other units/homes: No Common Walls
Interior area
- Total interior livable area: 3,022 sqft
Property
Parking
- Total spaces: 2
- Parking features: Attached, Garage, Rear/Side/Off Street
- Garage spaces: 2
Features
- Patio & porch: Deck
- Exterior features: Deck, Fire Pit
- Pool features: Community
- Has view: Yes
- View description: Trees/Woods
Lot
- Size: 0.78 Acres
- Features: Wooded
Details
- Parcel number: 0621038
- Zoning: R-15
- Zoning description: Single Family
- Special conditions: Standard
Construction
Type & style
- Home type: SingleFamily
- Architectural style: Traditional
- Property subtype: Single Family Residence
Materials
- Stucco
- Foundation: Slab
Condition
- Year built: 1994
Utilities & green energy
- Sewer: Septic Tank
- Water: Public, Shared Well
- Utilities for property: Underground Utilities
Community & HOA
Community
- Features: Clubhouse, Pool, Playground, Street Lights, Sidewalks, Tennis Court(s)
- Subdivision: Buckhead
HOA
- Has HOA: Yes
- HOA fee: $850 annually
- HOA name: Buckhead Homeowners Association Inc
- HOA phone: 912-445-2194
Location
- Region: Richmond Hill
Financial & listing details
- Price per square foot: $181/sqft
- Tax assessed value: $538,400
- Annual tax amount: $3,029
- Date on market: 10/26/2025
- Cumulative days on market: 72 days
- Listing agreement: Exclusive Right To Sell
- Listing terms: ARM,Cash,Conventional,FHA,VA Loan
- Inclusions: Alarm-Smoke/Fire, Ceiling Fans, Refrigerator
- Ownership type: Homeowner/Owner
- Road surface type: Paved
Price history
| Date | Event | Price |
|---|---|---|
| 2/26/2024 | Sold | $545,900$181/sqft |
Source:  Hive MLS #SA299439 Report a problem Hive MLS #SA299439 Report a problem | ||
| 1/21/2024 | Pending sale | $545,900$181/sqft |
Source:  Hive MLS #299439 Report a problem Hive MLS #299439 Report a problem | ||
| 1/16/2024 | Price change | $545,900-2.3%$181/sqft |
Source: Hive MLS #299439 Report a problem | ||
| 11/11/2023 | Listed for sale | $559,000+66.4%$185/sqft |
Source: Hive MLS #299439 Report a problem | ||
| 4/18/2006 | Sold | $335,900$111/sqft |
Source: Public Record Report a problem | ||
Public tax history
| Year | Property taxes | Tax assessment |
|---|---|---|
| 2025 | $5,248 +38.9% | $215,360 +36.6% |
| 2024 | $3,780 +10.5% | $157,600 +12.6% |
| 2023 | $3,421 +4.9% | $139,920 +7.6% |
| 2022 | $3,262 +12.8% | $130,000 +15.7% |
| 2021 | $2,891 +4.4% | $112,360 +5.6% |
| 2020 | $2,769 -1.7% | $106,400 -0.4% |
| 2019 | $2,816 +8.3% | $106,800 |
| 2018 | $2,601 -5.4% | $106,800 -9.2% |
| 2017 | $2,748 +4.8% | $117,680 +10.4% |
| 2016 | $2,621 | $106,600 -1.6% |
| 2015 | $2,621 -2.2% | $108,320 |
| 2014 | $2,679 | $108,320 |
| 2013 | -- | -- |
| 2012 | -- | -- |
| 2011 | -- | -- |
| 2010 | -- | -- |
| 2009 | -- | $123,040 |
| 2008 | -- | $123,040 |
| 2007 | -- | $123,040 |
| 2006 | -- | $123,040 +18.7% |
| 2005 | -- | $103,640 |
| 2004 | -- | $103,640 +31.1% |
| 2003 | -- | $79,080 +13.6% |
| 2002 | -- | $69,640 |
| 2001 | -- | $69,640 |
| 2000 | -- | $69,640 |
Find assessor info on the county website
Neighborhood: Buckhead
Nearby homes
- $573,1004 bd3 ba3.3k sqft461 Mingarry Dr, Richmond Hill, GA 31324Off Market
- $528,9005 bd5 ba2.7k sqft401 Mingarry Dr, Richmond Hill, GA 31324Off Market

- $509,6003 bd2 ba2.3k sqft481 Mingarry Dr, Richmond Hill, GA 31324Off Market
- $451,4005 bd3 ba2.2k sqft464 Beauly Dr, Richmond Hill, GA 31324Off Market
- $575,3004 bd4 ba3.1k sqft458 Mingarry Dr, Richmond Hill, GA 31324Off Market
- $482,7004 bd3 ba2.3k sqft465 Beauly Dr, Richmond Hill, GA 31324Off Market
- $568,0005 bd4 ba3.2k sqft377 Mingarry Dr, Richmond Hill, GA 31324Off Market
- $482,7005 bd2 ba2.4k sqft454 Beauly Dr, Richmond Hill, GA 31324Off Market
Nearby schools
GreatSchools rating
- 9/10McAllister Elementary SchoolGrades: PK-5Distance: 2.1 mi
- 7/10Richmond Hill Middle SchoolGrades: 6-8Distance: 2.8 mi
- 8/10Richmond Hill High SchoolGrades: 9-12Distance: 3.2 mi
Schools provided by the listing agent
- Elementary: McAllister Elem
- Middle: RHMS
- High: RHHS
Source: Hive MLS. This data may not be complete. We recommend contacting the local school district to confirm school assignments for this home.


Get pre-qualified for a loan
At Zillow Home Loans, we can pre-qualify you in as little as 5 minutes with no impact to your credit score.An equal housing lender. NMLS #10287.
Sell for more on Zillow
Get a Zillow Showcase℠ listing at no additional cost and you could sell for .
$565,700
2% more
+$11,314
With Zillow Showcase(estimated)
$577,014
- Georgia
- Bryan County
- Richmond Hill
- 31324
- Buckhead
- 433 Mingarry Drive
Nearby cities
Nearby neighborhoods
Nearby zip codes
Other Richmond Hill Topics
