Skip main navigation
Sold for $490,000
  • $490,000

    433 Monte Farm Rd, Mount Laurel, NJ 08054

    3beds
    2,290sqft
    Townhouse
    Built in 2024
    2,483 Square Feet Lot
    $490,500 Zestimate®
    $214/sqft
    $3,854 Estimated rent

    Home value

    $490,500

    $451,000 - $535,000

    $3,854/mo

    Zestimate® history
    Loading
    Loading...

    Owner options

    List your home for rent

    $3,854/mo

    Rent Zestimate®

    Find your next renter with Zillow Rental Manager. Plus, with online applications, you can quickly screen prospective tenants – for free.

    Learn more

    $3,854/mo

    Rent Zestimate®

    Refinance and save

    $3,800/mo

    Est. payment

    Refinancing to a lower rate could help reduce your monthly payments and save thousands over the life of the loan.

    See today's rates

    $3,800/mo

    Est. payment

    Explore your selling options

    Work with a Zillow partner agent

    Leverage their expertise and Zillow's premium Showcase listings to get your home seen by more buyers.

    Get started

    List with your own agent

    Get your home in front of millions of buyers by listing it on Zillow.

    Learn how to do it

    Sell it yourself

    Take full control of how buyers see your home on Zillow by listing For Sale by Owner (FSBO).

    List your home

    What's special

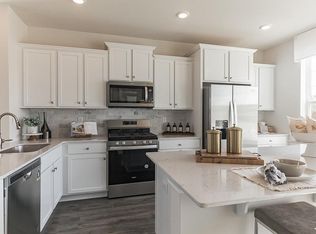
    Stunning kitchenGenerous walk-in closetMove-in ready living spaceFull hall bathSecond-floor laundryThree spacious bedroomsBright open-concept floor plan
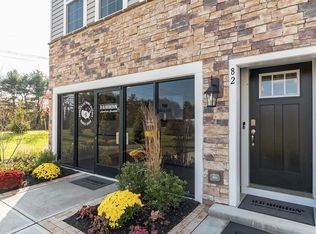
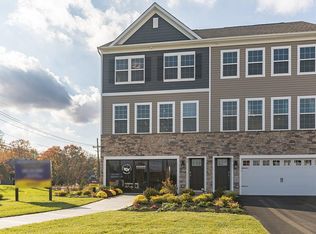
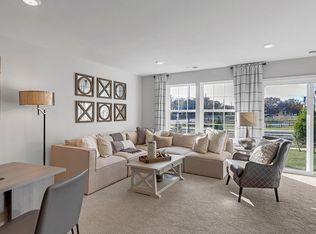
    Welcome to effortless luxury in the highly sought-after Atlas model by D.R. Horton, where over 2,270 square feet of beautifully designed, move-in ready living space awaits in The Gables at Mt. Laurel. Perfectly positioned just minutes from Routes 38, 73, and 70, you'll enjoy unmatched convenience with premier shopping, dining, and commuting options right at your doorstep. With premium finishes, exceptional value, and nothing left to do but unpack, this move-in ready home offers an incredible opportunity. Motivated sellers are ready to make a deal—don't miss your chance to own one of the best values in The Gables at Mt. Laurel! Designed with today's lifestyle in mind, the bright, open-concept floor plan features 9-foot ceilings and seamlessly connects the living, dining, and kitchen areas, creating the perfect space for entertaining or everyday living. The stunning kitchen is the heart of the home, highlighted by an oversized center island with abundant seating, storage, and prep space. Just beyond the dining area, step onto your private 12' x 10' composite deck—an ideal spot to unwind, entertain, or enjoy beautiful sunset views. The upper level offers three spacious bedrooms, a full hall bath, and the convenience of second-floor laundry. The impressive primary suite serves as a private retreat, complete with a generous walk-in closet and a spa-inspired bath featuring a luxurious oversized shower. The finished lower-level recreation room adds incredible flexibility, making it the perfect home office, fitness space, media room, or playroom. Thoughtfully upgraded throughout, this home includes D.R. Horton's Smart Home System with a Qolsys IQ Panel, Honeywell Z-Wave Thermostat, Amazon Echo Dot, SkyBell video doorbell, Eaton Z-Wave light switch, and Kwikset smart lock for modern comfort and convenience. Outside, enjoy professionally designed landscaping featuring lush sod, mature trees, and attractive shrubbery that enhance the home's curb appeal. Make 433 Monte Farm your own!

    Zillow last checked:

    Listing updated:

    Listed by:

    Joey Malcarney 609-828-2607,

    Greenside Realty LLC

    Bought with:

    Aidan Giquinto, 2550109

    EXP Realty, LLC

    Source: Bright MLS,MLS#: NJBL2108672MLS Logo

    Facts & features

    Interior

    Bedrooms & bathrooms
    • Bedrooms: 3
    • Bathrooms: 3
    • Full bathrooms: 2
    • 1/2 bathrooms: 1
    • Main level bathrooms: 3
    • Main level bedrooms: 3
    Basement
    • Area: 0
    Heating
    • Forced Air, Natural Gas
    Cooling
    • Central Air, Electric
    Appliances
    • Included: Dishwasher, Disposal, Microwave, Stainless Steel Appliance(s), Water Heater, Oven/Range - Gas, Exhaust Fan, Gas Water Heater
    • Laundry: Upper Level, Hookup, Washer/Dryer Hookups Only
    Features
    • 9'+ Ceilings, Dry Wall
    • Flooring: Ceramic Tile, Luxury Vinyl, Carpet
    • Windows: Low Emissivity Windows, Double Pane Windows
    • Basement: Walk-Out Access,Windows,Finished
    • Has fireplace: No
    Interior area
    • Total structure area: 2,290
    • Total interior livable area: 2,290 sqft
    • Finished area above ground: 2,290
    • Finished area below ground: 0

    Property

    Parking
    • Total spaces: 2
    • Parking features: Garage Faces Front, Asphalt, Attached, Driveway, Parking Lot
    • Attached garage spaces: 2
    • Has uncovered spaces: Yes
    Accessibility
    • Accessibility features: 2+ Access Exits
    Features
    • Levels: Three
    • Stories: 3
    • Exterior features: Sidewalks, Street Lights
    • Pool features: None
    • Has view: Yes
    • View description: Trees/Woods
    Lot
    • Size: 2,483 Square Feet
    • Features: Rear Yard, Front Yard
    Details
    • Additional structures: Above Grade, Below Grade
    • Parcel number: 2400215 1600014
    • Zoning: 1614
    • Special conditions: Standard

    Construction

    Type & style
    • Home type: Townhouse
    • Architectural style: Craftsman
    • Property subtype: Townhouse
    Materials
    • Batts Insulation, Blown-In Insulation, Vinyl Siding, Asphalt, Stone
    • Foundation: Slab
    • Roof: Architectural Shingle
    Condition
    • New construction: No
    • Year built: 2024
    Details
    • Builder model: ATLAS
    • Builder name: D.R. Horton - Builder

    Utilities & green energy

    • Electric: 200+ Amp Service
    • Sewer: Public Sewer
    • Water: Public
    • Utilities for property: Underground Utilities, Natural Gas Available, Electricity Available, Cable Available

    Community & HOA

    Community
    • Security: Carbon Monoxide Detector(s), Smoke Detector(s), Fire Alarm, Main Entrance Lock
    • Subdivision: None Available
    HOA
    • Has HOA: Yes
    • Amenities included: Common Grounds
    • Services included: Maintenance Grounds, Snow Removal
    • HOA fee: $168 monthly
    Location
    • Region: Mount Laurel
    • Municipality: MOUNT LAUREL TWP

    Financial & listing details

    • Price per square foot: $214/sqft
    • Tax assessed value: $46,400
    • Annual tax amount: $1,558
    • Date on market: 4/6/2026
    • Listing agreement: Exclusive Right To Sell
    • Listing terms: Conventional,FHA,Cash,VA Loan
    • Ownership: Fee Simple

    Price history

    DateEventPrice
    9/28/2026Sold$490,000-2%$214/sqft
    Source: Bright MLS #NJBL2108672 Report a problem
    9/1/2026Pending sale$500,000$218/sqft
    Source: Bright MLS #NJBL2108672 Report a problem
    9/1/2026Listing removed$500,000$218/sqft
    Source: Bright MLS #NJBL2108672 Report a problem
    7/25/2026Price change$500,000-4.7%$218/sqft
    Source: Bright MLS #NJBL2108672 Report a problem
    6/23/2026Price change$524,500-1%$229/sqft
    Source: Bright MLS #NJBL2108672 Report a problem
    6/12/2026Price change$530,000-2.8%$231/sqft
    Source: Bright MLS #NJBL2108672 Report a problem
    5/19/2026Price change$545,000-1.8%$238/sqft
    Source: Bright MLS #NJBL2108672 Report a problem
    4/6/2026Listed for sale$555,000+0.2%$242/sqft
    Source: Bright MLS #NJBL2108672 Report a problem
    11/18/2024Sold$553,990$242/sqft
    Source: Bright MLS #NJBL2071076 Report a problem
    10/14/2024Pending sale$553,990$242/sqft
    Source: Bright MLS #NJBL2071076 Report a problem
    9/25/2024Price change$553,990-2.3%$242/sqft
    Source: Bright MLS #NJBL2071076 Report a problem
    9/3/2024Price change$566,990+0.9%$248/sqft
    Source: DR Horton Report a problem
    8/31/2024Price change$561,990+0.4%$245/sqft
    Source: DR Horton Report a problem
    8/13/2024Price change$559,990-2.1%$245/sqft
    Source: Bright MLS #NJBL2071076 Report a problem
    8/8/2024Price change$571,990+0.4%$250/sqft
    Source: DR Horton Report a problem
    8/6/2024Listed for sale$569,990$249/sqft
    Source: DR Horton Report a problem

    Public tax history

    YearProperty taxesTax assessment
    2026$10,577 +622.1%$314,700 +578.2%
    2025$1,465 +3.9%$46,400
    2024$1,410 $46,400
    2023-- $46,400
    Find assessor info on the county website

    Neighborhood: 08054

    Nearby schools

    GreatSchools rating
    Schools provided by the listing agent
    • District: Mount Laurel Township Public Schools

    Source: Bright MLS. This data may not be complete. We recommend contacting the local school district to confirm school assignments for this home.

    Get a cash offer in 3 minutes
    Find out how much your home could sell for in as little as 3 minutes with a no-obligation cash offer.
    Estimated market value
    $490,500
    Get a cash offer in 3 minutes
    Find out how much your home could sell for in as little as 3 minutes with a no-obligation cash offer.
    Estimated market value
    $490,500