Skip main navigation
Sold
  • $280,000

    433 Montrose Ct, Indianapolis, IN 46234

    4beds
    2,006sqft
    Residential, Single Family Residence
    Built in 1974
    0.3 Acres Lot
    $297,500 Zestimate®
    $140/sqft
    $2,197 Estimated rent

    Home value

    $297,500

    $283,000 - $312,000

    $2,197/mo

    Zestimate® history
    Loading
    Loading...

    Owner options

    List your home for rent

    $2,197/mo

    Rent Zestimate®

    Find your next renter with Zillow Rental Manager. Plus, with online applications, you can quickly screen prospective tenants – for free.

    Learn more

    $2,197/mo

    Rent Zestimate®

    Refinance and save

    $2,054/mo

    Est. payment

    Refinancing to a lower rate could help reduce your monthly payments and save thousands over the life of the loan.

    See today's rates

    $2,054/mo

    Est. payment

    Explore your selling options

    Work with a Zillow partner agent

    Leverage their expertise and Zillow's premium Showcase listings to get your home seen by more buyers.

    Get started

    List with your own agent

    Get your home in front of millions of buyers by listing it on Zillow.

    Learn how to do it

    Sell it yourself

    Take full control of how buyers see your home on Zillow by listing For Sale by Owner (FSBO).

    List your home

    What's special

    Tennis courtsWooded communityLarge kitchenMature treesNatural areaSpacious family roomFormal living
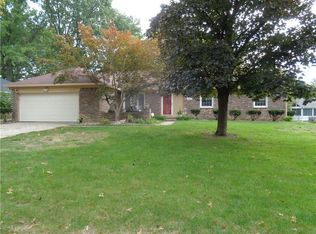
    This classic all-brick ranch supplies great flexibility to meet your lifestyle needs. Four well-proportioned bedrooms and 2.5 baths allow everyone to spread out; the formal living and dining are ideal for special occasions; and the spacious family room adjoining the large kitchen with vaulted ceiling makes for comfortable everyday living. The laundry room/mudroom and oversized 2-car garage will appeal to your practical side, and the large lot with mature trees on a tucked-away cul-de-sac will encourage you to relax and enjoy your down time. Move-in ready, and just a short walk to the elementary school - all this, in a wooded community with walking paths, pool, playground, tennis courts, and natural area, adds up to a great deal!

    Zillow last checked:

    Listing updated:

    Listed by:

    Tim Clinch 317-607-8444,

    F.C. Tucker Company

    Bought with:

    Joy Hickman

    United Real Estate Indpls

    Source: MIBOR as distributed by MLS GRID,MLS#: 21938316MLS Logo

    Facts & features

    Interior

    Bedrooms & bathrooms
    • Bedrooms: 4
    • Bathrooms: 3
    • Full bathrooms: 2
    • 1/2 bathrooms: 1
    • Main level bathrooms: 3
    • Main level bedrooms: 4
    Primary bedroom
    • Level: Main
    • Area: 165 Square Feet
    • Dimensions: 15x11
    Bedroom 2
    • Level: Main
    • Area: 165 Square Feet
    • Dimensions: 15x11
    Bedroom 3
    • Features: Laminate
    • Level: Main
    • Area: 110 Square Feet
    • Dimensions: 11x10
    Bedroom 4
    • Level: Main
    • Area: 100 Square Feet
    • Dimensions: 10x10
    Other
    • Features: Tile-Ceramic
    • Level: Main
    • Area: 35 Square Feet
    • Dimensions: 7x5
    Dining room
    • Features: Laminate
    • Level: Main
    • Area: 110 Square Feet
    • Dimensions: 11x10
    Family room
    • Level: Main
    • Area: 286 Square Feet
    • Dimensions: 22x13
    Kitchen
    • Features: Laminate
    • Level: Main
    • Area: 220 Square Feet
    • Dimensions: 20x11
    Living room
    • Level: Main
    • Area: 182 Square Feet
    • Dimensions: 14x13
    Heating
    • Forced Air
    Cooling
    • Has cooling: Yes
    Appliances
    • Included: Dishwasher, Disposal, Gas Water Heater, MicroHood, Electric Oven, Refrigerator
    • Laundry: Main Level
    Features
    • Attic Pull Down Stairs, Cathedral Ceiling(s), Walk-In Closet(s), Ceiling Fan(s), Entrance Foyer
    • Windows: Windows Thermal, Wood Work Painted
    • Has basement: No
    • Attic: Pull Down Stairs
    • Number of fireplaces: 1
    • Fireplace features: Family Room, Masonry, Wood Burning
    Interior area
    • Total structure area: 2,006
    • Total interior livable area: 2,006 sqft
    • Finished area below ground: 0

    Property

    Parking
    • Total spaces: 2
    • Parking features: Attached, Concrete, Garage Door Opener, Storage
    • Attached garage spaces: 2
    • Details: Garage Parking Other(Finished Garage)
    Features
    • Levels: One
    • Stories: 1
    • Patio & porch: Deck, Covered
    • Pool features: Association
    • Fencing: Fence Full Rear
    Lot
    • Size: 0.3 Acres
    • Features: Cul-De-Sac, Mature Trees
    Details
    • Parcel number: 491204119026000900

    Construction

    Type & style
    • Home type: SingleFamily
    • Architectural style: Ranch
    • Property subtype: Residential, Single Family Residence
    Materials
    • Brick
    • Foundation: Block
    Condition
    • Updated/Remodeled
    • New construction: No
    • Year built: 1974

    Utilities & green energy

    • Water: Municipal/City

    Community & HOA

    Community
    • Features: Clubhouse, Park, Playground, Pool, Tennis Court(s)
    • Subdivision: Chapel Glen
    HOA
    • Has HOA: Yes
    • Amenities included: Clubhouse, Playground, Pool, Tennis Court(s)
    • Services included: Association Home Owners, Clubhouse, Maintenance, Nature Area, ParkPlayground, Snow Removal, Tennis Court(s), Walking Trails
    • HOA fee: $308 semi-annually
    • HOA phone: 317-271-8111
    Location
    • Region: Indianapolis

    Financial & listing details

    • Price per square foot: $140/sqft
    • Tax assessed value: $268,300
    • Annual tax amount: $2,834
    • Date on market: 9/8/2023
    • Cumulative days on market: 16 days

    Price history

    DateEventPrice
    10/23/2023Sold$280,000+1.8%$140/sqft
    Source: MIBOR as distributed by MLS GRID #21938316 Report a problem
    9/25/2023Pending sale$275,000$137/sqft
    Source: MIBOR as distributed by MLS GRID #21938316 Report a problem
    9/8/2023Listed for sale$275,000+89.7%$137/sqft
    Source: MIBOR as distributed by MLS GRID #21938316 Report a problem
    7/26/2013Sold$145,000-3.3%$72/sqft
    Source: MIBOR as distributed by MLS GRID #21187306 Report a problem
    3/27/2013Price change$149,900-6.3%$75/sqft
    Source: Avon #21187306 Report a problem
    7/18/2012Listed for sale$159,900-8.6%$80/sqft
    Source: Carpenter Realtors #21187306 Report a problem
    2/23/2011Listing removed$1,400$1/sqft
    Source: Carpenter Realtors #21104185 Report a problem
    1/31/2011Listed for rent$1,400$1/sqft
    Source: Carpenter Realtors #21104185 Report a problem
    1/31/2011Listing removed$174,900$87/sqft
    Source: Carpenter Realtors #21031333 Report a problem
    10/27/2010Price change$174,900-2.8%$87/sqft
    Source: Carpenter Realtors #21031333 Report a problem
    7/19/2010Price change$179,900-2.7%$90/sqft
    Source: Carpenter Realtors #21031333 Report a problem
    6/13/2010Listed for sale$184,900+76.1%$92/sqft
    Source: Carpenter Realtors #21031333 Report a problem
    1/29/2010Sold$105,000-12.4%$52/sqft
    Source: MIBOR as distributed by MLS GRID #2958142 Report a problem
    12/3/2009Price change$119,900$60/sqft
    Source: foreclosure.com Report a problem
    11/28/2009Listed for sale--
    Source: foreclosure.com Report a problem

    Public tax history

    YearProperty taxesTax assessment
    2025$2,947 +2.2%$268,300 +7.1%
    2024$2,884 +6.3%$250,400 +1.5%
    2023$2,712 +7.6%$246,700 +7.6%
    2022$2,520 +4%$229,300 +22.4%
    2021$2,423 -3.3%$187,300 +3.7%
    2020$2,506 +26.8%$180,600 -3.1%
    2019$1,977 +2.3%$186,300 +10%
    2018$1,932 +9.2%$169,400 +3.9%
    2017$1,769 +7.7%$163,100 +13.3%
    2016$1,642 +17.8%$144,000 +3.3%
    2014$1,394 -50.8%$139,400 +8.5%
    2013$2,832 $128,500 -9.3%
    2012$2,832 $141,600 -0.9%
    2011-- $142,900 +1.6%
    2010$2,812 -2.3%$140,600 -2.3%
    2009$2,878 $143,900 -7.3%
    2007-- $155,200 -9%
    2006-- $170,600 +24.1%
    2005-- $137,500
    2004-- $137,500
    2003-- $137,500 +45.5%
    2002-- $94,500 +200%
    2001-- $31,500
    2000-- $31,500
    Find assessor info on the county website

    Neighborhood: Chapel Hill-Ben Davis

    Nearby schools

    GreatSchools rating
    Schools provided by the listing agent
    • Elementary: Chapel Glen Elementary School
    • Middle: Chapel Hill 7th & 8th Grade Center
    • High: Ben Davis High School

    Source: MIBOR as distributed by MLS GRID. This data may not be complete. We recommend contacting the local school district to confirm school assignments for this home.

    Get a cash offer in 3 minutes
    Find out how much your home could sell for in as little as 3 minutes with a no-obligation cash offer.
    Estimated market value
    $297,500
    Get a cash offer in 3 minutes
    Find out how much your home could sell for in as little as 3 minutes with a no-obligation cash offer.
    Estimated market value
    $297,500