Move-in ready 2-bedroom, 2.5-bath home in the highly sought-after Valley Ranch community! Fresh interior paint, brand-new carpet, and wood flooring throughout the main living area make this home shine. The open-concept floor plan offers seamless living and entertaining space, highlighted by a cozy gas fireplace and abundant natural light.
The spacious primary suite features a large bedroom and an oversized ensuite bath, while the secondary bedroom includes its own private bath. Enjoy a low-maintenance turfed backyard, perfect for relaxing without the upkeep.
Ideally located near DFW Airport, Las Colinas, major highways, shopping, dining, and entertainment, this beautifully updated home offers the perfect combination of comfort, convenience, and low-maintenance living. Don't miss this exceptional opportunity in one of Irving's most desirable communities!
Pending
$299,900
433 Moonlight Way, Irving, TX 75063
2beds
1,299sqft
Single Family Residence
Built in 1987
3,484 Square Feet Lot
$289,800 Zestimate®
$231/sqft
$48/mo HOA
What's special
Cozy gas fireplaceLow-maintenance turfed backyardFresh interior paintOpen-concept floor planAbundant natural lightBrand-new carpetOversized ensuite bath
- 69 days
- 135
- 6
Likely to sell faster than
Zillow last checked:
Listing updated:
Listed by:
Mike Farish 0652297 469-500-5517,
Coldwell Banker Apex, REALTORS 972-776-6200
Source: NTREIS,MLS#: 21339450
Facts & features
Interior
Bedrooms & bathrooms
- Bedrooms: 2
- Bathrooms: 3
- Full bathrooms: 2
- 1/2 bathrooms: 1
Primary bedroom
- Features: En Suite Bathroom
- Level: Second
- Dimensions: 12 x 17
Bedroom
- Features: En Suite Bathroom
- Level: Second
- Dimensions: 11 x 16
Dining room
- Level: First
- Dimensions: 9 x 11
Kitchen
- Level: First
- Dimensions: 13 x 11
Living room
- Features: Fireplace
- Level: First
- Dimensions: 15 x 12
Utility room
- Level: First
- Dimensions: 4 x 8
Heating
- Central
Cooling
- Central Air
Appliances
- Included: Dryer, Dishwasher, Electric Cooktop, Electric Oven, Microwave, Refrigerator, Washer
Features
- High Speed Internet, Cable TV
- Flooring: Carpet, Wood
- Has basement: No
- Number of fireplaces: 1
- Fireplace features: Gas Log
Interior area
- Total interior livable area: 1,299 sqft
Video & virtual tour
Property
Parking
- Total spaces: 2
- Parking features: Door-Single
- Attached garage spaces: 2
Features
- Levels: Two
- Stories: 2
- Exterior features: Rain Gutters
- Pool features: None
- Fencing: Wood
Lot
- Size: 3,484 Square Feet
- Features: Landscaped, Subdivision, Sprinkler System
Details
- Parcel number: 32559810070060000
Construction
Type & style
- Home type: SingleFamily
- Architectural style: Traditional,Detached
- Property subtype: Single Family Residence
Materials
- Brick
- Foundation: Slab
- Roof: Composition
Condition
- Resale
- Year built: 1987
Utilities & green energy
- Sewer: Public Sewer
- Water: Public
- Utilities for property: Sewer Available, Water Available, Cable Available
Community & HOA
Community
- Subdivision: Valley Ranch Ph 3a Sec 10 Tr 09
HOA
- Has HOA: Yes
- Services included: Association Management
- HOA fee: $575 annually
- HOA name: Valley Ranch Assosiation
- HOA phone: 972-869-1430
Location
- Region: Irving
Financial & listing details
- Price per square foot: $231/sqft
- Tax assessed value: $344,640
- Annual tax amount: $4,181
- Date on market: 7/23/2026
- Cumulative days on market: 43 days
- Listing terms: Cash,Conventional,1031 Exchange,FHA,VA Loan
Estimated market value
$289,800
$275,000 - $304,000
$2,340/mo
Price history
| Date | Event | Price |
|---|---|---|
| 9/23/2026 | Pending sale | $299,900$231/sqft |
Source: NTREIS #21339450 Report a problem | ||
| 8/28/2026 | Contingent | $299,900$231/sqft |
Source: NTREIS #21339450 Report a problem | ||
| 7/23/2026 | Listed for sale | $299,900$231/sqft |
Source: NTREIS #21339450 Report a problem | ||
| 1/13/2024 | Listing removed | -- |
Source: Zillow Rentals Report a problem | ||
| 1/2/2024 | Listed for rent | $2,250$2/sqft |
Source: Zillow Rentals Report a problem | ||
| 7/15/2022 | Listing removed | -- |
Source:  Ebby Halliday Realtors Report a problem Ebby Halliday Realtors Report a problem | ||
| 6/20/2022 | Price change | $2,250+12.5%$2/sqft |
Source: Ebby Halliday Realtors #20091387 Report a problem | ||
| 6/13/2022 | Listed for rent | $2,000$2/sqft |
Source: Ebby Halliday Realtors #20083962 Report a problem | ||
Public tax history
| Year | Property taxes | Tax assessment |
|---|---|---|
| 2025 | $4,181 +15.5% | $344,640 |
| 2024 | $3,618 +17.9% | $344,640 +38.9% |
| 2023 | $3,070 +73.7% | $248,040 |
| 2022 | $1,767 +3.5% | $248,040 +7.7% |
| 2021 | $1,708 +7.7% | $230,270 |
| 2020 | $1,585 +12% | $230,270 +16.1% |
| 2019 | $1,415 -27.6% | $198,400 |
| 2018 | $1,956 -46.6% | $198,400 +15.1% |
| 2017 | $3,665 +10.7% | $172,350 +17.3% |
| 2016 | $3,311 -1% | $146,900 +0.6% |
| 2015 | $3,345 | $146,010 |
| 2014 | $3,345 | $146,010 |
| 2013 | -- | -- |
| 2012 | -- | -- |
| 2011 | -- | -- |
| 2010 | -- | -- |
| 2009 | -- | -- |
| 2008 | -- | -- |
| 2007 | -- | -- |
| 2005 | -- | -- |
| 2004 | -- | -- |
| 2003 | -- | -- |
| 2002 | -- | -- |
| 2001 | -- | -- |
Find assessor info on the county website
Monthly payment
Est. payment
Payment breakdown
Explore the cost of this home by adjusting the details. Changes won't be saved.Climate risks
Neighborhood: Valley Ranch
Nearby schools
Schools provided by the listing agent
- Elementary: Landry
- Middle: Bush
- High: Ranchview
- District: Carrollton-Farmers Branch ISD
Source: NTREIS. This data may not be complete. We recommend contacting the local school district to confirm school assignments for this home.
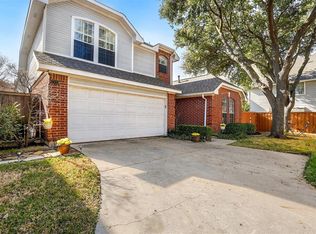
Similar homes
- $299,9002 bd3 ba1.3k sqft215 Cimarron Trl APT 1, Irving, TX 75063For Sale
 MLS ID #21296436, Troy Olson. NTREIS
 - $389,0002 bd3 ba1.6k sqft301 Stoneledge, Irving, TX 75063For Sale
 MLS ID #21305764, Denise Cook. NTREIS
 - $410,0003 bd2 ba1.3k sqft200 Morning Star Ct, Irving, TX 75063For Sale
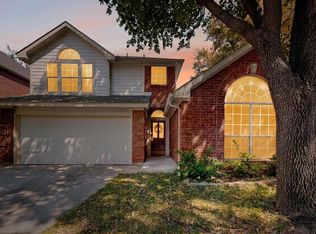 MLS ID #21211259, Sangar Rahimi. NTREIS
 - $419,0002 bd3 ba1.8k sqft300 Cosbie Dr, Irving, TX 75063For Sale
 MLS ID #21353382, Michelle Flores. NTREIS
