Skip main navigation
Closed
  • $145,000

    433 N 8th St, Griffin, GA 30223

    4beds
    1,365sqft
    Single Family Residence
    Built in 1950
    0.31 Acres Lot
    $174,800 Zestimate®
    $106/sqft
    $1,643 Estimated rent

    Home value

    $174,800

    $161,000 - $189,000

    $1,643/mo

    Zestimate® history
    Loading
    Loading...

    Owner options

    List your home for rent

    $1,643/mo

    Rent Zestimate®

    Find your next renter with Zillow Rental Manager. Plus, with online applications, you can quickly screen prospective tenants – for free.

    Learn more

    $1,643/mo

    Rent Zestimate®

    Refinance and save

    $949/mo

    Est. payment

    Refinancing to a lower rate could help reduce your monthly payments and save thousands over the life of the loan.

    See today's rates

    $949/mo

    Est. payment

    Explore your selling options

    Work with a Zillow partner agent

    Leverage their expertise and Zillow's premium Showcase listings to get your home seen by more buyers.

    Get started

    List with your own agent

    Get your home in front of millions of buyers by listing it on Zillow.

    Learn how to do it

    Sell it yourself

    Take full control of how buyers see your home on Zillow by listing For Sale by Owner (FSBO).

    List your home

    What's special

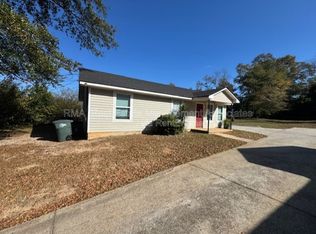
    Here's your opportunity to purchase in downtown Griffin, Investment or starter home! Charming spacious ranch offering a covered front porch, four bedrooms and and two full bathrooms on a split floor plan. Original hardwood flooring in the main area. Second bathroom has been updated, as well as newly installed carpet towards the second half of the home. The charming kitchen is the center of the home, featuring updated countertops, tile backsplash and plenty of cabinets and built-in shelving space. Spacious fenced backyard. Don't miss this opportunity, schedule a showing today!

    Zillow last checked:

    Listing updated:

    Listed by:

    Mark Spain 770-886-9000,

    Mark Spain Real Estate

    Bought with:

    , 430730

    Prosperity Real Estate Group

    Source: GAMLS,MLS#: 10265300MLS Logo

    Facts & features

    Interior

    Bedrooms & bathrooms
    • Bedrooms: 4
    • Bathrooms: 2
    • Full bathrooms: 2
    • Main level bathrooms: 2
    • Main level bedrooms: 4
    Kitchen
    • Features: Breakfast Area, Breakfast Bar, Pantry, Solid Surface Counters
    Heating
    • Electric, Forced Air
    Cooling
    • Ceiling Fan(s)
    Appliances
    • Included: Electric Water Heater, Microwave
    • Laundry: In Kitchen
    Features
    • Master On Main Level, Walk-In Closet(s)
    • Flooring: Carpet, Hardwood, Tile
    • Windows: Double Pane Windows
    • Basement: None
    • Has fireplace: No
    • Common walls with other units/homes: No Common Walls
    Interior area
    • Total structure area: 1,365
    • Total interior livable area: 1,365 sqft
    • Finished area above ground: 1,365
    • Finished area below ground: 0

    Property

    Parking
    • Total spaces: 2
    • Parking features: Off Street
    Accessibility
    • Accessibility features: Accessible Doors, Accessible Entrance, Accessible Hallway(s), Accessible Kitchen
    Features
    • Levels: One
    • Stories: 1
    • Fencing: Back Yard,Fenced
    • Has view: Yes
    • View description: City
    • Body of water: None
    Lot
    • Size: 0.31 Acres
    • Features: Other
    Details
    • Parcel number: 008 02013
    • Other equipment: Electric Air Filter

    Construction

    Type & style
    • Home type: SingleFamily
    • Architectural style: Ranch
    • Property subtype: Single Family Residence
    Materials
    • Vinyl Siding
    • Roof: Metal
    Condition
    • Resale
    • New construction: No
    • Year built: 1950

    Utilities & green energy

    • Sewer: Public Sewer
    • Water: Public
    • Utilities for property: Cable Available, Electricity Available, Sewer Available, Water Available

    Community & neighborhood

    Community
    • Community features: Walk To Schools, Near Shopping
    Location
    • Region: Griffin
    • Subdivision: none

    HOA & financial

    HOA
    • Has HOA: No
    • Services included: None

    Other

    Other facts
    • Listing agreement: Exclusive Right To Sell
    • Listing terms: Cash,Conventional,FHA,VA Loan

    Price history

    DateEventPrice
    4/15/2024Sold$145,000$106/sqft
    Source: GAMLS #10265300 Report a problem
    3/18/2024Pending sale$145,000$106/sqft
    Source: GAMLS #10265300 Report a problem
    3/12/2024Listed for sale$145,000+517%$106/sqft
    Source: FMLS GA #7351342 Report a problem
    3/25/2008Sold$23,500-72.4%$17/sqft
    Source: Public Record Report a problem
    11/6/2007Sold$85,000$62/sqft
    Source: Public Record Report a problem

    Public tax history

    YearProperty taxesTax assessment
    2024-- $35,866 +109.1%
    2023$662 +12.4%$17,150 +16.4%
    2022$589 +23.3%$14,731 +23.3%
    2021$478 -1.8%$11,952
    2020$486 -3.7%$11,952
    2019$505 +5.3%$11,952 +3.1%
    2018$479 -2.1%$11,596 +3.2%
    2017$490 +3.8%$11,236
    2016$472 $11,236
    2015$472 -1.6%$11,236
    2014$480 $11,236
    2013-- --
    2012-- --
    2011-- --
    2010-- --
    2009-- --
    2008-- --
    2007-- --
    2006-- --
    2004-- --
    2003-- $14,610
    2002-- $14,610 +33.3%
    2001-- $10,960

    Find assessor info on the county website

    Neighborhood: 30223

    Nearby schools

    GreatSchools rating
    Schools provided by the listing agent
    • Elementary: Moore
    • Middle: Kennedy Road
    • High: Griffin

    Source: GAMLS. This data may not be complete. We recommend contacting the local school district to confirm school assignments for this home.

    Get a cash offer in 3 minutes
    Find out how much your home could sell for in as little as 3 minutes with a no-obligation cash offer.
    Estimated market value
    $174,800
    Get a cash offer in 3 minutes
    Find out how much your home could sell for in as little as 3 minutes with a no-obligation cash offer.
    Estimated market value
    $174,800