Skip main navigation
Sold for $840,000
  • Listed by: Luxre Realty, Inc. • Sarah Bui • Contact: 408-600-5718
    Bought with: Pinnacle Estate Properties, Inc.
    Tax assessed value
    $840,000

    433 N Altadena Dr Unit 6, Pasadena, CA 91107

    2beds
    1,591sqft
    Condominium
    Built in 2005
    -- sqft lot
    $923,800 Zestimate®
    $528/sqft
    $4,592 Estimated rent

    Home value

    $923,800

    $868,000 - $988,000

    $4,592/mo

    Zestimate® history
    Loading
    Loading...

    Owner options

    List your home for rent

    $4,592/mo

    Rent Zestimate®

    Find your next renter with Zillow Rental Manager. Plus, with online applications, you can quickly screen prospective tenants – for free.

    Learn more

    $4,592/mo

    Rent Zestimate®

    Refinance and save

    $5,831/mo

    Est. payment

    Refinancing to a lower rate could help reduce your monthly payments and save thousands over the life of the loan.

    See today's rates

    $5,831/mo

    Est. payment

    Explore your selling options

    Work with a Zillow partner agent

    Leverage their expertise and Zillow's premium Showcase listings to get your home seen by more buyers.

    Get started

    List with your own agent

    Get your home in front of millions of buyers by listing it on Zillow.

    Learn how to do it

    Sell it yourself

    Take full control of how buyers see your home on Zillow by listing For Sale by Owner (FSBO).

    List your home

    What's special

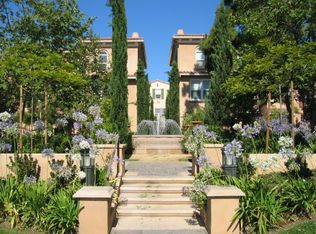
    Welcome to the coveted Artisan square community showcasing a Modern Mediterranean style townhouse with 2 bedrooms and 2.5 baths, built in 2005. Offering one of the Largest unit of community with an spacious 1,591 square foot. Step inside to discover a completely modern and renovated home featuring Granite countertop and Wood flooring, Recess Lighting throughout, Custom Built-ins, Custom Plantation shutters, High Ceilings, and central fireplace that flows beautifully from the Living Room into the Grand Kitchen and Family Room. Gourmet Chef's Kitchen is fully upgraded with completely VIKING PROFESSIONAL Appliances including gas-burner oven range, Microwave, Refrigerator and Dishwasher which will remain with the home. Expect nothing less than your epicurean lifestyle with Chef Grade appliances to enjoy with your family and friends. Extra Long Breakfast Bar perfectly ties in your Dining Area and Family Room together. Private Juliet Living Room Balcony also adds a perfect note for you to enjoy your al fresco dining or relaxation with a glass of wine. Second floor has both of your Primary Bedrooms each with an ensuite Luxury Master Bathroom upgraded with stone flooring and countertops. One master bedroom features a complete walk-in closet with a Built-in organizer. Pristine well kept Community amenities includes Trash, Management, Maintenance of the grounds, and three beautiful European-style fountains along with Paseo-like walkways throughout the community. Enjoy Pasadena’s finest restaurants, Hiking at Eaton Canyon, San Gabriel Hiking Trails and Pasadena’s very own Old Town.

    Zillow last checked:

    Listing updated:

    Listed by:

    Sarah Bui DRE #02054565 408-600-5718,

    Luxre Realty, Inc.

    Bought with:

    Kathleen Berry, DRE #01938064

    Pinnacle Estate Properties, Inc.

    Source: CRMLS,MLS#: PW24135934MLS LogoOriginating MLS: California Regional MLS

    Facts & features

    Interior

    Bedrooms & bathrooms
    • Bedrooms: 2
    • Bathrooms: 3
    • Full bathrooms: 2
    • 1/2 bathrooms: 1
    Rooms
    • Room types: Bedroom, Family Room, Kitchen, Living Room, Primary Bedroom, Other
    Primary bedroom
    • Features: Multiple Primary Suites
    Bedroom
    • Features: All Bedrooms Up
    Bathroom
    • Features: Bathtub, Granite Counters, Stone Counters, Remodeled, Separate Shower, Upgraded, Walk-In Shower
    Kitchen
    • Features: Granite Counters
    Other
    • Features: Walk-In Closet(s)
    Heating
    • Central
    Cooling
    • Central Air
    Appliances
    • Included: Dishwasher, Gas Cooktop, Gas Oven, Gas Range, Microwave, Refrigerator, Range Hood, Dryer, Washer
    • Laundry: Washer Hookup, Electric Dryer Hookup, Laundry Closet
    Features
    • Breakfast Bar, Balcony, Ceiling Fan(s), Eat-in Kitchen, High Ceilings, Multiple Staircases, Open Floorplan, Recessed Lighting, Tandem, All Bedrooms Up, Multiple Primary Suites, Walk-In Closet(s)
    • Flooring: Wood
    • Has fireplace: Yes
    • Fireplace features: Living Room
    • Common walls with other units/homes: 2+ Common Walls,No One Above,No One Below
    Interior area
    • Total interior livable area: 1,591 sqft

    Property

    Parking
    • Total spaces: 2
    • Parking features: Door-Single, Garage
    • Attached garage spaces: 2
    Features
    • Levels: Two,Multi/Split
    • Stories: 2
    • Entry location: Front
    • Patio & porch: Front Porch, Patio
    • Pool features: None
    • Spa features: None
    • Has view: Yes
    • View description: None
    Lot
    • Size: 0.88 Acres
    • Features: 0-1 Unit/Acre
    Details
    • Parcel number: 5744024031
    • Zoning: PSR*
    • Special conditions: Standard

    Construction

    Type & style
    • Home type: Condo
    • Architectural style: Modern,Traditional
    • Property subtype: Condominium
    • Attached to another structure: Yes
    Condition
    • Turnkey
    • New construction: No
    • Year built: 2005

    Utilities & green energy

    • Sewer: Public Sewer
    • Water: Public
    • Utilities for property: Cable Connected, Natural Gas Connected, Sewer Connected, Water Connected

    Community & HOA

    Community
    • Features: Curbs, Sidewalks, Urban
    HOA
    • Has HOA: Yes
    • Amenities included: Maintenance Grounds, Trash
    • HOA fee: $475 monthly
    • HOA name: Community Association Specialists, Inc.
    • HOA phone: 310-499-9216
    Location
    • Region: Pasadena

    Financial & listing details

    • Price per square foot: $528/sqft
    • Tax assessed value: $840,000
    • Annual tax amount: $9,901
    • Date on market: 7/2/2024
    • Cumulative days on market: 13 days
    • Listing terms: Cash,Cash to New Loan,Conventional
    • Road surface type: Paved

    Price history

    DateEventPrice
    8/6/2024Sold$840,000+1.2%$528/sqft
    Source: CRMLS #PW24135934 Report a problem
    7/19/2024Pending sale$830,000+56%$522/sqft
    Source: CRMLS #PW24135934 Report a problem
    9/29/2008Sold$532,000-10.6%$334/sqft
    Source: Public Record Report a problem
    4/27/2008Listing removed$595,000$374/sqft
    Source: Go Smart Solutions, LLC Report a problem
    3/27/2008Listed for sale$595,000+7.2%$374/sqft
    Source: Go Smart Solutions, LLC Report a problem
    12/16/2004Sold$555,000$349/sqft
    Source: Public Record Report a problem

    Public tax history

    YearProperty taxesTax assessment
    2025$9,901 +28.1%$840,000 +25.1%
    2024$7,730 +0.9%$671,639 +2%
    2023$7,664 +3.6%$658,471 +2%
    2022$7,398 +4.3%$645,561 +2%
    2021$7,094 +4.2%$632,904 +1%
    2020$6,809 $626,416 +2%
    2019$6,809 -2.3%$614,134 +2%
    2018$6,970 $602,094 +2%
    2017$6,970 +1.2%$590,289 +2%
    2016$6,888 +2.2%$578,716 +1.5%
    2015$6,743 +3.3%$570,025 +2%
    2014$6,530 $558,860 +16.4%
    2012-- $480,000
    2011-- $480,000
    2010-- $480,000 -9.8%
    2009-- $532,000 -9.6%
    2008-- $588,650 +2%
    2007-- $577,109 +2%
    2006-- $565,794
    2005-- $565,794
    Find assessor info on the county website

    Neighborhood: Mid Central

    Nearby schools

    GreatSchools rating
    Get a cash offer in 3 minutes
    Find out how much your home could sell for in as little as 3 minutes with a no-obligation cash offer.
    Estimated market value
    $923,800
    Get a cash offer in 3 minutes
    Find out how much your home could sell for in as little as 3 minutes with a no-obligation cash offer.
    Estimated market value
    $923,800