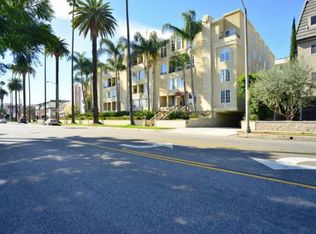
Fully remodeled, this 1,961-square-foot, two-story residence in a prime Beverly Hills location offers a rare blend of sophistication, comfort, and absolute privacy. Every detail has been meticulously updated, from the custom cabinetry and entertainer's kitchen featuring a built-in coffee system and Wolf, Miele, and Sub-Zero appliances to the designer flooring and reimagined bathrooms. Beyond the aesthetics, the home features entirely replaced internal systems, including dual-zone HVAC units for dedicated climate control on each level. The interior is defined by soaring 14-foot ceilings, dramatic art walls, and an extremely quiet atmosphere, creating an elevated living experience that feels like a single-family house in the heart of the city. The main level is designed for seamless entertaining, boasting a spacious living room with a fireplace, a separate family room, and a dining area. A versatile den with a private terrace offers the potential for conversion into a third bedroom. Upstairs, both bedrooms are luxurious en-suites with walk-in closets. The primary suite serves as a true sanctuary, featuring a private seating alcove, a designer bathroom with dual vanities, and an expansive private patio. Equipped with smart home technology and remote-controlled roller shades, this residence also includes a main-level powder room, a full laundry room, and three side-by-side parking spaces, supplemented by plenty of guest parking. HOA fees are notably reasonable and include earthquake insurance. Perfectly positioned moments from the world's finest amenities.
Sold for $1,749,000
$1,749,000
433 N Doheny Dr Unit 103, Beverly Hills, CA 90210
2beds
1,961sqft
Residential, Townhouse, Condominium
Built in 1994
0.5 Acres Lot
$1,684,400 Zestimate®
$892/sqft
$7,138 Estimated rent
Home value
$1,684,400
$1.60M - $1.77M
$7,138/mo
Zestimate® history
Owner options
List your home for rent
$7,138/mo
Rent Zestimate®
Find your next renter with Zillow Rental Manager. Plus, with online applications, you can quickly screen prospective tenants – for free.
$7,138/mo
Rent Zestimate®
Refinance and save
$12,254/mo
Est. payment
Refinancing to a lower rate could help reduce your monthly payments and save thousands over the life of the loan.
$12,254/mo
Est. payment
Explore your selling options
Work with a Zillow partner agent
Leverage their expertise and Zillow's premium Showcase listings to get your home seen by more buyers.
Get startedList with your own agent
Get your home in front of millions of buyers by listing it on Zillow.
Learn how to do itSell it yourself
Take full control of how buyers see your home on Zillow by listing For Sale by Owner (FSBO).
List your homeWhat's special
Zillow last checked:
Listing updated:
Listed by:
Lenny Lerman DRE # 01275406 310-777-0011,
Keller Williams Beverly Hills 310-432-6400
Bought with:
Alexander Kane, DRE # 02106151
Real Broker
Source: CLAW,MLS#: 26680875
Facts & features
Interior
Bedrooms & bathrooms
- Bedrooms: 2
- Bathrooms: 3
- Full bathrooms: 2
- 1/2 bathrooms: 1
Rooms
- Room types: Den, Dining Area, Entry, Living Room, Walk-In Closet
Bedroom
- Features: Walk-In Closet(s)
- Level: Upper
Bathroom
- Features: Remodeled, Double Vanity(s)
Kitchen
- Features: Remodeled
Heating
- Central
Cooling
- Air Conditioning, Central Air
Appliances
- Included: Built-Ins, Microwave, Gas Cooking Appliances, Range, Refrigerator, Range/Oven, Freezer, Dryer, Dishwasher, Washer
- Laundry: In Unit
Features
- Turnkey, Recessed Lighting, Open Floorplan, Built-Ins, Dining Area
- Flooring: Engineered Hardwood, Tile
- Windows: Drapes
- Number of fireplaces: 1
- Fireplace features: Living Room, Gas
Interior area
- Total structure area: 1,961
- Total interior livable area: 1,961 sqft
Property
Parking
- Total spaces: 3
- Parking features: Garage - 3 Car, Guest, Side By Side, Gated Underground
- Has garage: Yes
- Covered spaces: 3
Features
- Levels: Two,Multi/Split
- Stories: 3
- Patio & porch: Other
- Exterior features: Balcony
- Pool features: None
- Has view: Yes
- View description: None
Lot
- Size: 0.5 Acres
Details
- Parcel number: 4342036065
- Zoning: BHR4*
- Special conditions: Standard
- Other equipment: Other
Construction
Type & style
- Home type: Townhouse
- Architectural style: Contemporary
- Property subtype: Residential, Townhouse, Condominium
- Attached to another structure: Yes
Condition
- Updated/Remodeled
- Year built: 1994
Community & HOA
Community
- Security: Automatic Gate, Card/Code Access, Smoke Detector(s), Carbon Monoxide Detector(s)
- Subdivision: Doheny Estates
HOA
- Has HOA: Yes
- Amenities included: Elevator(s), Gated Parking
- Services included: Earthquake Insurance
- HOA fee: $1,108 monthly
Location
- Region: Beverly Hills
Financial & listing details
- Price per square foot: $892/sqft
- Tax assessed value: $1,461,279
- Annual tax amount: $17,808
- Date on market: 6/24/2026
Price history
| Date | Event | Price |
|---|---|---|
| 7/6/2026 | Sold | $1,749,000$892/sqft |
Source:  CLAW #26680875 Report a problem CLAW #26680875 Report a problem | ||
| 6/24/2026 | Pending sale | $1,749,000$892/sqft |
Source: CLAW #26680875 Report a problem | ||
| 6/24/2026 | Listed for sale | $1,749,000$892/sqft |
Source: CLAW #26680875 Report a problem | ||
| 5/26/2026 | Listing removed | $1,749,000$892/sqft |
Source: CLAW #26680875 Report a problem | ||
| 4/29/2026 | Listed for sale | $1,749,000$892/sqft |
Source: CLAW #26680875 Report a problem | ||
| 4/20/2026 | Contingent | $1,749,000$892/sqft |
Source: CLAW #26680875 Report a problem | ||
| 4/11/2026 | Listed for sale | $1,749,000-2.8%$892/sqft |
Source: CLAW #26680875 Report a problem | ||
| 3/31/2026 | Listing removed | $1,799,000$917/sqft |
Source: CLAW #25626961 Report a problem | ||
| 2/9/2026 | Price change | $1,799,000-5.1%$917/sqft |
Source: CLAW #25626961 Report a problem | ||
| 1/26/2026 | Price change | $1,895,000-9.8%$966/sqft |
Source: CLAW #25626961 Report a problem | ||
| 1/4/2026 | Listed for sale | $2,100,000+55.6%$1,071/sqft |
Source: CLAW #25626961 Report a problem | ||
| 2/21/2024 | Listing removed | -- |
Source:  CLAW #24-347901 Report a problem CLAW #24-347901 Report a problem | ||
| 1/19/2024 | Listed for rent | $8,500+6.3%$4/sqft |
Source: CLAW #24-347901 Report a problem | ||
| 9/17/2020 | Sold | $1,350,000-3.2%$688/sqft |
Source: CLAW #20571488 Report a problem | ||
| 9/3/2020 | Pending sale | $1,395,000$711/sqft |
Source: Keller Williams-Santa Monica #20571488 Report a problem | ||
| 8/3/2020 | Price change | $1,395,000-3.8%$711/sqft |
Source: Keller Williams Santa Monica #20-571488 Report a problem | ||
| 6/25/2020 | Price change | $1,450,000-8.1%$739/sqft |
Source: Keller Williams Santa Monica #20-571826 Report a problem | ||
| 4/17/2020 | Listed for sale | $1,578,000+22.8%$805/sqft |
Source: Keller Williams-Santa Monica #20571488 Report a problem | ||
| 4/11/2018 | Listing removed | $8,000$4/sqft |
Source: Keller Williams-Santa Monica #18303318 Report a problem | ||
| 1/15/2018 | Listed for rent | $8,000$4/sqft |
Source: Keller Williams-Santa Monica #18303318 Report a problem | ||
| 5/31/2017 | Sold | $1,285,000-4.7%$655/sqft |
Source: CLAW #17191314 Report a problem | ||
| 2/3/2017 | Pending sale | $1,349,000$688/sqft |
Source: Century Park Realty #17191314 Report a problem | ||
| 1/9/2017 | Listed for sale | $1,349,000+47.4%$688/sqft |
Source: Century Park Realty #17191314 Report a problem | ||
| 12/7/2012 | Sold | $915,009-6.2%$467/sqft |
Source: CLAW #12621689 Report a problem | ||
| 8/31/2012 | Listed for sale | $975,000$497/sqft |
Source: Rodeo Realty, INC. #12621689 Report a problem | ||
Public tax history
| Year | Property taxes | Tax assessment |
|---|---|---|
| 2025 | $17,808 +2% | $1,461,279 +2% |
| 2024 | $17,459 +1.8% | $1,432,628 +2% |
| 2023 | $17,149 +2.9% | $1,404,539 +2% |
| 2022 | $16,661 +3% | $1,377,000 +2% |
| 2021 | $16,173 -4% | $1,350,000 -3.4% |
| 2020 | $16,843 | $1,397,153 +4.5% |
| 2019 | $16,843 +9.1% | $1,336,913 +2% |
| 2018 | $15,431 | $1,310,700 +35% |
| 2017 | $15,431 +34.8% | $970,847 +2% |
| 2016 | $11,447 +1.8% | $951,812 +1.5% |
| 2015 | $11,243 +7.9% | $937,516 +2% |
| 2014 | $10,419 | $919,153 +11.5% |
| 2012 | -- | $824,448 +2% |
| 2011 | -- | $808,283 +0.8% |
| 2010 | -- | $802,243 -0.2% |
| 2009 | -- | $804,150 +2% |
| 2008 | -- | $788,383 +2% |
| 2007 | -- | $772,926 +2% |
| 2006 | -- | $757,771 |
| 2005 | -- | $757,771 +4% |
| 2004 | -- | $728,348 +33.4% |
| 2003 | -- | $545,958 |
Find assessor info on the county website
Neighborhood: North Doheny
Nearby homes
- $1,231,3002 bd2 ba1 sqft433 N Doheny Dr UNIT 101, Beverly Hills, CA 90210Off Market
- $1,588,7002 bd3 ba2k sqft433 N Doheny Dr UNIT 102, Beverly Hills, CA 90210Off Market

- $1,088,3002 bd2 ba1.3k sqft433 N Doheny Dr UNIT 206, Beverly Hills, CA 90210Off Market

- $1,078,6002 bd2 ba1.1k sqft433 N Doheny Dr UNIT 207, Beverly Hills, CA 90210Off Market

- $1,015,7002 bd2 ba1.1k sqft433 N Doheny Dr UNIT 208, Beverly Hills, CA 90210Off Market
- $1,206,2002 bd3 ba1.4k sqft433 N Doheny Dr UNIT 303, Beverly Hills, CA 90210Off Market
- $7,2503 bd3 ba2k sqft433 N Doheny Dr UNIT 106, Beverly Hills, CA 90210Sold
- $944,2002 bd2 ba1.1k sqft433 N Doheny Dr UNIT 203, Beverly Hills, CA 90210Off Market
Nearby schools
GreatSchools rating
- NAHawthorne Elementary SchoolGrades: K-5Distance: 0.8 mi
- 9/10Beverly Vista Elementary SchoolGrades: 6-8Distance: 1 mi
- 9/10Beverly Hills High SchoolGrades: 9-12Distance: 1.7 mi
Schools provided by the listing agent
- District: Beverly Hills Unified School District
Source: CLAW. This data may not be complete. We recommend contacting the local school district to confirm school assignments for this home.
Get a cash offer in 3 minutes
Find out how much your home could sell for in as little as 3 minutes with a no-obligation cash offer.
Estimated market value
$1,684,400
Get a cash offer in 3 minutes
Find out how much your home could sell for in as little as 3 minutes with a no-obligation cash offer.
Estimated market value
$1,684,400
- California
- Los Angeles County
- Beverly Hills
- 90210
- North Doheny
- 433 N Doheny Dr Unit 103
Nearby cities
Nearby neighborhoods
Nearby zip codes
Other Beverly Hills Topics
