Super Secure Penthouse Near the Flats of Beverly Hills**Welcome to Maison Doheny, an elegant European-inspired penthouse located at Beverly Blvd and Doheny Dr. This luxurious residence offers a haven of comfort and style, featuring 3 bedrooms and 2.5 baths, including double master bedrooms that provide the ultimate in relaxation and luxury.**Key Features:**- **Spacious Living Areas**: Immerse yourself in sweeping vistas from the open dining and living room, highlighted by soaring 14' ceilings and picturesque wood shutter windows. - **Elegant Design**: Enjoy the elegance of crown molding and sophisticated finishes throughout the home.- **Gourmet Kitchen**: A chef's dream kitchen featuring top-of-the-line Wolf and Bosch appliances, abundant storage space, and elegant design elements.- **Secure Parking**: The property offers secure gated parking with three generously-sized spaces, ensuring convenience and peace of mind.- **Climate Control**: Experience ultimate comfort with central heating and air conditioning, making every day a delight.- **Prime Location**: This Penthouse has breathtaking city views of the Pacific Design Center and is just minutes away from the world-renowned Cedars-Sinai Medical Center in the heart of Beverly Hills. Enhance your living experience with 7 pieces of Versace furniture and a marble dining table, available for sale to complement your luxurious lifestyle. *Condition**: Sold as-is, providing a unique opportunity to customize and make this penthouse your own. HOA included: Water, Trash, 3 Reserved Parkings and Insurances.
Sold for $1,450,000
Tax assessed value
$1,450,000
433 N Doheny Dr Unit 307, Beverly Hills, CA 90210
3beds
1,496sqft
Residential, Condominium, Townhouse
Built in 1994
0.5 Acres Lot
$1,460,800 Zestimate®
$969/sqft
$6,427 Estimated rent
Home value
$1,460,800
$1.36M - $1.56M
$6,427/mo
Zestimate® history
Owner options
List your home for rent
$6,427/mo
Rent Zestimate®
Find your next renter with Zillow Rental Manager. Plus, with online applications, you can quickly screen prospective tenants – for free.
$6,427/mo
Rent Zestimate®
Refinance and save
$10,257/mo
Est. payment
Refinancing to a lower rate could help reduce your monthly payments and save thousands over the life of the loan.
$10,257/mo
Est. payment
Explore your selling options
Work with a Zillow partner agent
Leverage their expertise and Zillow's premium Showcase listings to get your home seen by more buyers.
Get startedList with your own agent
Get your home in front of millions of buyers by listing it on Zillow.
Learn how to do itSell it yourself
Take full control of how buyers see your home on Zillow by listing For Sale by Owner (FSBO).
List your homeWhat's special
Zillow last checked:
Listing updated:
Listed by:
Annie Chen DRE # 00969419 310-853-1438,
Homegrown Wealth Real Estate 310-876-8319
Bought with:
Rachel Denzer, DRE # 02191458
Compass
Source: CLAW,MLS#: 24-349019
Facts & features
Interior
Bedrooms & bathrooms
- Bedrooms: 3
- Bathrooms: 3
- Full bathrooms: 2
- 1/2 bathrooms: 1
Rooms
- Room types: Bar, Breakfast, Dining Room
Bathroom
- Features: Shower Over Tub
Kitchen
- Features: Bar
Heating
- Central
Cooling
- Air Conditioning, Central Air
Appliances
- Included: Range, Gas/Electric Range, Dishwasher, Dryer, Central Water Heater
- Laundry: Inside, Laundry Closet Stacked, Laundry - Closet Stacked, Gas Dryer Hookup
Features
- Bar, Cathedral-Vaulted Ceilings, Crown Molding, High Ceilings, Intercom, Living Room Balcony, Open Floorplan, Turnkey, Recessed Lighting, Wired for Sound, Breakfast Nook, Dining Area
- Flooring: Carpet, Ceramic Tile
- Doors: French Doors
- Windows: French Windows, Double Pane Windows, Shutters
- Number of fireplaces: 1
- Fireplace features: Living Room
- Common walls with other units/homes: Common Walls
Interior area
- Total structure area: 1,496
- Total interior livable area: 1,496 sqft
Property
Parking
- Total spaces: 3
- Parking features: Assigned, Auto Driveway Gate, Covered, Concrete, Garage Door Opener, Gated, Gated Underground, On Site, Driveway Gate, Subterranean
- Covered spaces: 3
- Has uncovered spaces: Yes
Accessibility
- Accessibility features: Doors - Swing In, Doors w/Lever Handles, Grab Bars In Bathroom(s)
Features
- Levels: Multi/Split
- Stories: 3
- Entry location: Foyer
- Patio & porch: Covered
- Exterior features: Balcony, Living Room Balcony
- Pool features: None
- Spa features: None
- Fencing: Wrought Iron,Stucco Wall,Masonry,Block
- Has view: Yes
- View description: City, City Lights, Hills
- Waterfront features: None
Lot
- Size: 0.5 Acres
Details
- Parcel number: 4342036085
- Zoning: BHR4*
- Special conditions: Standard
Construction
Type & style
- Home type: Townhouse
- Architectural style: French
- Property subtype: Residential, Condominium, Townhouse
- Attached to another structure: Yes
Materials
- Block, Hard Coat, Stucco
- Foundation: None
- Roof: Common Roof
Condition
- Updated/Remodeled
- Year built: 1994
Details
- Builder name: Mansion Doheny
- Warranty included: Yes
Utilities & green energy
- Sewer: In Street Paid
- Water: District
- Utilities for property: Cable Available
Community & HOA
Community
- Features: Community Mailbox
- Security: 24 Hour Security, Automatic Gate, Card/Code Access, Carbon Monoxide Detector(s), Security Lights, Fire and Smoke Detection System, Fire Rated Drywall, Fire Sprinkler System, Gated, Smoke Detector(s), 24-Hour Closed Circuit Building
- Subdivision: Mansion Doheny/ Icon Property Management
HOA
- Has HOA: Yes
- Amenities included: Assoc Pet Rules, Elevator(s), Gated, Security, Landscaping
- HOA fee: $1,026 monthly
Location
- Region: Beverly Hills
Financial & listing details
- Price per square foot: $969/sqft
- Tax assessed value: $1,450,000
- Annual tax amount: $17,635
- Date on market: 12/10/2025
Price history
| Date | Event | Price |
|---|---|---|
| 9/10/2024 | Listing removed | $6,800$5/sqft |
Source:  CLAW #24-420807 Report a problem CLAW #24-420807 Report a problem | ||
| 9/6/2024 | Sold | $1,450,000-3.1%$969/sqft |
Source:  CLAW #24-349019 Report a problem CLAW #24-349019 Report a problem | ||
| 8/16/2024 | Pending sale | $1,495,800$1,000/sqft |
Source: CLAW #24-349019 Report a problem | ||
| 7/29/2024 | Listed for rent | $6,800+38.8%$5/sqft |
Source: CLAW #24-420807 Report a problem | ||
| 7/22/2024 | Price change | $1,495,800-6.5%$1,000/sqft |
Source: CLAW #24-349019 Report a problem | ||
| 6/21/2024 | Price change | $1,599,800-3%$1,069/sqft |
Source: CLAW #24-349019 Report a problem | ||
| 5/31/2024 | Price change | $1,649,800-2.9%$1,103/sqft |
Source: CLAW #24-349019 Report a problem | ||
| 5/24/2024 | Price change | $1,699,800-2.9%$1,136/sqft |
Source: CLAW #24-349019 Report a problem | ||
| 5/11/2024 | Listed for sale | $1,749,800+50.8%$1,170/sqft |
Source: CLAW #24-349019 Report a problem | ||
| 7/12/2019 | Sold | $1,160,000-3.3%$775/sqft |
Source: CLAW #18395298 Report a problem | ||
| 6/1/2019 | Pending sale | $1,199,000$801/sqft |
Source: Keller Williams Realty Larchmont #18395298 Report a problem | ||
| 5/15/2019 | Listing removed | $4,900$3/sqft |
Source: Keller Williams Realty Larchmont #19451702 Report a problem | ||
| 5/14/2019 | Listed for rent | $4,900-1%$3/sqft |
Source: Keller Williams Realty Larchmont #19451702 Report a problem | ||
| 5/2/2019 | Price change | $1,199,000-4%$801/sqft |
Source: Keller Williams Realty Larchmont #18395298 Report a problem | ||
| 3/22/2019 | Price change | $1,249,000-3.6%$835/sqft |
Source: Keller Williams Realty Larchmont #18395298 Report a problem | ||
| 11/24/2018 | Price change | $1,295,000-0.3%$866/sqft |
Source: Keller Williams Realty Larchmont #18395298 Report a problem | ||
| 10/10/2018 | Listed for sale | $1,299,000+18.1%$868/sqft |
Source: Keller Williams Larchmont #18395298 Report a problem | ||
| 4/8/2014 | Listing removed | $4,950$3/sqft |
Source: Keller Williams Larchmont #13716247 Report a problem | ||
| 11/16/2013 | Price change | $4,950-4.8%$3/sqft |
Source: Keller Williams Larchmont #13716247 Report a problem | ||
| 11/3/2013 | Listed for rent | $5,200$3/sqft |
Source: Keller Williams Larchmont #13716247 Report a problem | ||
| 11/30/2012 | Listing removed | $1,100,000$735/sqft |
Source: Keller Williams Larchmont #12613085 Report a problem | ||
| 7/17/2012 | Listed for sale | $1,100,000+2.8%$735/sqft |
Source: Keller Williams Larchmont #12613085 Report a problem | ||
| 11/20/2007 | Sold | $1,070,000+49%$715/sqft |
Source: Public Record Report a problem | ||
| 4/18/2003 | Sold | $718,000$480/sqft |
Source: Public Record Report a problem | ||
Public tax history
| Year | Property taxes | Tax assessment |
|---|---|---|
| 2025 | $17,635 +16.4% | $1,450,000 +16.7% |
| 2024 | $15,152 +1.7% | $1,242,873 +1.9% |
| 2023 | $14,894 +2.9% | $1,219,364 +2% |
| 2022 | $14,471 +3% | $1,195,456 +2% |
| 2021 | $14,048 +0.3% | $1,172,017 +1% |
| 2020 | $14,001 | $1,160,000 +6.7% |
| 2019 | $14,001 +9.3% | $1,087,000 |
| 2018 | $12,813 | $1,087,000 +17% |
| 2017 | $12,813 +17.1% | $929,000 |
| 2016 | $10,938 -0.2% | $929,000 -9.4% |
| 2015 | $10,959 0% | $1,025,700 +5.7% |
| 2014 | $10,965 | $970,100 +13.3% |
| 2012 | -- | $856,000 |
| 2011 | -- | $856,000 |
| 2010 | -- | $856,000 -21.6% |
| 2009 | -- | $1,091,400 +2% |
| 2008 | -- | $1,070,000 +37.9% |
| 2007 | -- | $776,170 +2% |
| 2006 | -- | $760,952 |
| 2005 | -- | $760,952 +4% |
| 2004 | -- | $731,405 +55.5% |
| 2003 | -- | $470,281 |
Find assessor info on the county website
Neighborhood: North Doheny
Nearby homes
- $1,562,9002 bd3 ba-- sqft433 N Doheny Dr UNIT 108, Beverly Hills, CA 90210Off Market
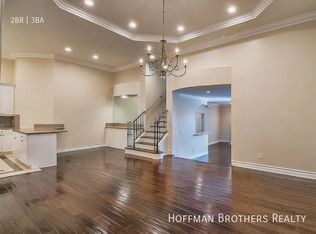
- $1,001,4002 bd2 ba1.3k sqft433 N Doheny Dr UNIT 201, Beverly Hills, CA 90210Off Market

- $1,400,0002 bd2 ba1.3k sqft433 N Doheny Dr UNIT 202, Beverly Hills, CA 90210Sold
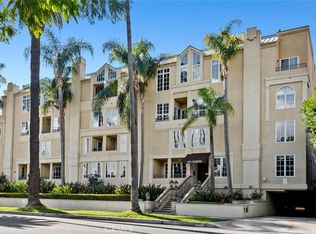
- $1,750,0002 bd3 ba1.9k sqft433 N Doheny Dr UNIT 104, Beverly Hills, CA 90210Sold

- $1,191,6002 bd2 ba1 sqft433 N Doheny Dr UNIT 101, Beverly Hills, CA 90210Off Market
- $1,618,3002 bd3 ba2k sqft433 N Doheny Dr UNIT 102, Beverly Hills, CA 90210Off Market
- $1,088,3002 bd2 ba1.3k sqft433 N Doheny Dr UNIT 206, Beverly Hills, CA 90210Off Market
- $1,082,4002 bd2 ba1.1k sqft433 N Doheny Dr UNIT 207, Beverly Hills, CA 90210Off Market
Nearby schools
GreatSchools rating
- NAHawthorne Elementary SchoolGrades: K-5Distance: 0.8 mi
- 9/10Beverly Vista Elementary SchoolGrades: 6-8Distance: 1 mi
- 9/10Beverly Hills High SchoolGrades: 9-12Distance: 1.7 mi
Schools provided by the listing agent
- District: Beverly Hills Unified School District
Source: CLAW. This data may not be complete. We recommend contacting the local school district to confirm school assignments for this home.
Get a cash offer in 3 minutes
Find out how much your home could sell for in as little as 3 minutes with a no-obligation cash offer.
Estimated market value
$1,460,800
Get a cash offer in 3 minutes
Find out how much your home could sell for in as little as 3 minutes with a no-obligation cash offer.
Estimated market value
$1,460,800
- California
- Los Angeles County
- Beverly Hills
- 90210
- North Doheny
- 433 N Doheny Dr Unit 307
Nearby cities
Nearby neighborhoods
Nearby zip codes
Other Beverly Hills Topics
