Skip main navigation
Sold for $75,000
  • $75,000

    433 N Lake St, Harrison, MI 48625

    4beds
    1,400sqft
    Single Family Residence
    Built in 1945
    0.47 Acres Lot
    $172,200 Zestimate®
    $54/sqft
    $1,507 Estimated rent

    Home value

    $172,200

    $148,000 - $191,000

    $1,507/mo

    Zestimate® history
    Loading
    Loading...

    Owner options

    List your home for rent

    $1,507/mo

    Rent Zestimate®

    Find your next renter with Zillow Rental Manager. Plus, with online applications, you can quickly screen prospective tenants – for free.

    Learn more

    $1,507/mo

    Rent Zestimate®

    Refinance and save

    $391/mo

    Est. payment

    Refinancing to a lower rate could help reduce your monthly payments and save thousands over the life of the loan.

    See today's rates

    $391/mo

    Est. payment

    Explore your selling options

    Work with a Zillow partner agent

    Leverage their expertise and Zillow's premium Showcase listings to get your home seen by more buyers.

    Get started

    List with your own agent

    Get your home in front of millions of buyers by listing it on Zillow.

    Learn how to do it

    Sell it yourself

    Take full control of how buyers see your home on Zillow by listing For Sale by Owner (FSBO).

    List your home

    What's special

    Ranch-style homeIsland barPartial lake viewSpacious lotsBright kitchen
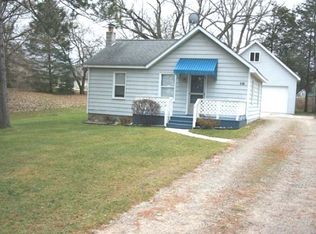
    Welcome to this charming ranch-style home perfectly located in the City of Harrison, just across the road from beautiful Budd Lake. Sitting on three spacious lots totaling nearly half an acre (141x145), this property offers a nice setting with a partial lake view and is only a short walk to the power dock City Park lake access and convenient nearby shopping. The main level features three comfortable bedrooms and a full bath, a large living room with access to a 6x12 front deck, and a bright kitchen with an island bar and plenty of cupboards for storage. The utility area is also on the main level for easy access. The lower level offers great additional living space, including a 12x6 storage area, a 8x20+11x5 family room that could be used as a fifth bedroom, another full bath, and a bonus bedroom (has a window, does not open for egress). Outside, you’ll find a detached 1.5-car garage (approx. 22x24) that includes a finished 9x9 storage room and a finished 9x8'6 workshop, ideal for hobbies or extra storage. The home has aluminum siding and efficient natural gas hot water baseboard heat. While this home could use some updating, it offers great bones and an unbeatable location close to the lake, park, and downtown Harrison. With a little vision and creativity, you can make this lake-view property your perfect up-north getaway or year-round residence.

    Zillow last checked:

    Listing updated:

    Listed by:

    TROY CONDELL 989-578-9630,

    CONDELL WONDER LAND

    Bought with:

    GAIL KORMAN, 6501313787

    CONDELL WONDER LAND

    Source: MiRealSource,MLS#: 50193849MLS LogoOriginating MLS: Clare Gladwin Board of REALTORS

    Facts & features

    Interior

    Bedrooms & bathrooms
    • Bedrooms: 4
    • Bathrooms: 2
    • Full bathrooms: 2
    • Main level bathrooms: 1
    • Main level bedrooms: 3
    Bedroom 1
    • Features: Carpet
    • Level: Main
    • Area: 170
    • Dimensions: 17 x 10
    Bedroom 2
    • Features: Carpet
    • Level: Main
    • Area: 170
    • Dimensions: 17 x 10
    Bedroom 3
    • Features: Carpet
    • Level: Main
    • Area: 128
    • Dimensions: 8 x 16
    Bedroom 4
    • Features: Concrete
    • Level: Basement
    • Area: 210
    • Dimensions: 14 x 15
    Bathroom 1
    • Features: Linoleum
    • Level: Main
    • Area: 35
    • Dimensions: 5 x 7
    Bathroom 2
    • Features: Linoleum
    • Level: Basement
    • Area: 45
    • Dimensions: 5 x 9
    Dining room
    • Features: Laminate
    • Level: Main
    • Area: 104
    • Dimensions: 13 x 8
    Family room
    • Features: Concrete
    • Level: Basement
    • Area: 160
    • Dimensions: 8 x 20
    Kitchen
    • Features: Laminate
    • Level: Main
    • Area: 169
    • Dimensions: 13 x 13
    Living room
    • Features: Carpet
    • Level: Main
    • Area: 340
    • Dimensions: 20 x 17
    Heating
    • Baseboard, Hot Water, Radiant, Natural Gas
    Cooling
    • Ceiling Fan(s)
    Appliances
    • Included: Dryer, Range/Oven, Refrigerator, Washer, Gas Water Heater
    • Laundry: First Floor Laundry, Laundry Room, Main Level
    Features
    • Flooring: Carpet, Concrete, Laminate, Linoleum
    • Basement: Block,Walk-Out Access,Partial,Crawl Space
    • Has fireplace: No
    Interior area
    • Total structure area: 2,000
    • Total interior livable area: 1,400 sqft
    • Finished area above ground: 1,400
    • Finished area below ground: 0

    Property

    Parking
    • Total spaces: 1.5
    • Parking features: Garage, Detached, Workshop in Garage
    • Garage spaces: 1.5
    Features
    • Levels: One
    • Stories: 1
    • Patio & porch: Deck
    • Exterior features: Sidewalks
    • Has view: Yes
    • View description: Lake
    • Has water view: Yes
    • Water view: Lake
    • Waterfront features: All Sports Lake, Lake/River Access, Commons to Waterfront, Interior Lake
    • Body of water: Budd Lake
    • Frontage type: Road
    • Frontage length: 141
    Lot
    • Size: 0.47 Acres
    • Dimensions: 141 x 145
    • Features: Rural, Subdivision, Walk to School, City Lot
    Details
    • Parcel number: 07084300800
    • Zoning description: Residential
    • Special conditions: Private

    Construction

    Type & style
    • Home type: SingleFamily
    • Architectural style: Ranch
    • Property subtype: Single Family Residence
    Materials
    • Aluminum Siding
    • Foundation: Basement
    Condition
    • New construction: No
    • Year built: 1945

    Utilities & green energy

    • Sewer: Public Sanitary
    • Water: Public
    • Utilities for property: Cable/Internet Avail., Cable Available, Natural Gas Connected

    Community & neighborhood

    Location
    • Region: Harrison
    • Subdivision: Wilson's 4th Add City Of Harrison

    Other

    Other facts
    • Listing agreement: Exclusive Right To Sell
    • Listing terms: Cash,Conventional
    • Road surface type: Paved

    Price history

    DateEventPrice
    11/25/2025Sold$75,000-44.4%$54/sqft
    Source: MiRealSource #50193849 Report a problem
    11/18/2025Pending sale$134,900$96/sqft
    Source: MiRealSource #50193849 Report a problem
    11/8/2025Listed for sale$134,900$96/sqft
    Source: MiRealSource #50193849 Report a problem

    Public tax history

    YearProperty taxesTax assessment
    2025$1,961 +15.2%$76,100 +16.7%
    2024$1,703 $65,200 +15.2%
    2023-- $56,600 +12.3%
    2022-- $50,400 +8.4%
    2021-- $46,500 +1.8%
    2020-- $45,700 +11.5%
    2019-- $41,000 +7%
    2018-- $38,300 -3.3%
    2017-- $39,600 +1.3%
    2016-- $39,100 -0.8%
    2015-- $39,400 -8.8%
    2014-- $43,200 -1.8%
    2013-- $44,000 -3.3%
    2012-- $45,500 -21.4%
    2011-- $57,900 +5.7%
    2010-- $54,800

    Find assessor info on the county website

    Neighborhood: 48625

    Nearby schools

    GreatSchools rating
    Schools provided by the listing agent
    • District: Harrison Community Schools

    Source: MiRealSource. This data may not be complete. We recommend contacting the local school district to confirm school assignments for this home.

    Get pre-qualified for a loan
    At Zillow Home Loans, we can pre-qualify you in as little as 5 minutes with no impact to your credit score.

    An equal housing lender. NMLS #10287.