New Price! Circa 1890 beautiful, Folk Victorian home featuring original architectural details and modern energy-efficient updates including solar panels and Nest thermostats. 3 bedrooms (plus a potential 4th in the basement) and 2.5 renovated bathrooms with automatic faucets, beautiful tile-work and fixtures. Fresh paint and refinished, original hardwood floors throughout the first and second level. Spacious kitchen with maple cabinets, solid-surface countertops, a peninsula overlooking the dining area with a gas fireplace and a large walk-in pantry. The basement with new flooring throughout provides additional flex space and has inside and outside access. Outside, enjoy a fully fenced backyard with 6' privacy fencing and an impressive 744 sqft detached, climate controlled with mini split and spray foam insulated garage, currently used as a home gym, with ample room for storage, workshop space, or future uses. Situated on a generous double lot and located close to Basic City Brewery, The Foundry (Music Venue), Happ Coffee, Sunset Park, and Constitution Park (Greenway Trail).
Active
Price cut: $15K (8/29)
$345,000
433 N Winchester Ave, Waynesboro, VA 22980
3beds
2,204sqft
Single Family Residence
Built in 1890
0.34 Acres Lot
$342,300 Zestimate®
$157/sqft
$-- HOA
What's special
Original architectural detailsGenerous double lotLarge walk-in pantryFresh paint
- 83 days
- 503
- 53
Zillow last checked:
Listing updated:
Listed by:
ERIN SAMUELS 434-529-7299,
NEST REALTY GROUP 434-566-0121
Source: CAAR,MLS#: 678424 Originating MLS: Charlottesville Area Association of Realtors
Originating MLS: Charlottesville Area Association of RealtorsFacts & features
Interior
Bedrooms & bathrooms
- Bedrooms: 3
- Bathrooms: 3
- Full bathrooms: 2
- 1/2 bathrooms: 1
- Main level bathrooms: 1
Rooms
- Room types: Bathroom, Bonus Room, Bedroom, Dining Room, Full Bath, Half Bath, Kitchen, Laundry, Living Room, Mud Room, Utility Room
Primary bedroom
- Level: Second
Bedroom
- Level: Second
Primary bathroom
- Level: Second
Bathroom
- Level: Second
Bonus room
- Level: Basement
Dining room
- Level: First
Half bath
- Level: First
Kitchen
- Level: First
Laundry
- Level: First
Living room
- Level: First
Mud room
- Level: First
Utility room
- Level: Basement
Heating
- Electric, Heat Pump
Cooling
- Central Air, Heat Pump
Appliances
- Included: Dishwasher, Electric Range, Microwave, Refrigerator, Dryer, Washer
Features
- Remodeled, Breakfast Bar, Kitchen Island, Mud Room, Recessed Lighting, Utility Room
- Flooring: Ceramic Tile, Hardwood, Luxury Vinyl Plank
- Basement: Exterior Entry,Heated,Interior Entry,Partially Finished,Walk-Out Access
- Number of fireplaces: 1
- Fireplace features: One, Gas, Gas Log, Masonry
Interior area
- Total structure area: 2,948
- Total interior livable area: 2,204 sqft
- Finished area above ground: 1,604
- Finished area below ground: 600
Video & virtual tour
Property
Parking
- Total spaces: 1
- Parking features: Detached, Electricity, Garage
- Garage spaces: 1
Features
- Levels: Two
- Stories: 2
- Patio & porch: Deck, Front Porch, Porch
- Exterior features: Fully Fenced
- Fencing: Fenced,Full
Lot
- Size: 0.34 Acres
- Features: Garden, Landscaped, Open Lot, Private
- Topography: Rolling
Details
- Additional structures: Shed(s)
- Parcel number: 370825
- Zoning description: RG-5 General Residential
Construction
Type & style
- Home type: SingleFamily
- Architectural style: Victorian
- Property subtype: Single Family Residence
Materials
- Stick Built, Wood Siding
- Foundation: Block
- Roof: Composition,Shingle
Condition
- Updated/Remodeled
- New construction: No
- Year built: 1890
Utilities & green energy
- Sewer: Public Sewer
- Water: Public
- Utilities for property: Cable Available
Community & HOA
Community
- Features: Sidewalks
- Security: Smoke Detector(s)
- Subdivision: BCMM & LC
HOA
- Has HOA: No
Location
- Region: Waynesboro
Financial & listing details
- Price per square foot: $157/sqft
- Tax assessed value: $217,100
- Annual tax amount: $1,454
- Date on market: 6/13/2026
- Cumulative days on market: 85 days
Estimated market value
$342,300
$325,000 - $359,000
$2,150/mo
Price history
| Date | Event | Price |
|---|---|---|
| 8/29/2026 | Price change | $345,000-4.2%$157/sqft |
Source:  CAAR #678424 Report a problem CAAR #678424 Report a problem | ||
| 7/15/2026 | Price change | $360,000-4%$163/sqft |
Source: CAAR #678424 Report a problem | ||
| 6/14/2026 | Listed for sale | $375,000+200.2%$170/sqft |
Source: CAAR #678424 Report a problem | ||
| 5/6/2015 | Sold | $124,900$57/sqft |
Source: Public Record Report a problem | ||
| 2/5/2015 | Listed for sale | $124,900+0.3%$57/sqft |
Source: BLUE MOUNTAIN REAL ESTATE #72356 Report a problem | ||
| 8/24/2014 | Listing removed | $124,500$56/sqft |
Source: Better Homes and Gardens Real Estate III #69784 Report a problem | ||
| 7/31/2014 | Price change | $124,500-4.2%$56/sqft |
Source: Better Homes and Gardens Real Estate III #69784 Report a problem | ||
| 5/5/2014 | Listed for sale | $129,900-18.8%$59/sqft |
Source: Better Homes and Gardens Real Estate III #69784 Report a problem | ||
| 5/11/2009 | Sold | $160,000$73/sqft |
Source: Public Record Report a problem | ||
Public tax history
| Year | Property taxes | Tax assessment |
|---|---|---|
| 2025 | $1,672 +21.6% | $217,100 +21.6% |
| 2024 | $1,375 | $178,600 |
| 2023 | $1,375 +12.7% | $178,600 +31.7% |
| 2022 | $1,220 +1.5% | $135,600 +1.5% |
| 2021 | $1,202 -5.8% | $133,600 -5.8% |
| 2020 | $1,277 +19.2% | $141,900 +19.2% |
| 2018 | $1,071 +3.4% | $119,000 |
| 2017 | $1,035 +6.8% | $119,000 -1.8% |
| 2016 | $970 | $121,200 |
| 2015 | $970 | $121,200 -3.3% |
| 2014 | -- | $125,400 |
| 2013 | -- | -- |
| 2012 | -- | -- |
| 2010 | -- | -- |
Find assessor info on the county website
Monthly payment
Est. payment
Payment breakdown
Explore the cost of this home by adjusting the details. Changes won't be saved.Climate risks
Neighborhood: 22980
Nearby schools
Schools provided by the listing agent
- Elementary: Wenonah
- Middle: Kate Collins
- High: Waynesboro
Source: CAAR. This data may not be complete. We recommend contacting the local school district to confirm school assignments for this home.
Similar homes
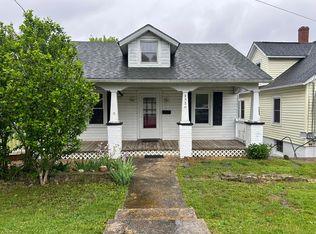
- $344,9003 bd3 ba2.3k sqft437 Florence Ave, Waynesboro, VA 22980For Sale

 MLS ID #680144, JOSH TRACY, CORE REAL ESTATE PARTNERS LLC. CAAR
 - $268,0003 bd2 ba2k sqft1513 Shenandoah Ave, Waynesboro, VA 22980For Sale
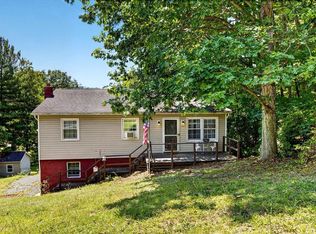 MLS ID #681171, CATHY BALLEW, NEST REALTY GROUP STAUNTON. CAAR
 - $315,0003 bd2 ba1.2k sqft1433 Harding Ave, Waynesboro, VA 22980For Sale
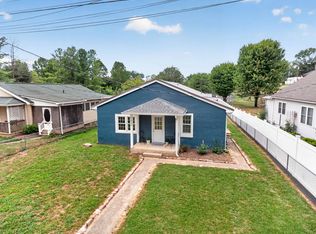 MLS ID #680888, KELLY MORRISON, COMPASS - AVENUE. CAAR
 - $325,0003 bd2 ba2.5k sqft2212 Mount Vernon St, Waynesboro, VA 22980For Sale
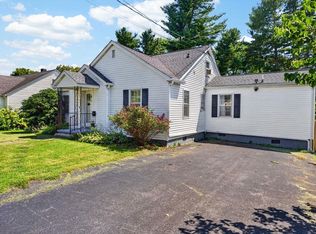 MLS ID #679678, MOUNTAIN VALLEY HOMES TEAM, KLINE MAY REALTY, LLC. CAAR
 - $289,9002 bd1 ba1.2k sqft908 W Main St, Waynesboro, VA 22980For SaleMLS ID #681257, BURKS HOME GROUP TEAM, REAL BROKER LLC. CAAR
- $275,0004 bd2 ba1.6k sqft224 Florence Ave, Waynesboro, VA 22980For SaleMLS ID #679307, ANA DUARTE COLE, RE/MAX ADVANTAGE-WAYNESBORO. CAAR
- $380,0005 bd4 ba2.2k sqft312 Evershire St, Waynesboro, VA 22980For SaleMLS ID #675704, JASON HARRIS REAL ESTATE TEAM, KW COMMONWEALTH. CAAR
- $269,9003 bd1 ba1.3k sqft280 Port Republic Rd, Waynesboro, VA 22980For SaleMLS ID #678979, ADAM AUCOIN, OLD DOMINION REALTY INC - AUGUSTA. CAAR
- $304,5004 bd2 ba1.5k sqft1612 Park Rd, Waynesboro, VA 22980For SaleMLS ID #679156, KYLE OLSON, MONTAGUE, MILLER & CO. - WESTFIELD. CAAR
- $419,9003 bd3 ba2.1k sqft21 Amelia Dr, Waynesboro, VA 22980For SaleMLS ID #679832, KERI WILFONG, NEST REALTY GROUP STAUNTON. CAAR
- $250,0003 bd1 ba1.3k sqft812 Florence Ave, Waynesboro, VA 22980For SaleMLS ID #681172, KATIE GRIFFIN, MCCLURE REALTY COMPANY. CAAR
- $274,4003 bd2 ba1.3k sqft588 N Delphine Ave, Waynesboro, VA 22980For SaleMLS ID #679715, JULIAN WELLS, REAL ESTATE PLUS. CAAR
- $260,0003 bd2 ba1.2k sqft444 Florence Ave, Waynesboro, VA 22980For SaleMLS ID #680727, ANA DUARTE COLE, RE/MAX ADVANTAGE-WAYNESBORO. CAAR
- $450,0004 bd2 ba1.8k sqft101 Evershire St, Waynesboro, VA 22980For SaleMLS ID #679029, RED OAK REALTORS LLC TEAM, REAL BROKER LLC. CAAR
- $477,0004 bd3 ba2k sqft240 Claybrook Dr, Waynesboro, VA 22980For SaleMLS ID #678607, MATTHEW FALLS, RE/MAX ADVANTAGE-WAYNESBORO. CAAR
- $365,0003 bd2 ba1.4k sqft181 Crimora Station Ln, Crimora, VA 24431For SaleMLS ID #681068, ANDREW BROTHERS, KLINE MAY REALTY, LLC. CAAR
- $499,9003 bd3 ba2k sqft152 Langley Dr, Waynesboro, VA 22980For SaleMLS ID #680620, MATTHEW PETTWAY, NEST REALTY GROUP STAUNTON. CAAR
- $419,9003 bd2 ba1.5k sqft206 Langley Dr, Waynesboro, VA 22980New ConstructionMLS ID #680429, KK HOMES TEAM, PAUL WESLEY REAL ESTATE. CAAR
- $344,9003 bd3 ba1.9k sqft631 Essex Dr #B, Staunton, VA 24401For SaleMLS ID #680676, TAYLOR AVERITTE, NEST REALTY GROUP. CAAR
- $409,9003 bd2 ba1.5k sqftTba Langley Dr, Waynesboro, VA 22980New ConstructionMLS ID #675794, KK HOMES TEAM, PAUL WESLEY REAL ESTATE. CAAR
